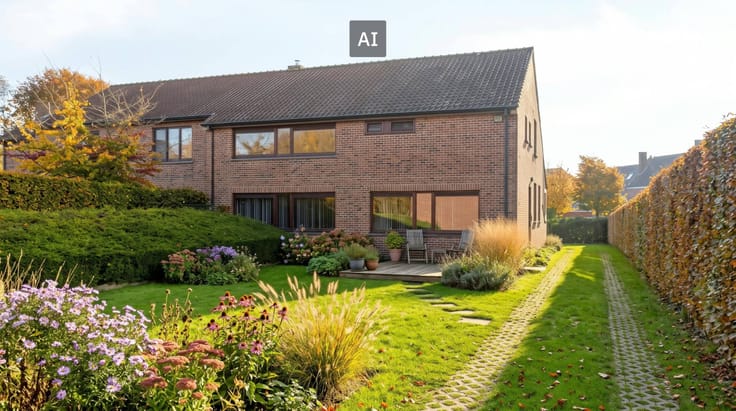


(excl. taxes) 317500€
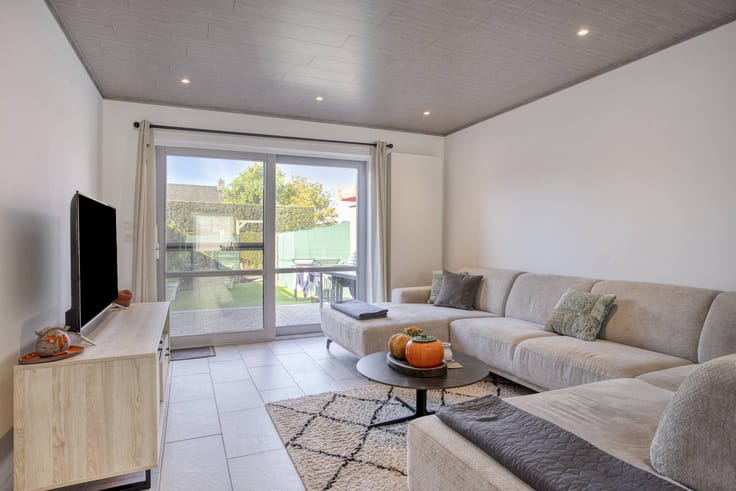
3 bedrooms 118 square meters

Sluis 9 - houses
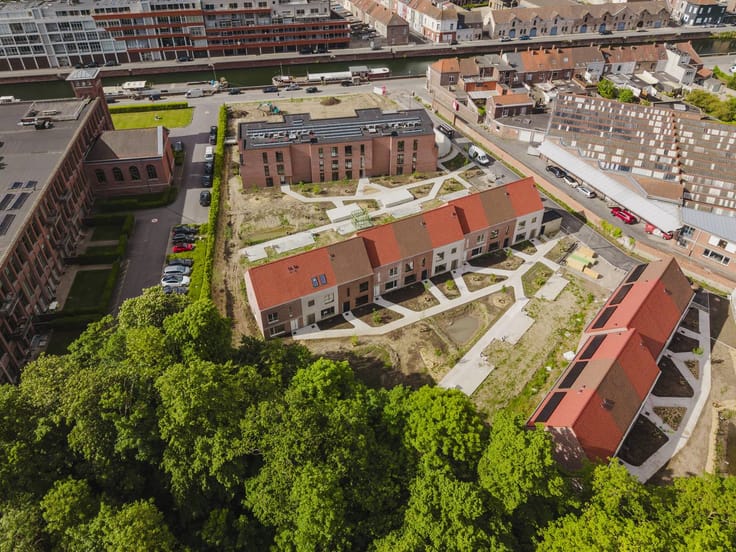
Sluis 9 is being developed by the Berton Group and B2Ai architects.
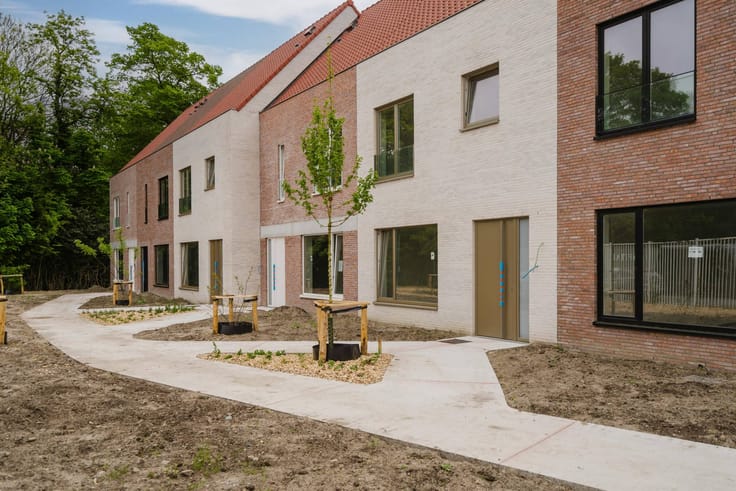
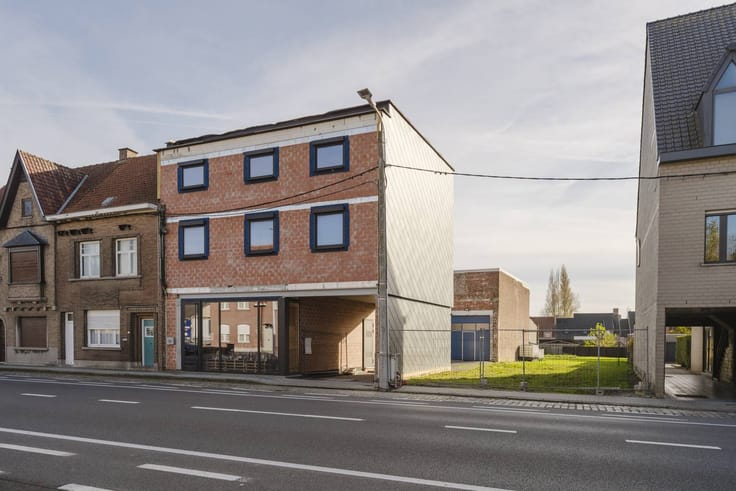
The new construction project consists, on the one hand, of a small-scale residence of 15 apartments and, on the other hand, of 15 homes where sustainability and energy efficiency are central.
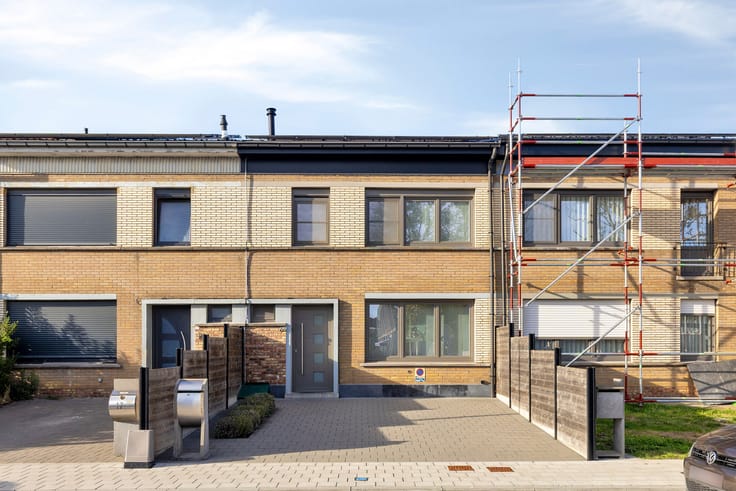
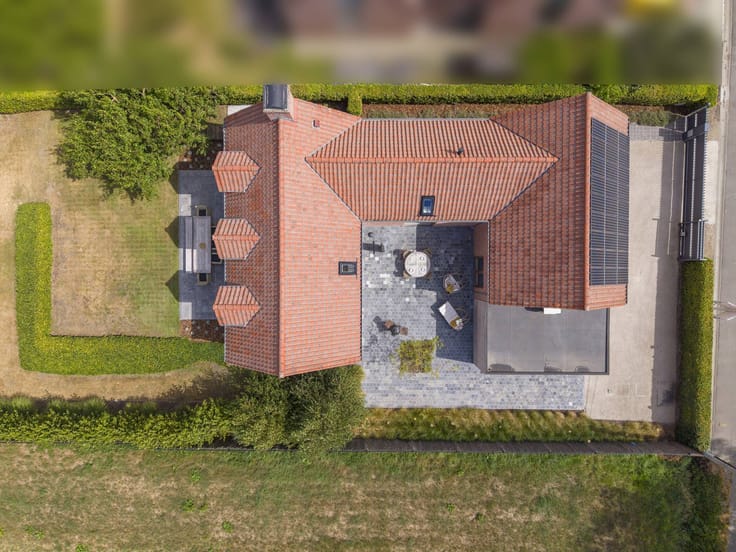
The semi-open and closed single-family homes consist of two floors and a pitched roof and each have 3 bedrooms.
In Sluis 9, extra attention was paid to ecology and sustainability. All homes are built using the latest insulation and heating techniques, resulting in an E30 home. In addition, you get a benefit on your property tax and your home is immediately ready for the future:
- Heat pump
- Solar panels on the roof
- Rainwater recovery (10,000L cistern)
- Floor heating
The parking spaces for the housing units are located above ground in the shape of a carport.
A communal courtyard provides a bonded feeling where you can enjoy blissful summer days without jeopardizing the residents' privacy.
The location of the project is excellent: within walking distance of the center of Kortrijk but also near major access roads.
This project is not only interesting for personal occupancy but also for investment!
Curious about more? Please contact the file managers, Katrijn Obyn at [email protected] or Olivia Boes at [email protected] or 056 22 55 66.
EPB in format
Prices exclude additional costs such as any registration duties and notary fees (honorarium and deed costs). Also not included are the share in the (amending) basic deed or subdivision deed, utility connection costs, costs for EPC (Energy Performance Certificate), PID (Post-Intervention File), safety coordination, and any other additional costs and additional works. Because the total investment depends on your personal situation, an individual, tailor-made price calculation will always be prepared for you.
| Building price excluding VAT | €317,500 |
|---|---|
| Land price excluding taxes | €69,850 |
| Building VAT | €52,006 |
| Construction year | 2023 |
|---|---|
| Building condition | First occupation |
| Immovable heritage | No |
| Number of frontages | 2 |
| Asbestos certificate is available | Not specified |
| Usable floor area | 118 square meters |
|---|---|
| Kitchen type | Installed |
| Bedrooms | 3 |
| Dressing room | No |
| Office | No |
| Furnished | No |
| Garden surface | 35 square meters |
|---|---|
| Garden orientation | South |
| Terrace surface | 14 square meters |
| Terrace orientation | South |
| Elevator | No |
|---|---|
| Accessible for disabled people | No |
| Intercom | No |
| Secure access / alarm | No |
| TV cable | No |
| Visio phone | No |
| Swimming pool | No |
| Internet | Yes |
| Primary energy consumption | Not specified |
|---|---|
| EPC/EPC label | Not specified |
| Renovation works mandatory | Not specified |
| Unique code EPB certificate | Not specified |
| CO₂ emission | Not specified |
| Yearly theoretical total energy consumption | Not specified |
| Valid electricity inspection certificate | No |
| Summons: No judicial remedy or administrative measure imposed | No |
|
Flemish register of measures consulted
|
Not specified |
| Valid flood certificate | Not specified |
| Photovoltaic solar panels | No |
| Thermic solar panels | No |
| Common water heater | No |
| Double glazing | Yes |
| Building permit | No |
|---|---|
| Type of building | House |
| Cadastral Plan | Not specified |
| Right of first refusal for the tenant | Not specified |
| Allotment permit | No |
| Preemption right | No |
| Proceedings for breach of planning regulations | No |
| Most recent urban development zoning | Not specified |
| Flood zone type | Non flood zone |
|
P-score
|
Not specified |
|
G-score
|
Not specified |
| Latest land use designation | Mixed living area (accommodation & economic activities) |
Asked price excluding VAT and excl. notary fees (excluding eventual registration fees)
| Price | 317500 € |
|---|---|
| Tenement building | Yes |
|
|
|








| Address |
22 Doorniksestraat
8500 - Kortrijk |
|---|---|
| Website |
|
| External reference | D8500-23087-NBW-WO12 |