

569000€
3 bedrooms 220 square meters

House
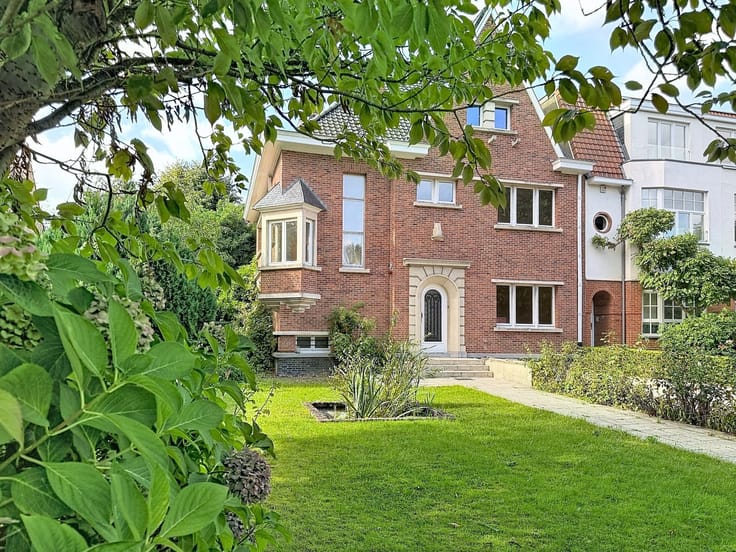
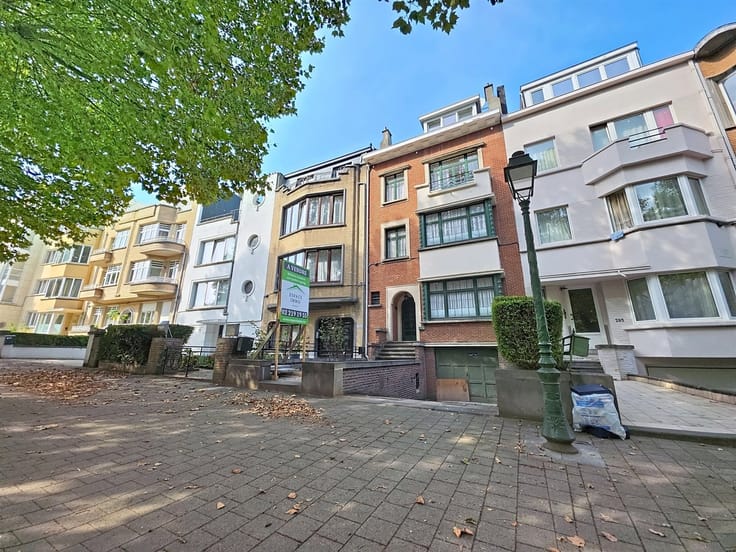
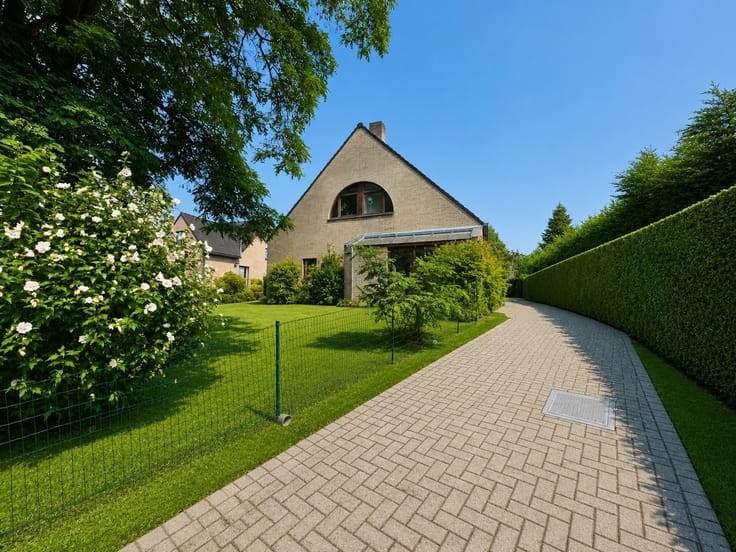
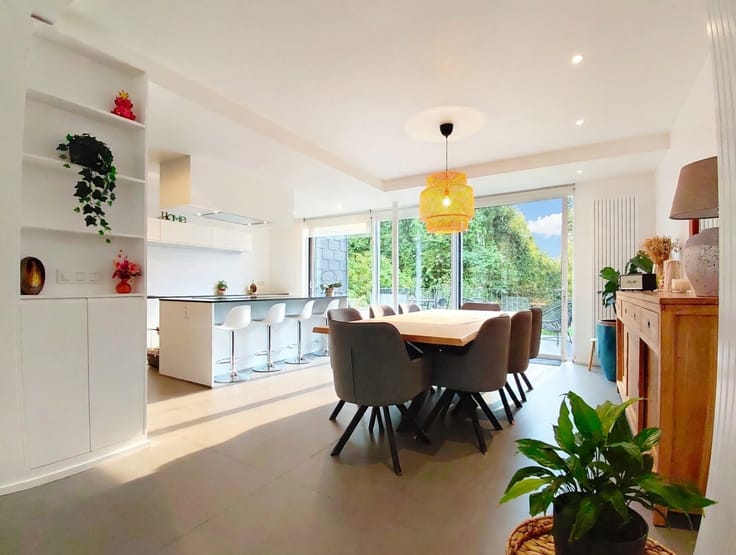
Kraainem / Place Dumon, near Stockel, Avenue Reine Astrid, and shops. Three-sided house with 3 bedrooms + attic, garage, and garden. Ground floor: entry hall with coat closet and separate restroom; living area of approximately 30 m² comprising a living room of approximately 13 m² and a dining room of approximately 14.5 m², with original tile flooring; separate, fully equipped kitchen (electric cooktop, oven, dishwasher, refrigerator, range hood, etc.) of approximately 7.5 m² with direct access to the patio and garden. First floor: hallway leading to the bedrooms, 3 bedrooms of approximately 14.5 m² with access to a glass-enclosed loggia, one of approximately 13 m² with built-in closets, and one of approximately 6.5 m², plus a bathroom of approximately 4 m² with a bathtub, sink, and toilet. Second floor: large attic bedroom, approximately 16 m², attic (storage), office space on the landing. Basement: laundry/boiler room, large cellar, direct access to the garden, double garage with workshop area. Amenities and features: gas central heating, gas water heater, double-glazed windows throughout, roller shutters on the ground floor, insulated roof, terrace, and garden with trees. Property tax: … €/year - Liability insurance: … €. Available upon signing the deed.
| Construction year | 1950 |
|---|---|
| Number of floors | 2 |
| Building condition | To renovate |
| Immovable heritage | Not specified |
| Number of frontages | 3 |
| Covered parking spaces | 3 |
| Asbestos certificate is available | Not specified |
| Usable floor area | 220 square meters |
|---|---|
| Living room surface | 30 square meters |
| Kitchen type | Semi equipped |
| Bedrooms | 3 |
| Dressing room | No |
| Bathrooms | 1 |
| Toilets | 2 |
| Professional space | No |
| Basement | Yes |
| Attic | Yes |
| Furnished | No |
| Armored door | No |
| Surface of the plot | 320 square meters |
|---|---|
| Gas, water & electricity | Yes |
| Garden surface | 265 square meters |
| Garden orientation | South East |
| Elevator | No |
|---|---|
| Secure access / alarm | No |
| Armored door | No |
| Air conditioning | No |
| TV cable | Yes |
| Jacuzzi | No |
| Sauna | No |
| Swimming pool | No |
| Internet | No |
| Primary energy consumption | Not specified |
|---|---|
| EPC/EPC label | Not specified |
| Renovation works mandatory | Not specified |
| Unique code EPB certificate | Not specified |
| CO₂ emission | Not specified |
| Yearly theoretical total energy consumption | Not specified |
| Valid electricity inspection certificate | Not specified |
| Conformity certification for fuel tanks | Not specified |
| Summons: No judicial remedy or administrative measure imposed | Not specified |
|
Flemish register of measures consulted
|
Not specified |
| Separate meter for electricity | Yes |
| Separate meter for gas | Yes |
| Separate meter for water | Yes |
| Valid flood certificate | Not specified |
| Heating type | Gas |
| Heat pump | No |
| Double glazing | Yes |
| Building permit | Not specified |
|---|---|
| Cadastral Plan | Not specified |
| Right of first refusal for the tenant | Not specified |
| Allotment permit | Not specified |
| Preemption right | Not specified |
| Most recent urban development zoning | Not specified |
| Flood zone type | Non flood zone |
|
P-score
|
Not specified |
|
G-score
|
Not specified |
Asked price excluding notary fees (excluding eventual registration fees)
| Price | 569000 € |
|---|---|
| Tenement building | No |
|
|
|



| Address |
Avenue de Woluwe-Saint-Lambert 35
1200 - Woluwe-Saint-Lambert |
|---|---|
| Website |
|
| External reference | 57333 - 345345979 |
Get in touch