


Price on demand
4 bedrooms 478 square meters

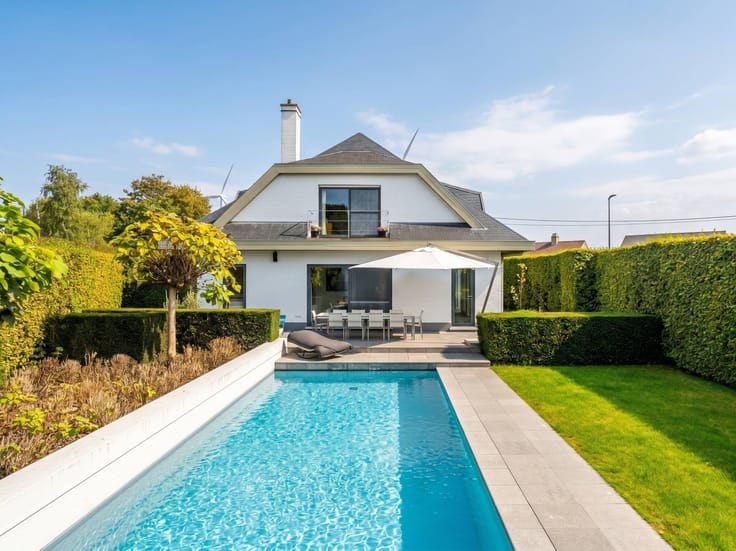
Exclusive villa with garden and pool on 1 ha
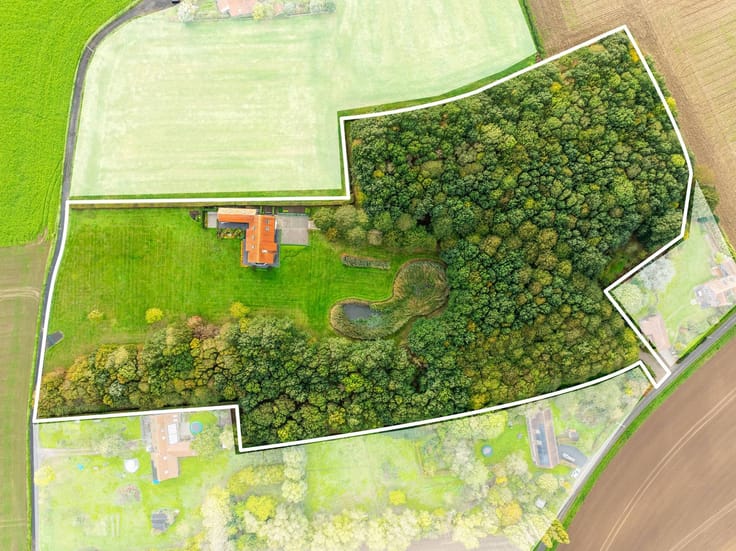
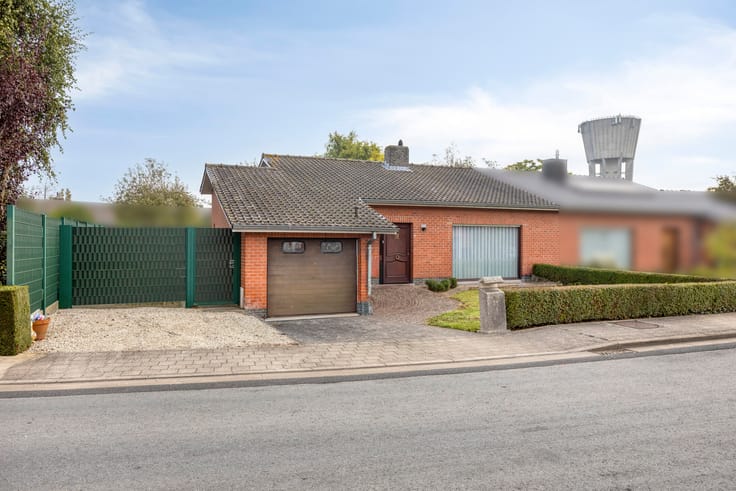
Discover this exceptional domain of approximately 1 hectare, an oasis of peace and privacy. The villa (built in 1990, thoroughly renovated in 2008) combines spacious volumes with a high-quality finish.
The heart of this house for sale is the spacious veranda with abundant light, sitting area with garden experience and dining area adjacent to the fully equipped kitchen. The front of the house was redesigned by interior designer Pieter Vanrenterghem. Here you will find a stylish sitting and bar area with a built-in wood fireplace, finished with sophisticated customization. There are also 4 bedrooms with ensuite bathrooms, each with built-in wardrobes and custom finishes.
Next, there are two luxurious office spaces with a gas fireplace and a laundry/storage room. The cellar serves perfectly as a technical room or wine cellar.
The south-west oriented garden is beautifully landscaped with a heated swimming pool, teak terrace and a private forest. The annex houses a 3-car garage and a gym floor with a private bathroom. A high-quality Drafab garden house and automatic entrance gate that guarantees privacy complete the picture.
Additional features of this exclusive property for sale:
5 air conditioners
4 bedrooms with ensuite bathrooms
heated swimming pool
Register of measures: no
| Construction year | 1989 |
|---|---|
| Building condition | Good |
| Immovable heritage | No |
| Street frontage width | 13 m |
| Outdoor parking spaces | 6 |
| Surroundings type | Urban |
| Asbestos certificate is available | Yes |
| Usable floor area | 478 square meters |
|---|---|
| Kitchen type | Installed |
| Bedrooms | 4 |
| Dressing room | No |
| Bathrooms | 5 |
| Office | No |
| Furnished | No |
| Surface of the plot | 16918 square meters |
|---|---|
| Width of the lot on the street | meters |
| Connection to sewer network | Not connected |
| Elevator | No |
|---|---|
| Accessible for disabled people | No |
| Intercom | No |
| Secure access / alarm | No |
| TV cable | No |
| Visio phone | No |
| Swimming pool | Yes |
| Internet | No |
| Primary energy consumption | 347 kilowatt hour per square meters |
|---|---|
| EPC/EPC label | D |
| Renovation works mandatory | No |
| Unique code EPB certificate | 3685922 |
| CO₂ emission | Not specified |
| Yearly theoretical total energy consumption | Not specified |
| Valid electricity inspection certificate | No |
| Summons: No judicial remedy or administrative measure imposed | No |
|
Flemish register of measures consulted
|
Not specified |
| Separate meter for electricity | Yes |
| Separate meter for water | Yes |
| Valid flood certificate | Yes |
| Heating type | Fuel oil |
| Photovoltaic solar panels | Yes |
| Thermic solar panels | No |
| Common water heater | No |
| Double glazing | Yes |
| Building permit | Yes |
|---|---|
| Type of building | House |
| Cadastral Plan | Yes |
| Right of first refusal for the tenant | Not specified |
| Allotment permit | No |
| Preemption right | No |
| Proceedings for breach of planning regulations | No |
| Most recent urban development zoning | Not specified |
| Flood zone type | Non flood zone |
|
P-score
|
A |
|
G-score
|
A |
| Latest land use designation | Area of landscape interest |



| Address |
Peperstraat 38
8970 - Poperinge |
|---|---|
| Website |
|
| External reference | D8900-26040 |
Get in touch