


735000€
5 bedrooms 367 square meters

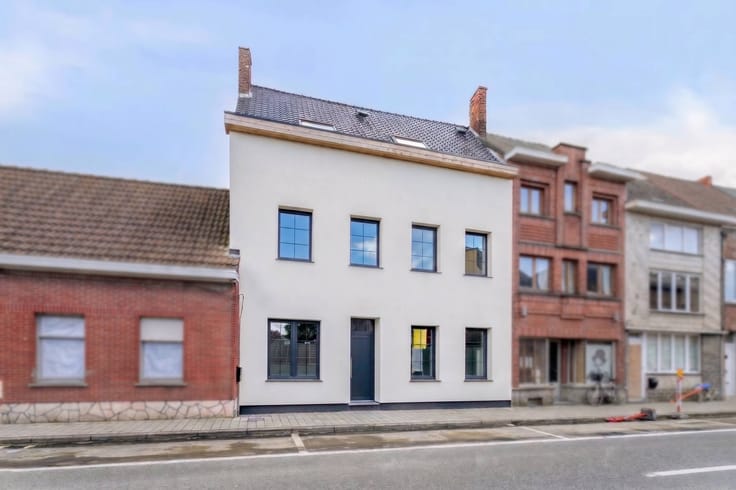
Spacious family home (kangaroo home) for sale in Kruisem
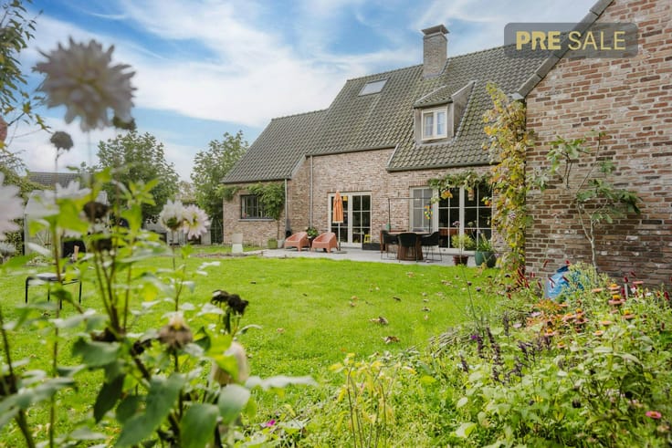
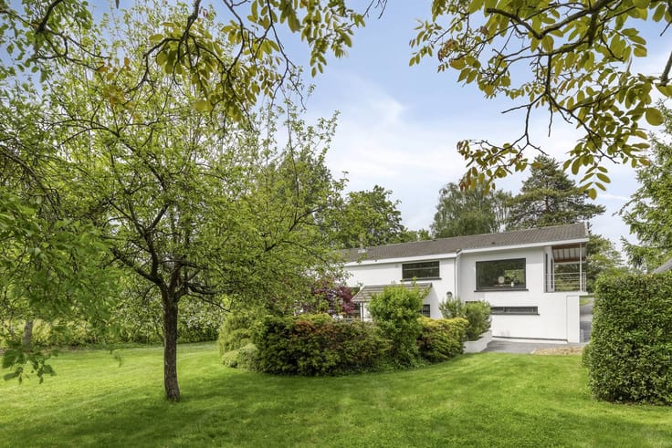
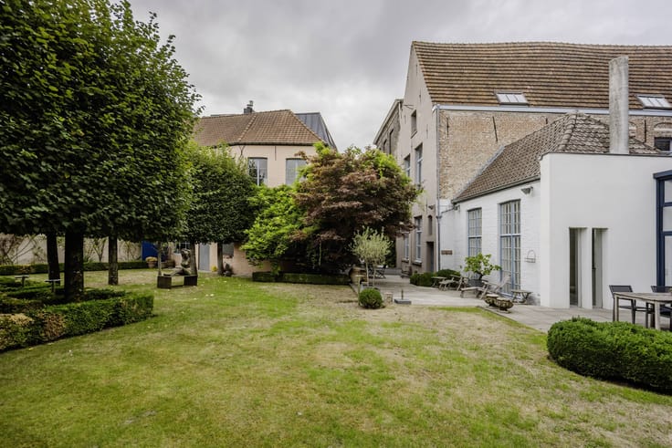
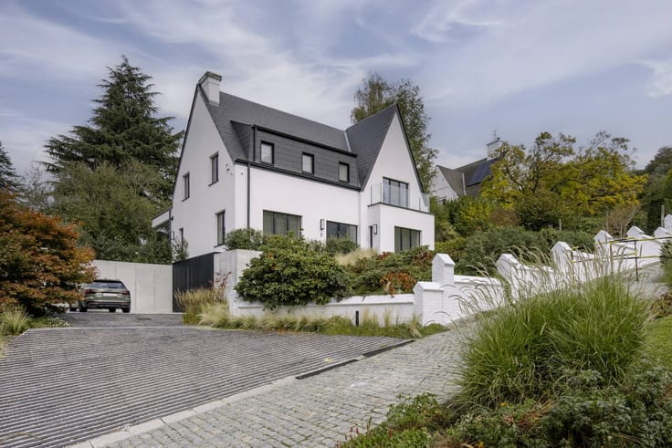
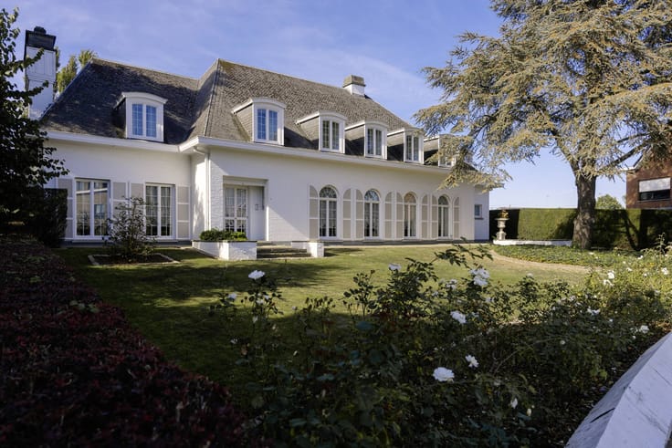
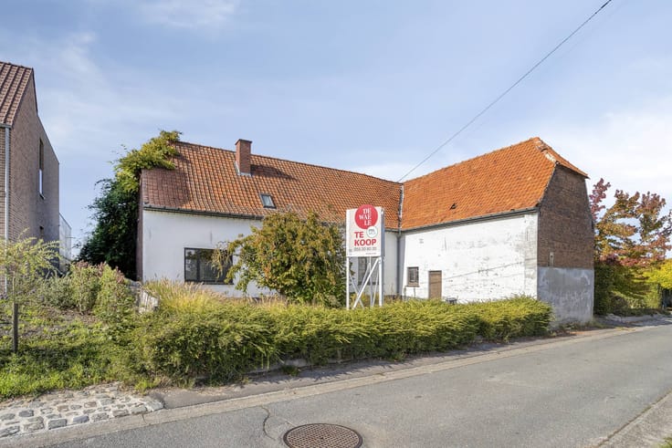
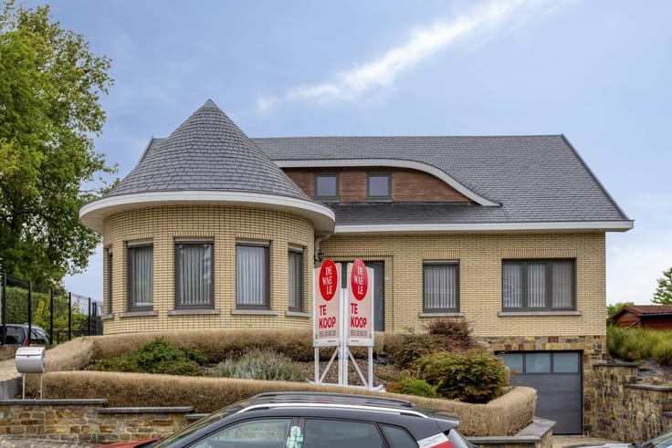
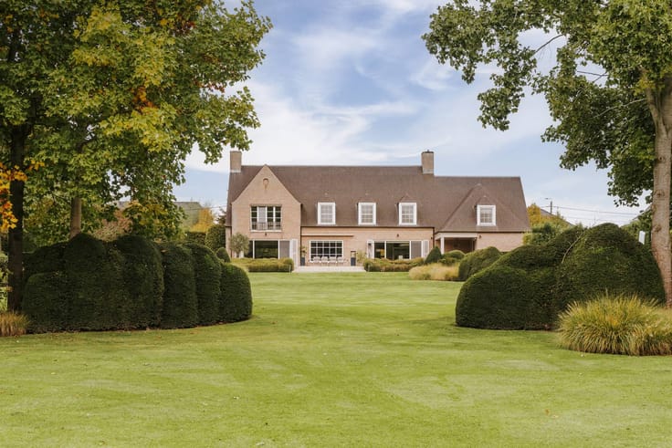
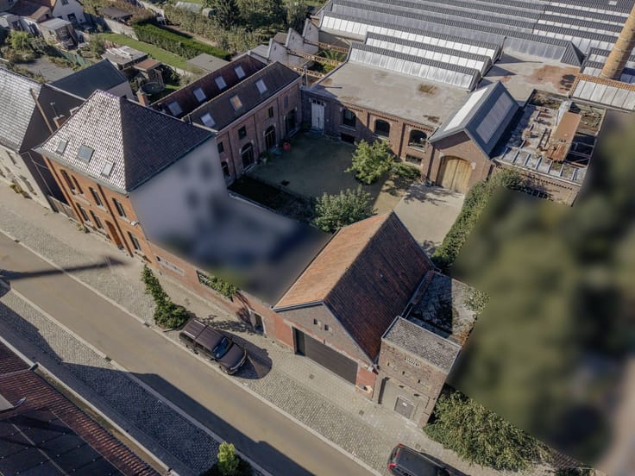
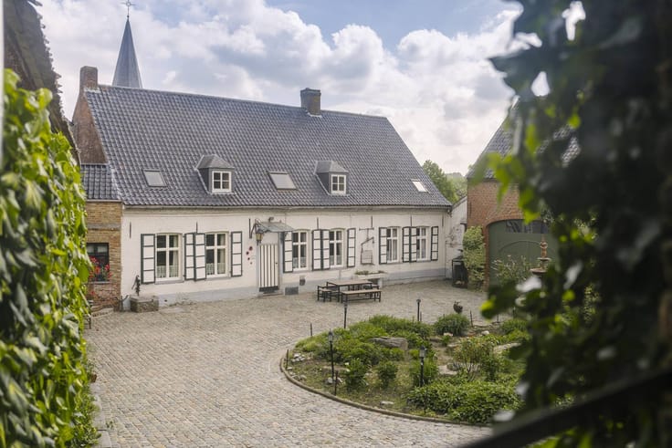
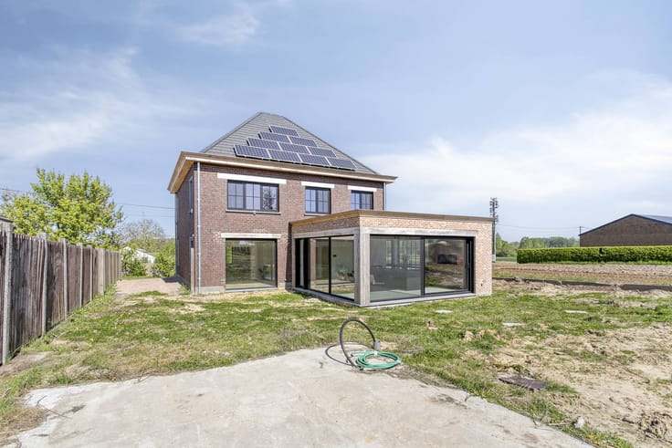
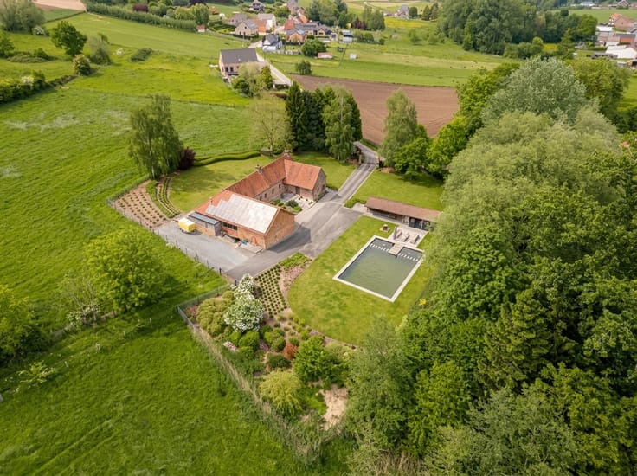
This detached house with a living area of 381 m² is located in Kruisem, overlooking greenery on a plot of 1784 m².
This building is ready to move into, has 5 rooms, 2 bathrooms, 2 kitchens, a garage and a practice room with separate entrance hall. The property is ideal as a kangaroo home because of the separate entrance hall to part of the living areas. Here you can live together in harmony under one roof and still enjoy privacy.
Ground floor:
* entrance hall with toilet
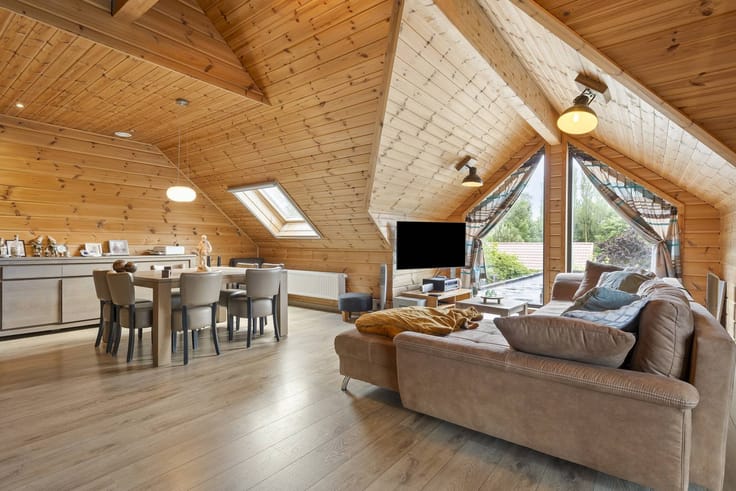
* living area with wood stove
* dining area with open (Falcon) kitchen
* office/practice room (2015)
* indoor garage
* basement
Ground floor kangaroo house:
* separate entrance hall
* open living space with (Falcon) kitchen
* bedroom
* bathroom
First floor:
* 5 bedrooms
* bathroom: bath, shower, toilet
* storeroom
Exterior:
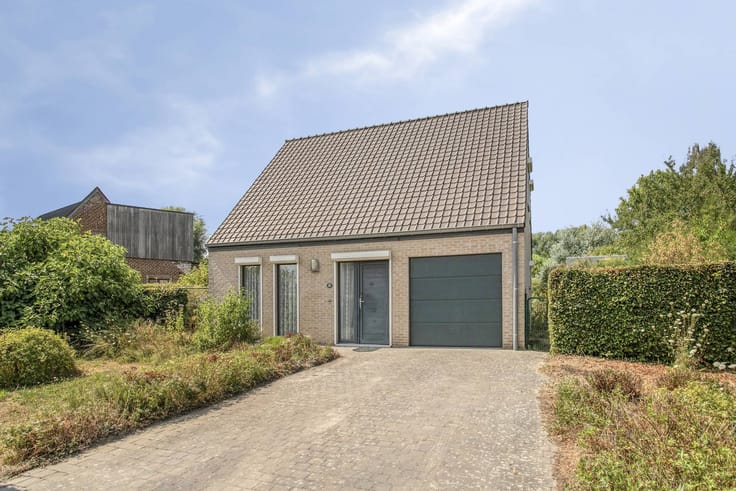
* garage with storage
* carport
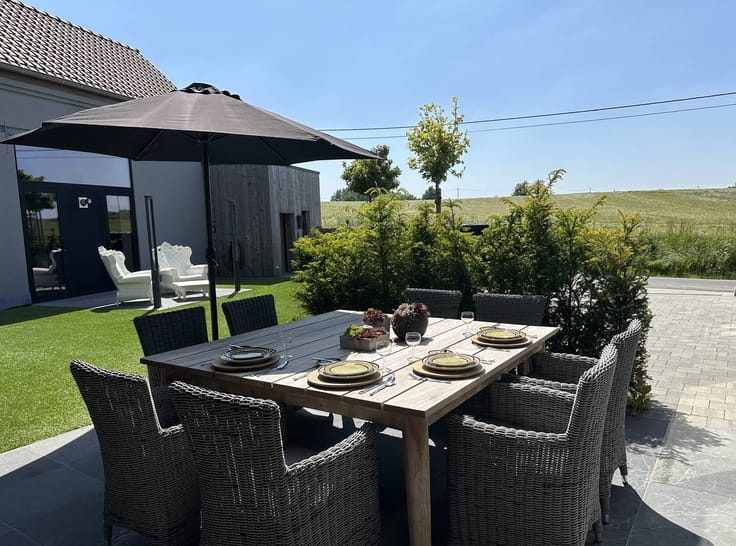
* covered terrace
GENERAL INFORMATION:
* oil central heating
* insulated roof
* extension 2021
* city water and rainwater (15,000 l.)
* the deed must be signed on 27/01/2027 and is free on 10/02/2027.
The property is offered through the Pre-sale formula. Between 28/11/2026 10:00 and 01/12/2026 12:00, you can come visit the house by appointment and make an offer. The listed price is a starting price. For further information, please contact the property agent.
Register of measures: no
| Building condition | Good |
|---|---|
| Immovable heritage | No |
| Street frontage width | 17 m |
| Number of frontages | 4 |
| Covered parking spaces | 2 |
| Outdoor parking spaces | 7 |
| Asbestos certificate is available | Not specified |
| Usable floor area | 367 square meters |
|---|---|
| Living room | Yes |
| Kitchen type | Hyper equipped |
| Bedrooms | 5 |
| Dressing room | No |
| Bathrooms | 2 |
| Office | Yes |
| Basement | Yes |
| Furnished | No |
| Surface of the plot | 1784 square meters |
|---|---|
| Width of the lot on the street | meters |
| Terrace surface | 30 square meters |
| Primary energy consumption | 310 kilowatt hour per square meters |
|---|---|
| EPC/EPC label | D |
| Renovation works mandatory | No |
| Unique code EPB certificate | 20261109-0003994405-RES-1 |
| CO₂ emission | Not specified |
| Yearly theoretical total energy consumption | Not specified |
| Valid electricity inspection certificate | Yes |
| Summons: No judicial remedy or administrative measure imposed | No |
|
Flemish register of measures consulted
|
Not specified |
| Separate meter for electricity | Yes |
| Separate meter for gas | Yes |
| Separate meter for water | Yes |
| Valid flood certificate | Yes |
| Heating type | Fuel oil |
| Photovoltaic solar panels | No |
| Thermic solar panels | No |
| Common water heater | No |
| Double glazing | Yes |
| Building permit | Yes |
|---|---|
| Type of building | House |
| Cadastral Plan | Yes |
| Right of first refusal for the tenant | Not specified |
| Allotment permit | No |
| Preemption right | No |
| Proceedings for breach of planning regulations | No |
| Most recent urban development zoning | Not specified |
| Flood zone type | Non flood zone |
|
P-score
|
A |
|
G-score
|
A |
| Latest land use designation | Area of landscape interest |
Asked price excluding notary fees (excluding eventual registration fees)
| Price | 735000 € |
|---|---|
| Cadastral income | 831 € |
| Tenement building | No |
|
|
|




| Address |
markt 9
9700 - Oudenaarde |
|---|---|
| Website |
|
| External reference | D9700-26094 |
Get in touch