


450000€
2 bedrooms 177 square meters

House with shed for sale in Kruisem
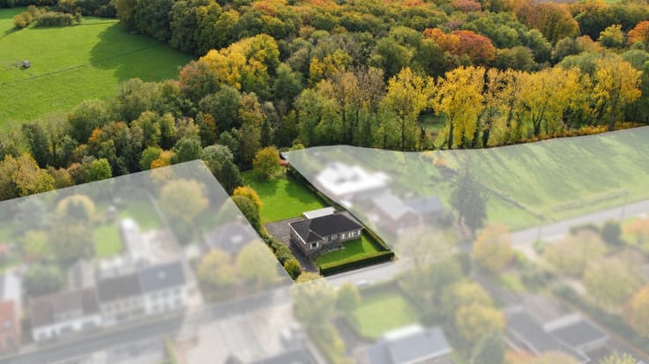
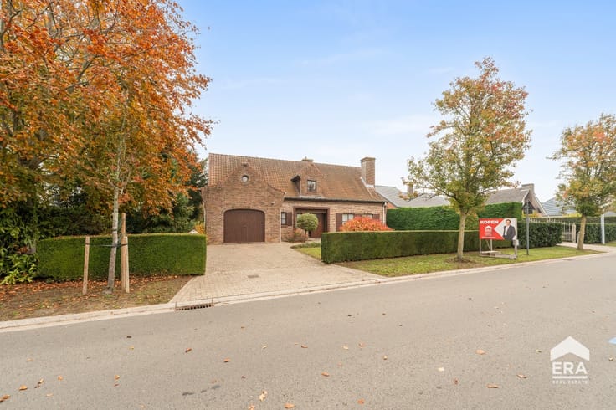
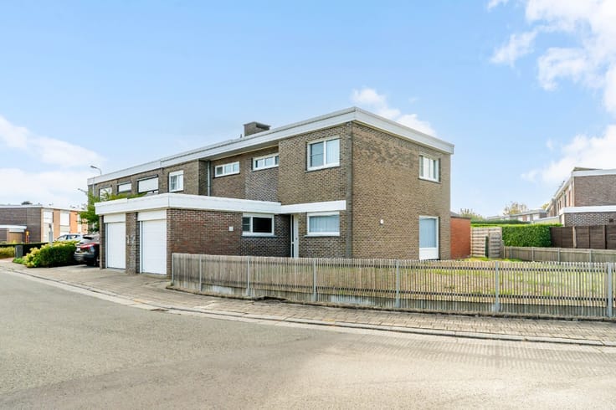
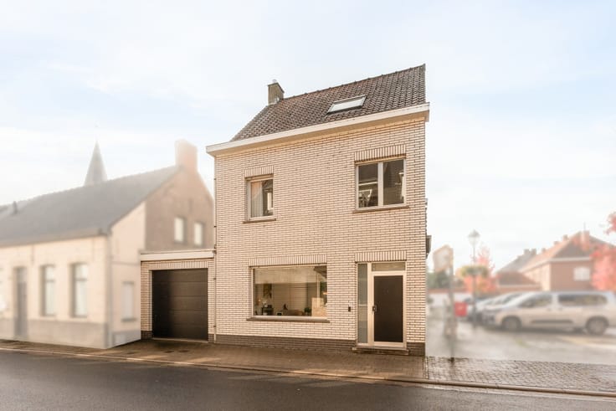
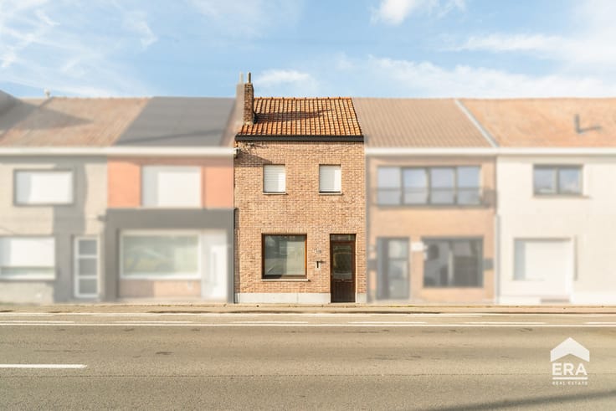
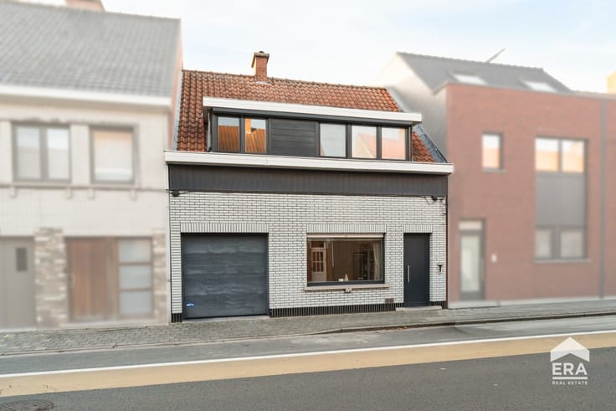
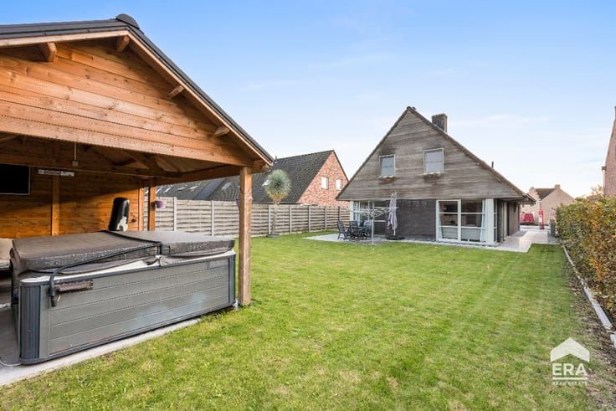
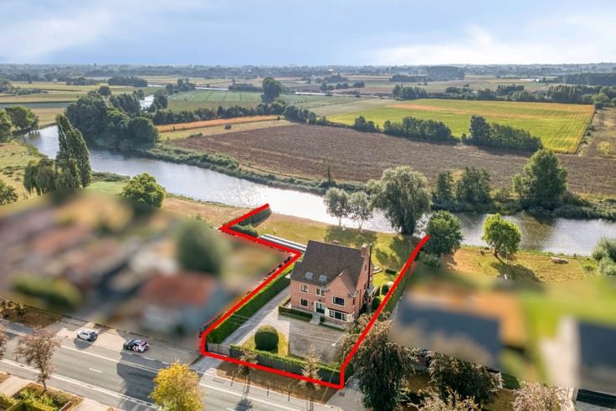
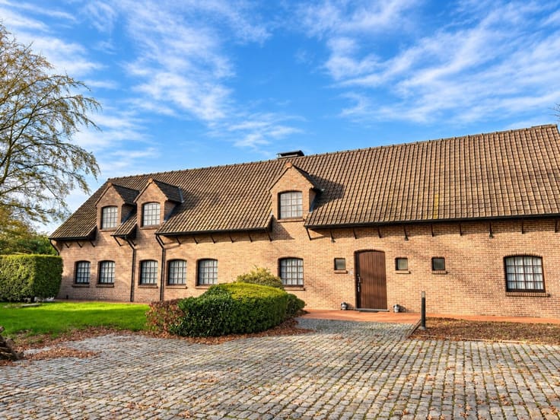
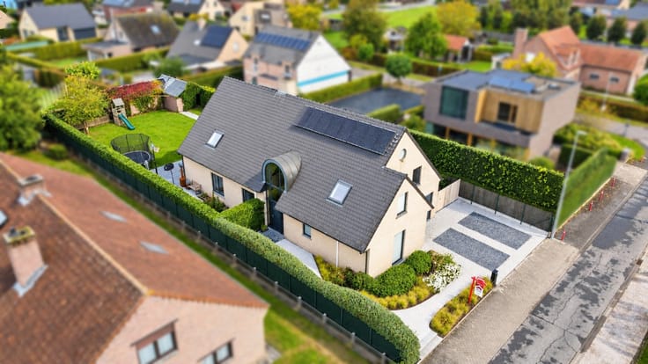
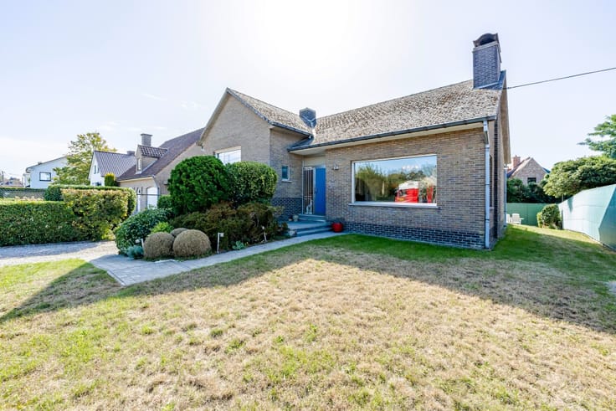
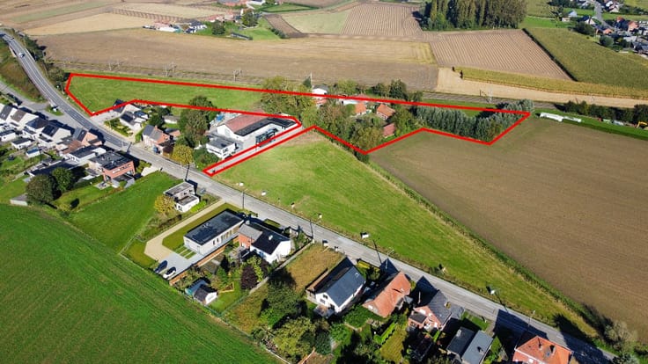
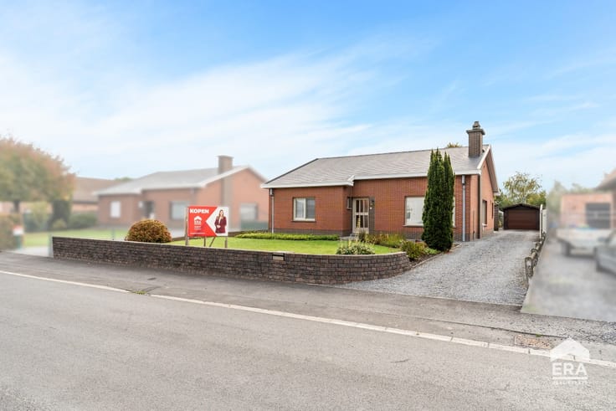
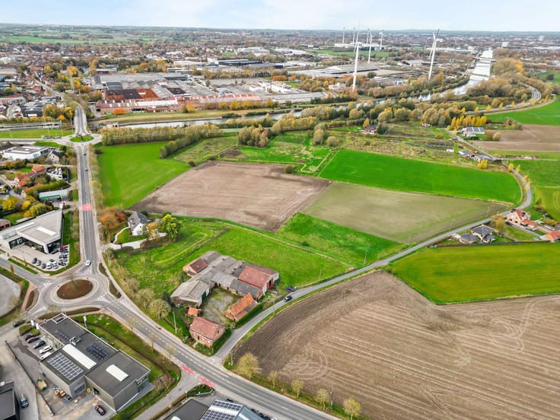
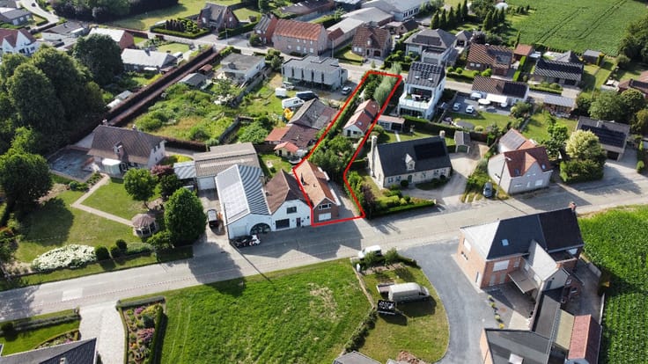
Property for sale in Kruisem with a large shed. Set on a spacious plot of 2,491 m², you can enjoy a vast garden with stunning views of the fields beyond. Thanks to its convenient location between Kruishoutem and Zingem, this property combines easy access with space and a rural character.
About the property
This property has a living area of 177 m² and offers plenty of scope to refurbish it to your own taste. The property requires a light refurbishment and has a favourable EPC rating of D, meaning there is no obligation to renovate. The electrical installation also complies with regulations.Heating is provided by oil. Both the roof of the house and that of the shed have already been replaced. Furthermore, there are 18 solar panels on the roof of the shed.
Layout
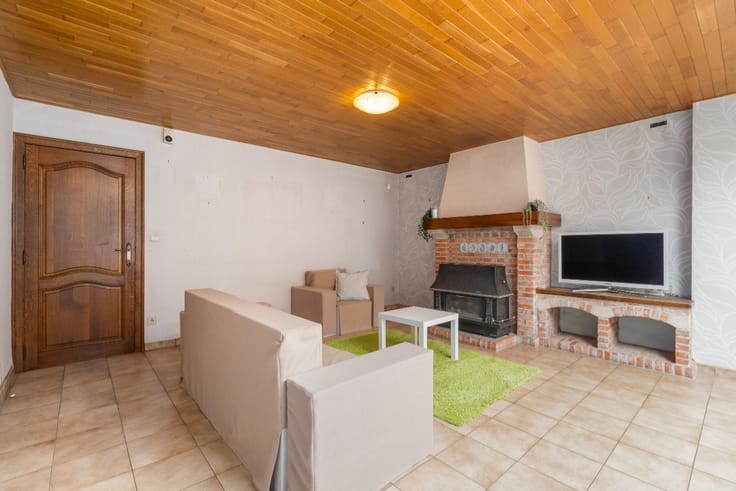
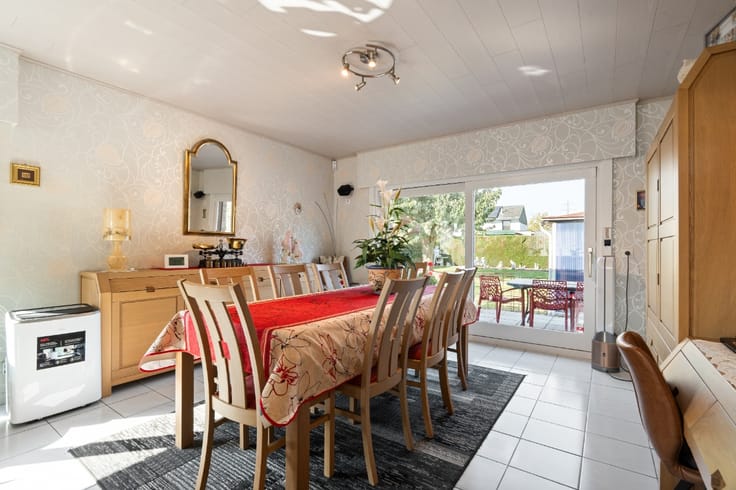
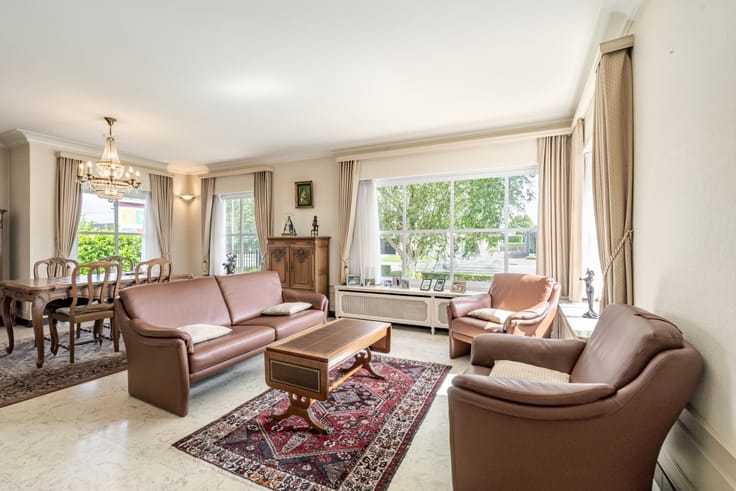
• Ground floor: entrance hall with access to the cellar, living room with adjoining practical storage room and a toilet + connection for a washing machine, kitchen overlooking the garden and direct access to the spacious shed.
• First floor: 2 spacious bedrooms, an office area and a bathroom which still requires further finishing.
• Attic: accessible via a fixed staircase and suitable for conversion into an extra bedroom or multi-purpose room.
• Shed: over 100 m² of floor space, spread over several levels. Ideal for storage, hobbies or other activities.
| Construction year | 1965 |
|---|---|
| Number of floors | 4 |
| Building condition | To be done up |
| Immovable heritage | Not specified |
| Street frontage width | 22 m |
| Number of frontages | 3 |
| Asbestos certificate is available | Not specified |
| Usable floor area | 177 square meters |
|---|---|
| Living room | Yes |
| Bedrooms | 2 |
| Bathrooms | 1 |
| Office | Yes |
| Furnished | No |
| Armored door | No |
| Surface of the plot | 2491 square meters |
|---|---|
| Width of the lot on the street | meters |
| Connection to sewer network | Not connected |
| Gas, water & electricity | Yes |
| Garden surface | 1400 square meters |
| Terrace | Yes |
| Primary energy consumption | 330 kilowatt hour per square meters |
|---|---|
| EPC/EPC label | D |
| Renovation works mandatory | Not specified |
| Unique code EPB certificate | 20261028-0003983686-RES-1 |
| CO₂ emission | Not specified |
| Yearly theoretical total energy consumption | Not specified |
| Valid electricity inspection certificate | Yes |
| E-level (overall energy performance) | 330 |
| Conformity certification for fuel tanks | Not specified |
| Summons: No judicial remedy or administrative measure imposed | Not specified |
|
Flemish register of measures consulted
|
Not specified |
| Valid flood certificate | Not specified |
| Heating type | Fuel oil |
| Heat pump | No |
| Photovoltaic solar panels | No |
| Thermic solar panels | Yes |
| Common water heater | No |
| Double glazing | Yes |
| Building permit | Yes |
|---|---|
| Type of building | House |
| Cadastral Plan | Not specified |
| Right of first refusal for the tenant | Not specified |
| Allotment permit | No |
| Preemption right | No |
| Proceedings for breach of planning regulations | No |
| Most recent urban development zoning | Not specified |
| Flood zone type | Non flood zone |
|
P-score
|
A |
|
G-score
|
A |
| Latest land use designation | Farming area |
Asked price excluding notary fees (excluding eventual registration fees)
| Price | 450000 € |
|---|---|
| Cadastral income | 819 € |
| Tenement building | No |
|
|
|





| Address |
Holstraat 86
8790 - Waregem |
|---|---|
| Website |
|
| External reference | a0iTs000009qaS1IAI |
Get in touch