


699000€
5 bedrooms 248 square meters

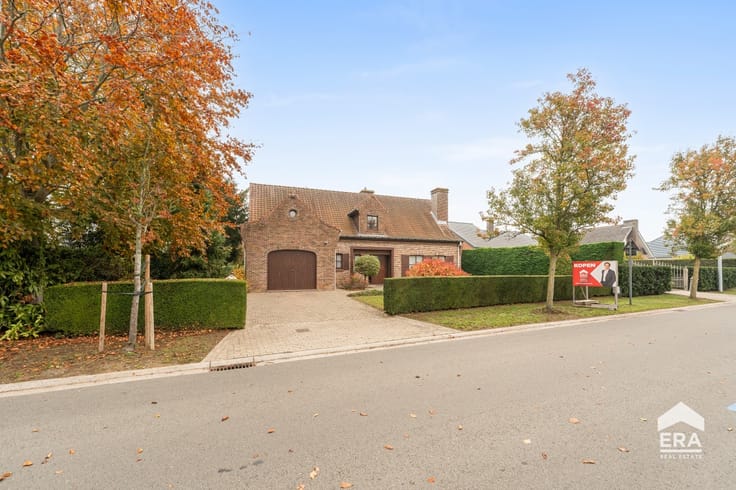
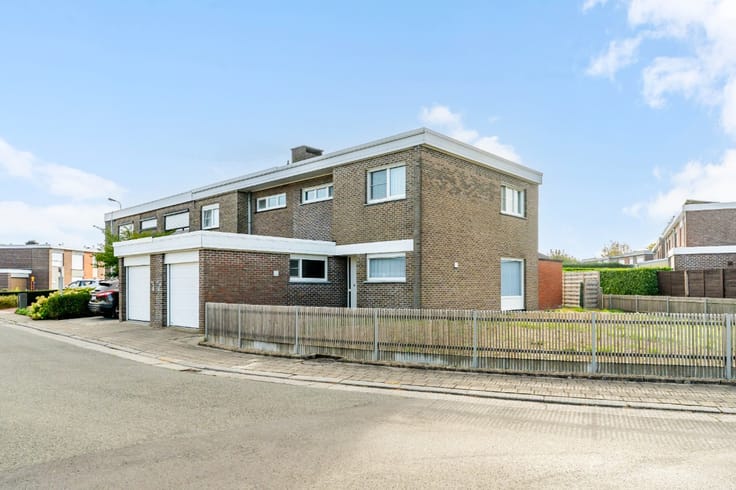
Stately villa for sale, adjacent to the Muziekbos
[[ THIS PROPERTY IS PARTICIPATING IN THE ERA OPEN HOUSE DAY ON 5/12 FROM 16:00 TO 17:00 ]]
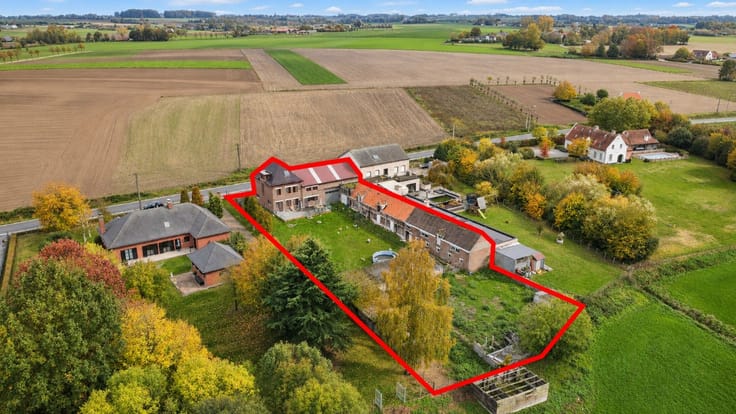
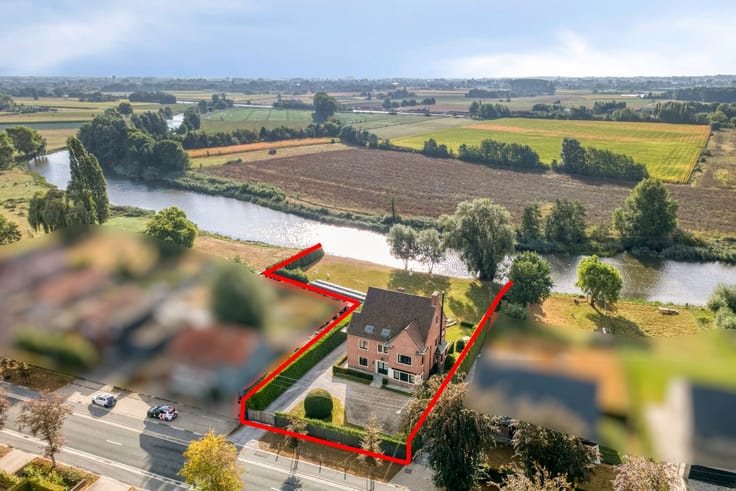
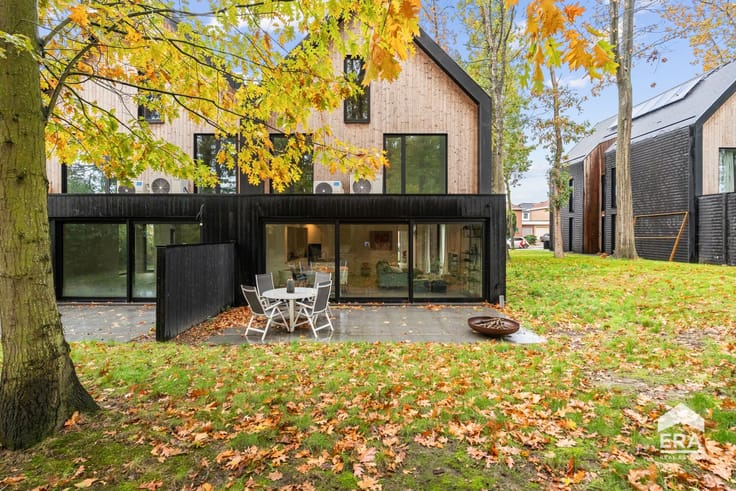
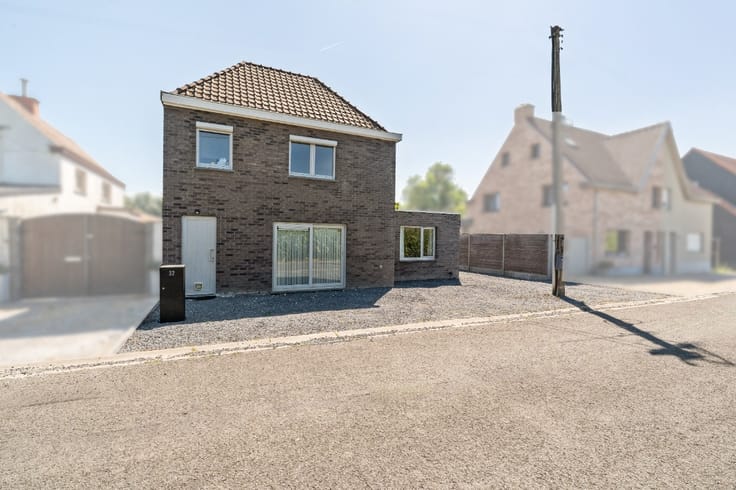
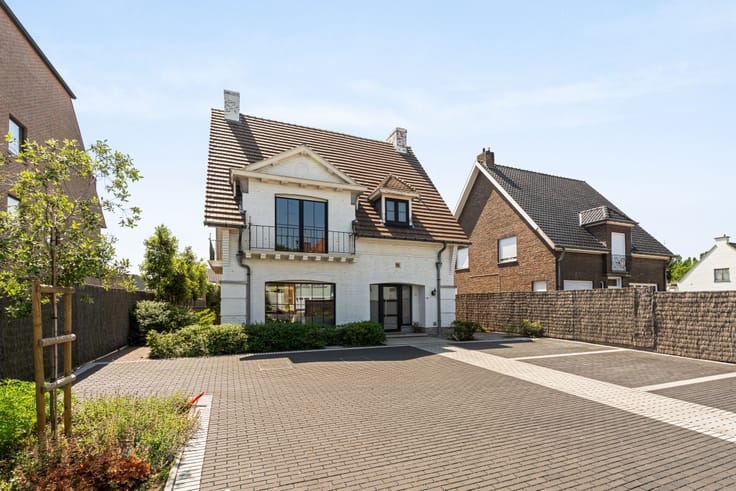
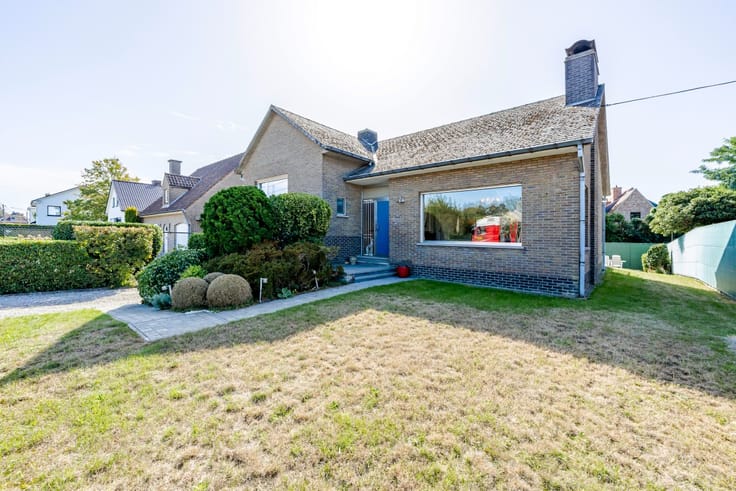
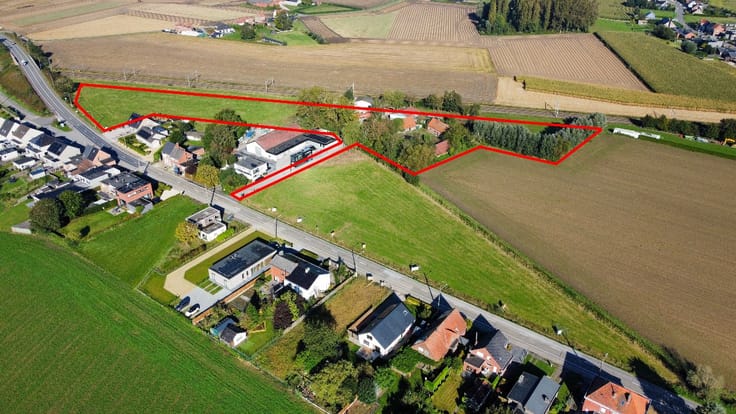
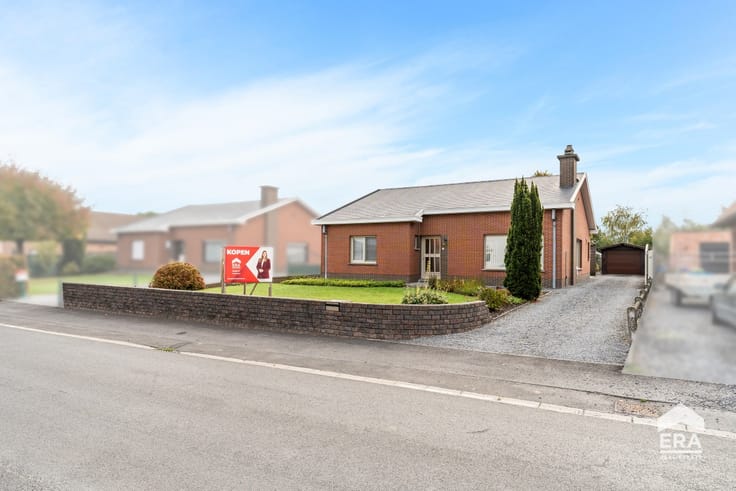
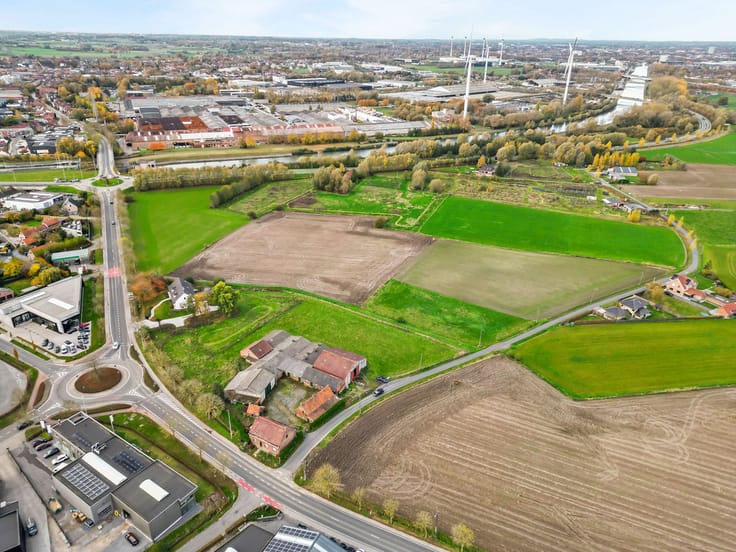
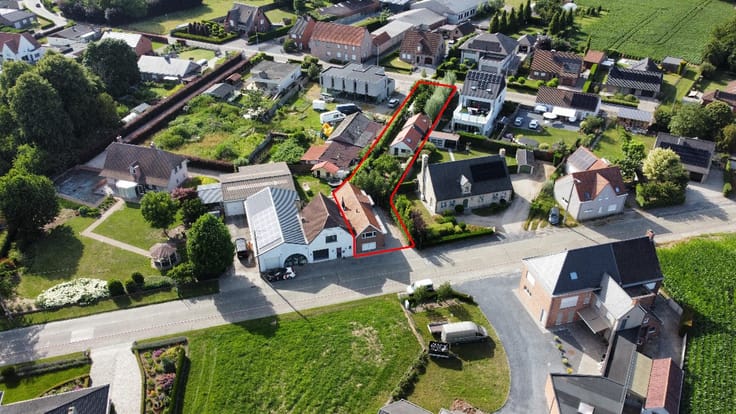
This stately villa is situated on Ommegangstraat in Ronse, in an exceptional location next to the beautiful Muziekbos, on a plot measuring no less than 2,572 m². Here, you can experience peace, tranquillity and nature in their purest form. The garden blends seamlessly into the surrounding woodland, allowing you to enjoy a unique green backdrop and an unrivalled sense of privacy every day. A special place for those who wish to escape the hustle and bustle of everyday life and fully enjoy the great outdoors, right in the heart of the Flemish Ardennes.
About the property
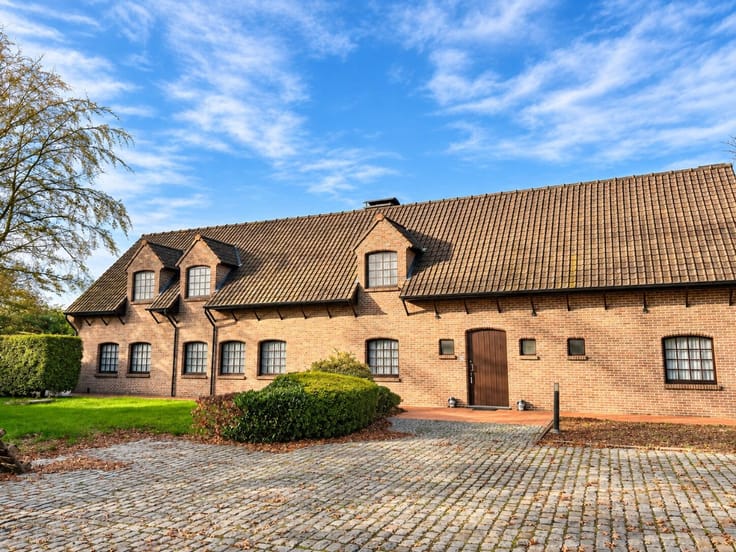
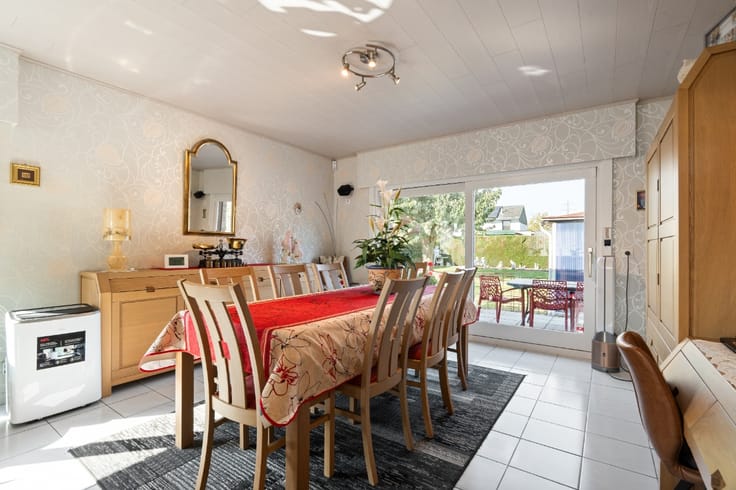
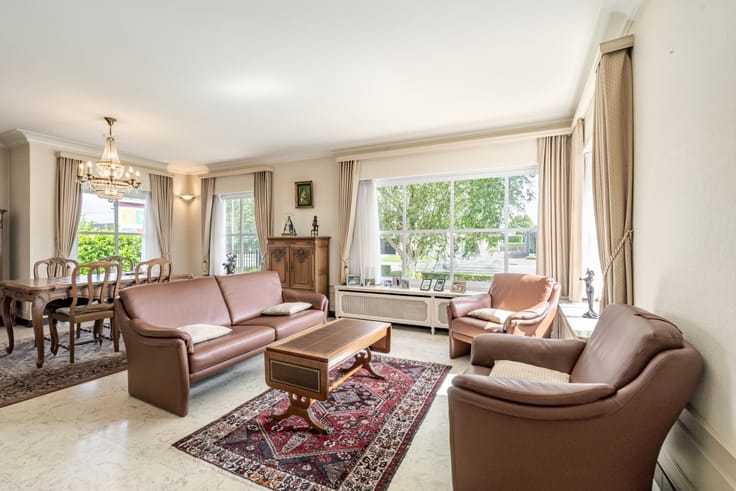
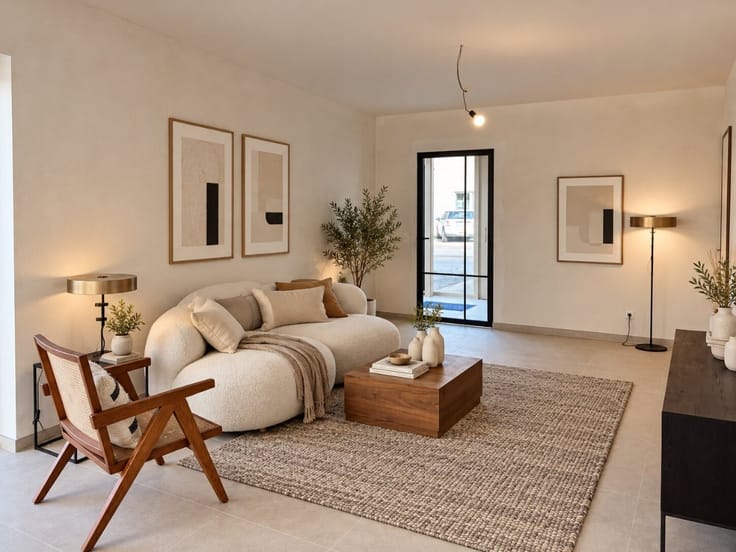
This elegant villa combines timeless architecture with high-quality materials and a well-thought-out layout. With a living area of 248 m², the property offers an abundance of space and comfort. The light-filled living areas open out onto the green surroundings, whilst the kitchen offers a stunning view of the garden. With 5 bedrooms, a full basement and an in-house garage, this property offers a wealth of possibilities. The property is heated by oil-fired radiators.
Layout
• Ground floor: entrance hall with separate guest toilet, spacious living room, fitted kitchen with a beautiful view of the garden, 3 bedrooms and a bathroom.
• First floor: 2 bedrooms and 2 separate storage rooms, ideal as loft space.
• Basement: the property has a full basement and featur
| Construction year | 1971 |
|---|---|
| Number of floors | 2 |
| Building condition | Good |
| Immovable heritage | Not specified |
| Street frontage width | 18 m |
| Number of frontages | 4 |
| Covered parking spaces | 1 |
| Virtual visit |
|
| Asbestos certificate is available | Not specified |
| Usable floor area | 248 square meters |
|---|---|
| Living room surface | 48 square meters |
| Kitchen type | Installed |
| Kitchen surface | 16 square meters |
| Bedrooms | 5 |
| Bedroom 1 surface | 17 square meters |
| Bedroom 2 surface | 16 square meters |
| Bedroom 3 surface | 14 square meters |
| Bathrooms | 1 |
| Office | No |
| Basement | Yes |
| Furnished | No |
| Armored door | No |
| Surface of the plot | 2572 square meters |
|---|---|
| Width of the lot on the street | meters |
| Connection to sewer network | Not connected |
| Gas, water & electricity | Yes |
| Garden surface | 1612 square meters |
| Terrace | Yes |
| Primary energy consumption | 647 kilowatt hour per square meters |
|---|---|
| EPC/EPC label | F |
| Renovation works mandatory | Not specified |
| Unique code EPB certificate | 20261028-0003983879-RES-1 |
| CO₂ emission | Not specified |
| Yearly theoretical total energy consumption | Not specified |
| Valid electricity inspection certificate | No |
| E-level (overall energy performance) | 647 |
| Conformity certification for fuel tanks | Not specified |
| Summons: No judicial remedy or administrative measure imposed | Not specified |
|
Flemish register of measures consulted
|
Not specified |
| Valid flood certificate | Not specified |
| Heating type | Fuel oil |
| Heat pump | No |
| Photovoltaic solar panels | No |
| Thermic solar panels | No |
| Common water heater | No |
| Double glazing | Yes |
| Building permit | Yes |
|---|---|
| Type of building | House |
| Cadastral Plan | Not specified |
| Right of first refusal for the tenant | Not specified |
| Allotment permit | No |
| Preemption right | No |
| Proceedings for breach of planning regulations | No |
| Most recent urban development zoning | Not specified |
| Flood zone type | Non flood zone |
|
P-score
|
B |
|
G-score
|
A |
| Latest land use designation | Forest area |
Asked price excluding notary fees (excluding eventual registration fees)
| Price | 699000 € |
|---|---|
| Cadastral income | 1983 € |
| Tenement building | No |
|
|
|





| Address |
Holstraat 86
8790 - Waregem |
|---|---|
| Website |
|
| External reference | a0iTs000009qaILIAY |
Get in touch