


259000€
3 bedrooms 174 square meters

House
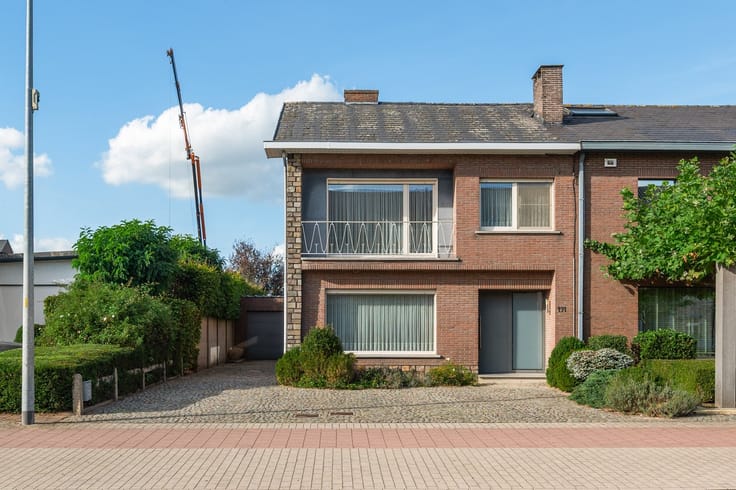
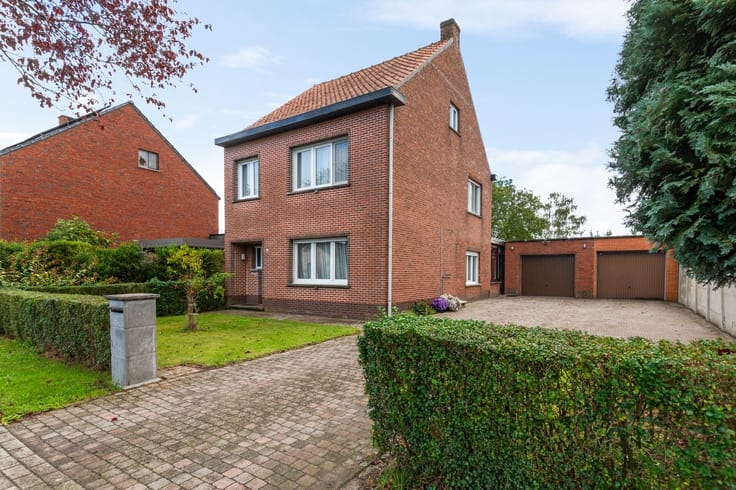
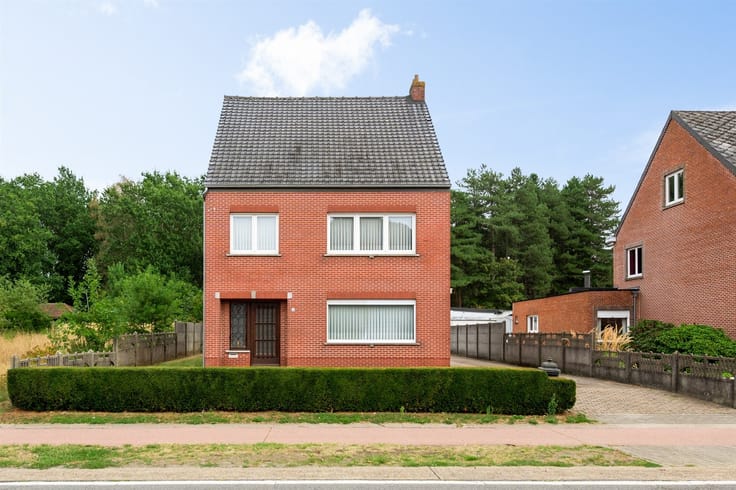
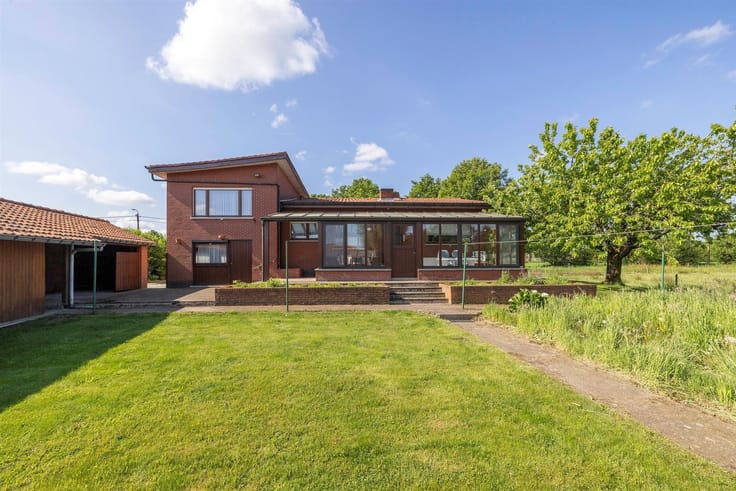
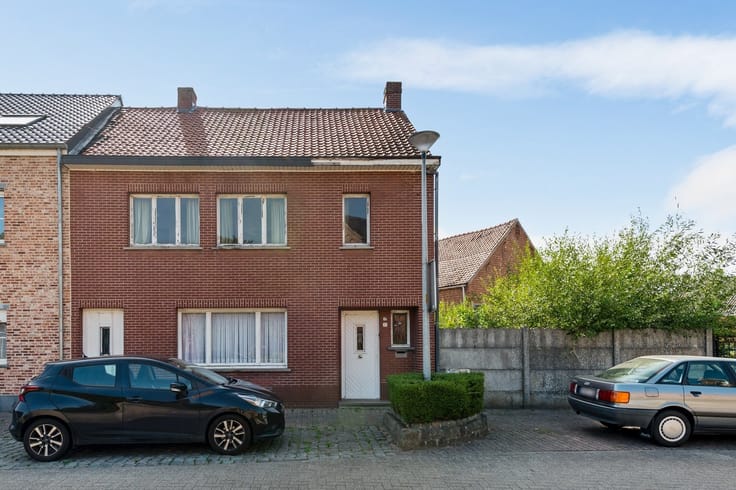
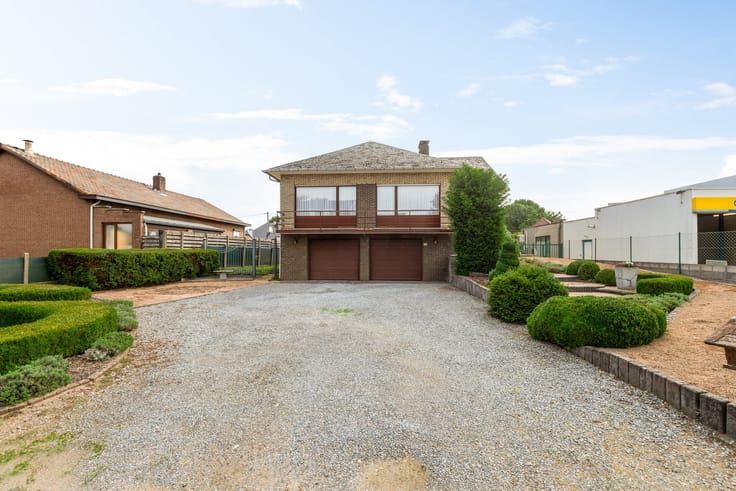
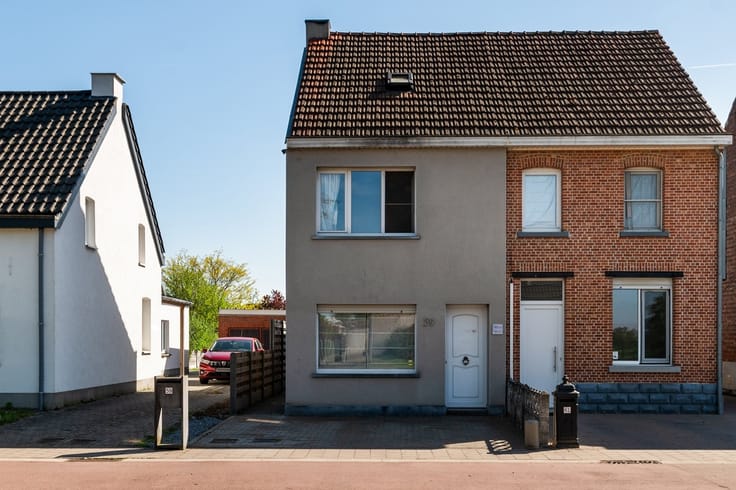
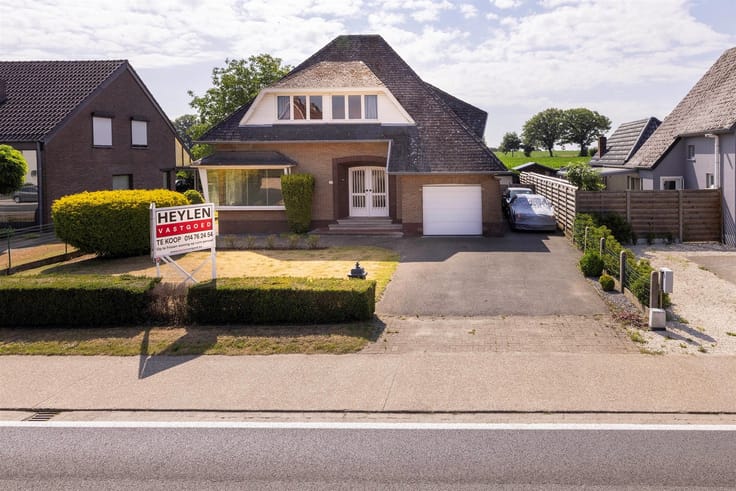
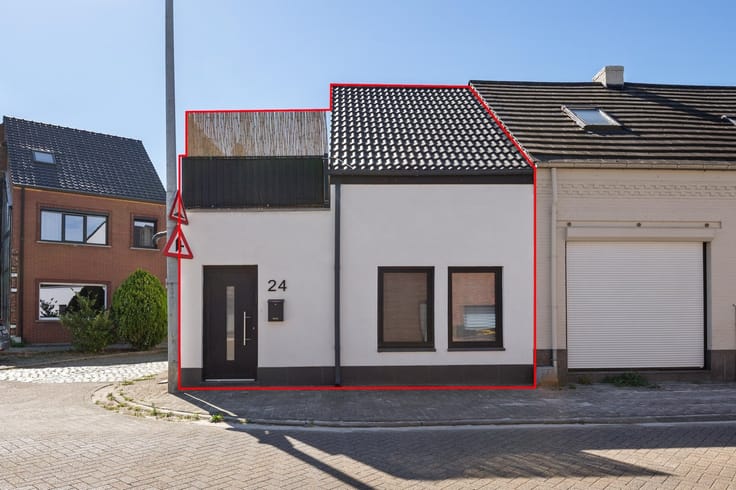
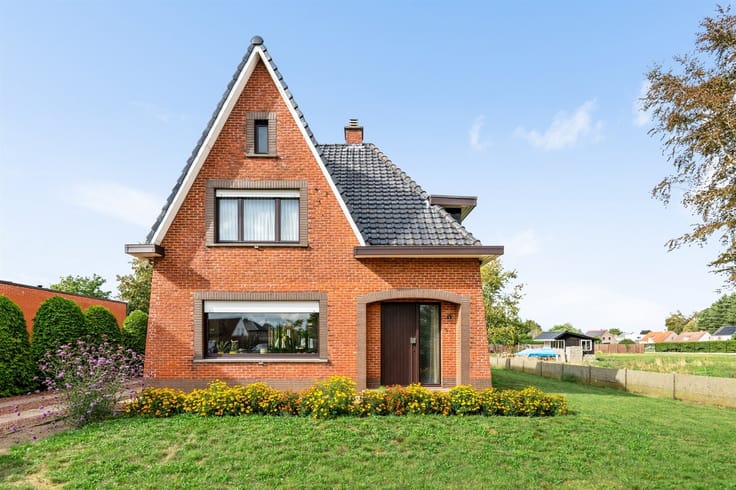
Detached 3-bedroom home with a spacious yard
Location
This home is located in the center of Klein-Vorst, Laakdal. Shops, schools, and restaurants are within walking and biking distance. The E313 is also easily accessible.
Description
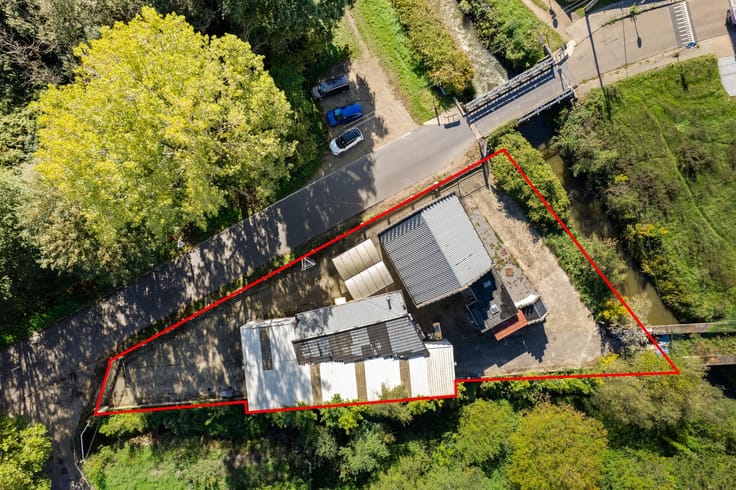
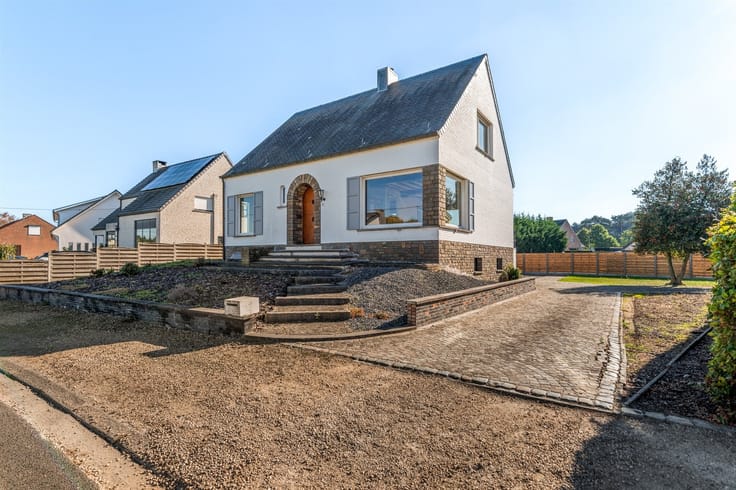
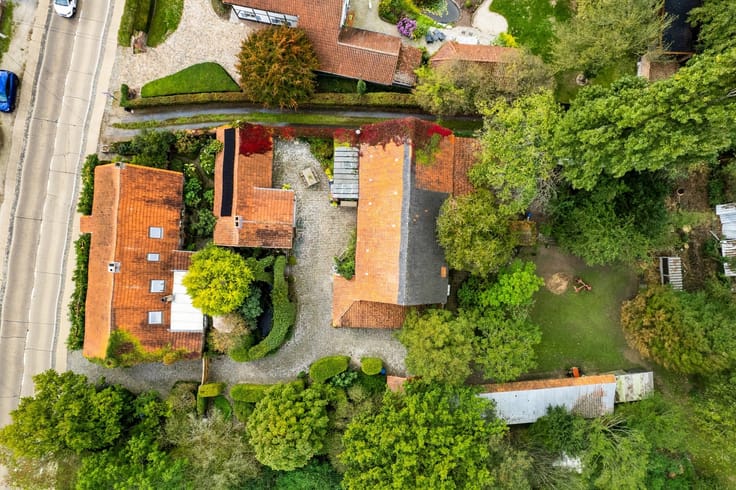
Looking for a home you can renovate to your own taste? This detached family home offers 174 m² of floor space according to the EPC on a 757 m² lot.
Through the entryway, you’ll reach the bright living and dining room, with space for a comfortable seating area and a spacious dining table. The adjoining kitchen overlooks the garden.
There are three bedrooms on the first floor. The bathroom was renovated in 2022 and features a walk-in shower and a sink. There is also a separate toilet.
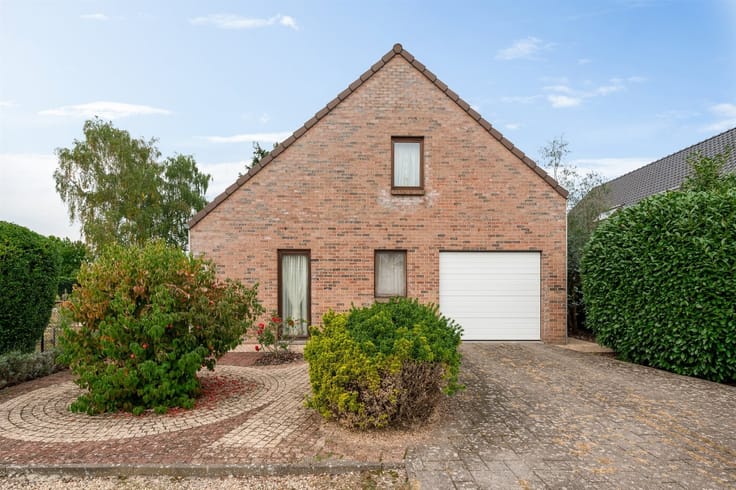
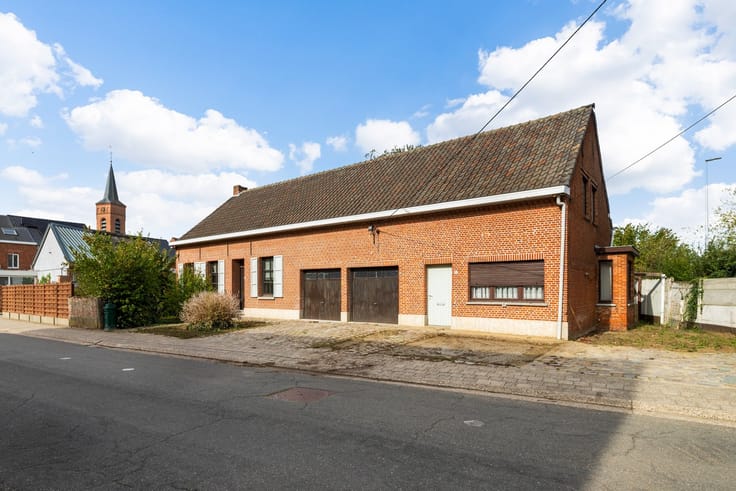
The basement and attic, accessible via a fixed staircase, offer additional storage space. Next to the house, the driveway leads to the separate garage.
At the back is a spacious garden where children can play and you can build a patio or start a vegetable garden. The garden shed provides space for bicycles and gardening tools.
Discover the possibilities during a viewing. Contact us to schedule your visit.
Details
·Garage, garden shed, basement, and attic
·Natural gas central heating
·EPC F: 676 kWh/m²/year
·Renovation requirement applies
Flood risk: P-score: A / G-score: A
Living area: 174 m² (as per EPC).
Lot area: 757 m² (as per cadastral register).
Administrative measures in the measures register: pending approval.
| Construction year | 1951 |
|---|---|
| Building condition | To be done up |
| Immovable heritage | Not specified |
| Number of frontages | 4 |
| Covered parking spaces | 1 |
| Asbestos certificate is available | Not specified |
| Usable floor area | 174 square meters |
|---|---|
| Kitchen type | Not installed |
| Bedrooms | 3 |
| Dressing room | No |
| Bathrooms | 1 |
| Toilets | 2 |
| Professional space | No |
| Basement | Yes |
| Attic | Yes |
| Furnished | No |
| Armored door | No |
| Surface of the plot | 757 square meters |
|---|---|
| Gas, water & electricity | No |
| Primary energy consumption | 676 kilowatt hour per square meters |
|---|---|
| EPC/EPC label | F |
| Renovation works mandatory | Yes |
| Unique code EPB certificate | Not specified |
| CO₂ emission | Not specified |
| Yearly theoretical total energy consumption | Not specified |
| Valid electricity inspection certificate | Not specified |
| Conformity certification for fuel tanks | Not specified |
| Summons: No judicial remedy or administrative measure imposed | Not specified |
|
Flemish register of measures consulted
|
Not specified |
| Valid flood certificate | Not specified |
| Heating type | Gas |
| Heat pump | No |
| Double glazing | Yes |
| Building permit | Not specified |
|---|---|
| Cadastral Plan | Not specified |
| Right of first refusal for the tenant | Not specified |
| Allotment permit | Not specified |
| Preemption right | Not specified |
| Most recent urban development zoning | Not specified |
| Flood zone type | Non flood zone |
|
P-score
|
A |
|
G-score
|
A |
Asked price excluding notary fees (excluding eventual registration fees)
| Price | 259000 € |
|---|---|
| Tenement building | No |
|
|
|





| Address |
Markt 20
2440 - Geel |
|---|---|
| Website |
|
| External reference | 337448 - GEE-26-BST-099 |
Get in touch