


485000€
4 bedrooms 213 square meters

House
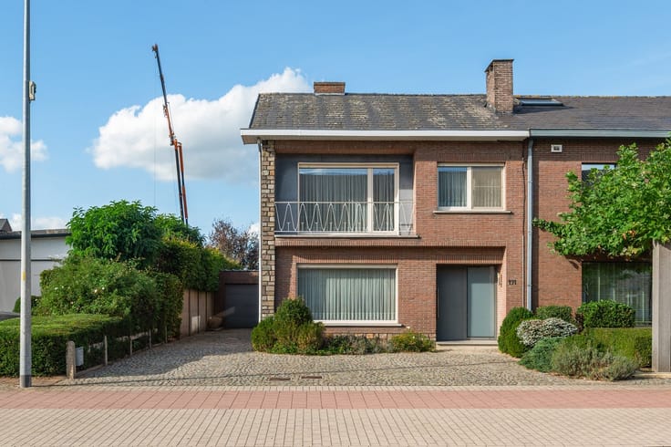
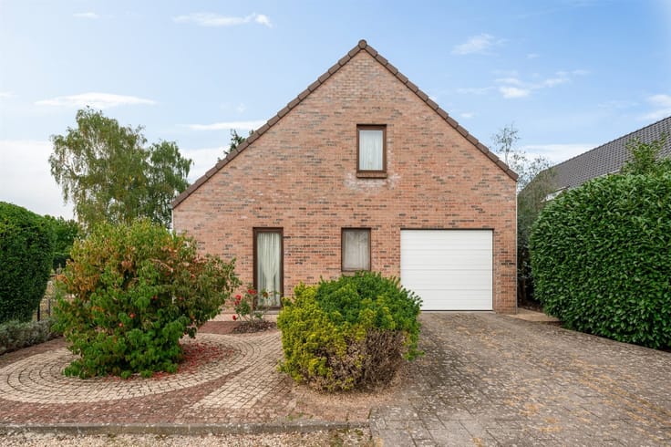
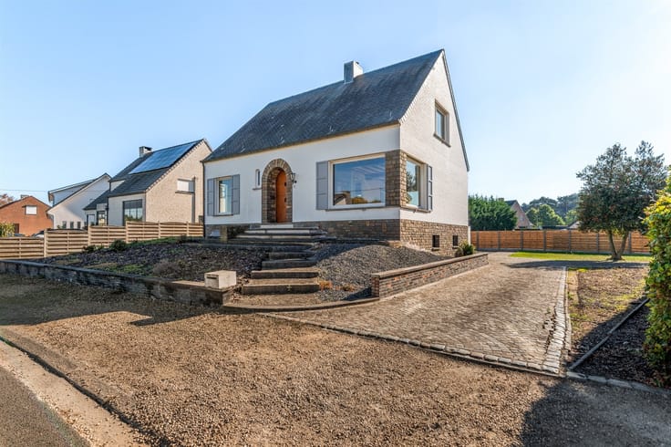
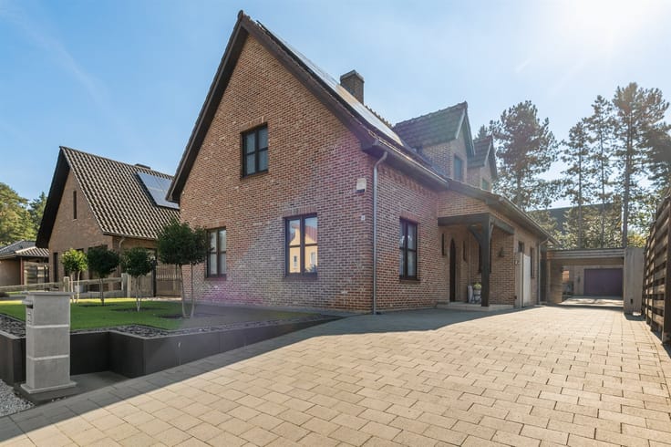
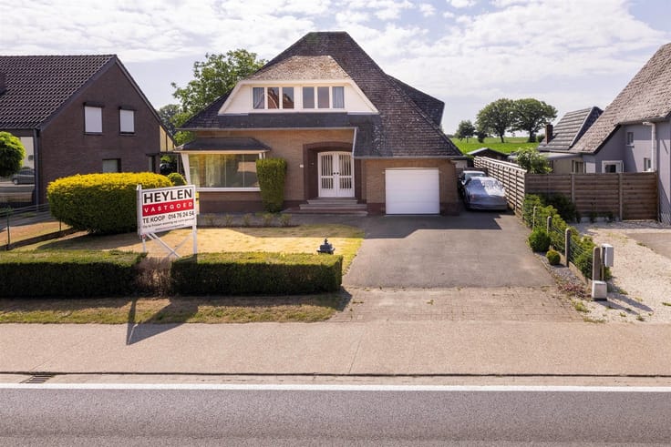
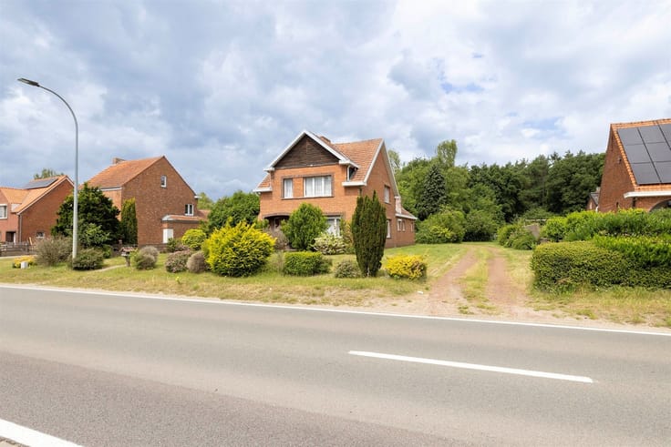
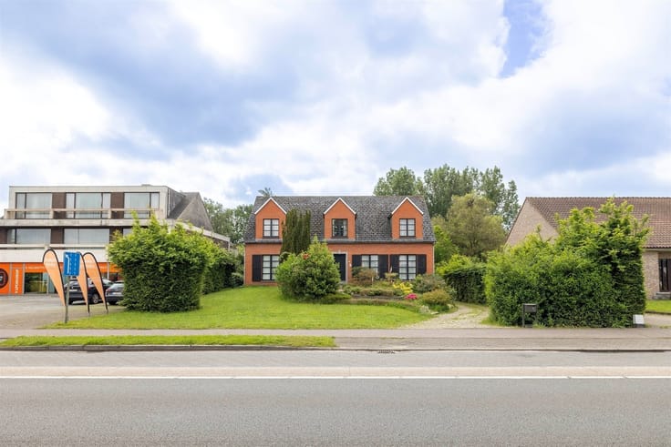
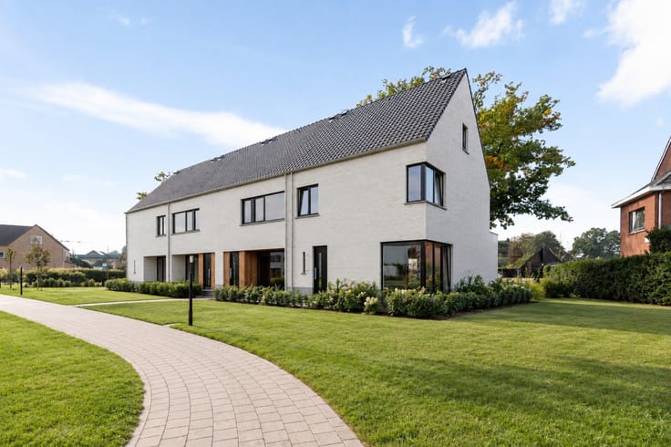
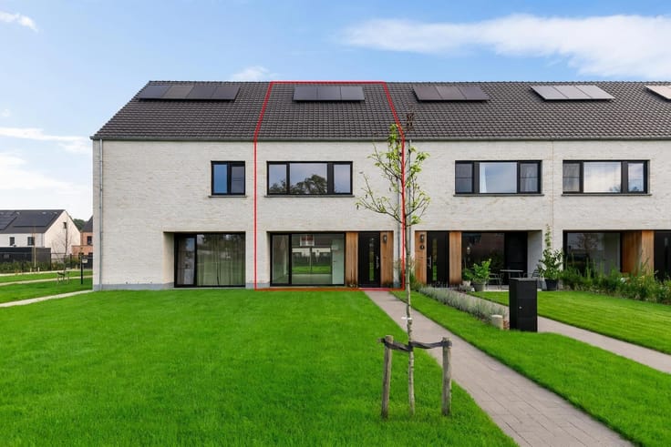
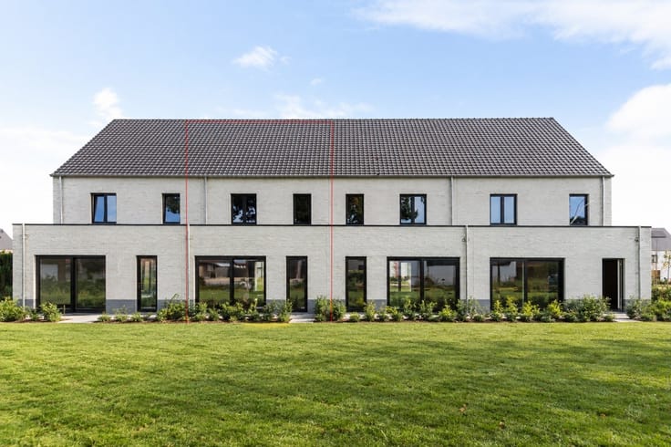
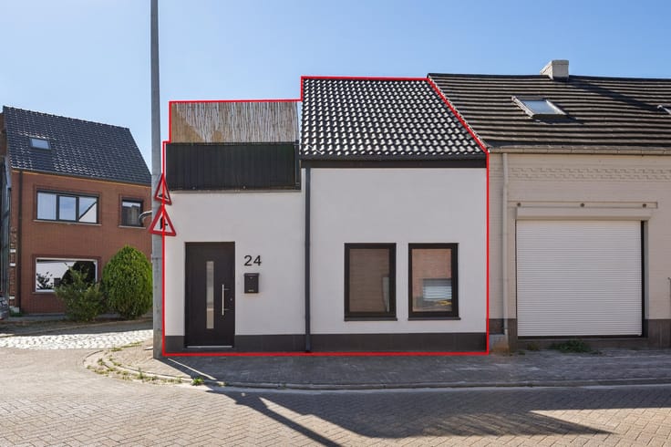
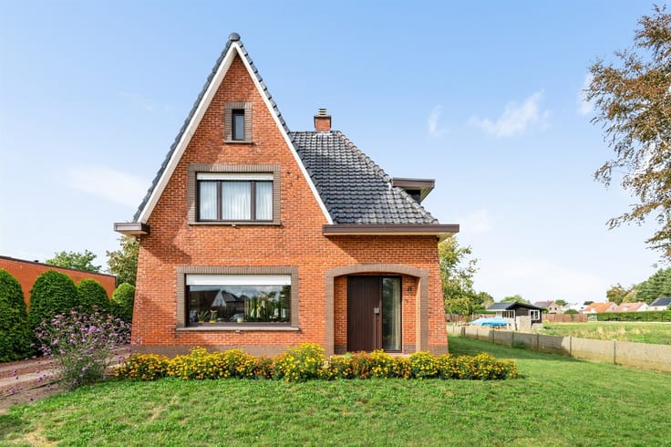
Spacious 4-bedroom family home in Mol
Location
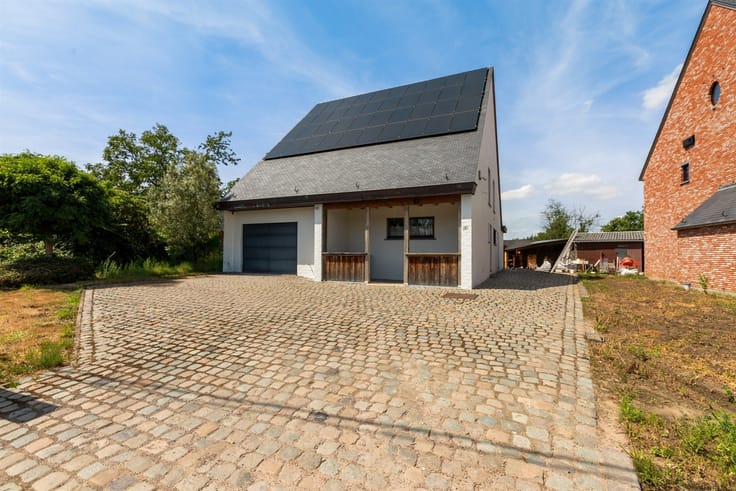
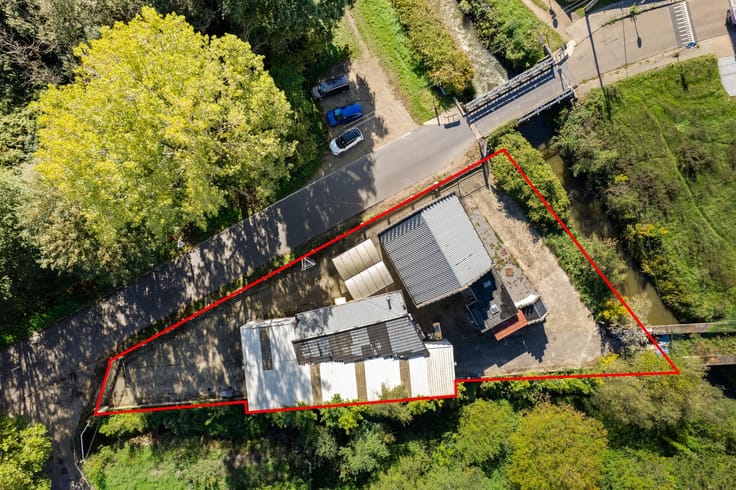
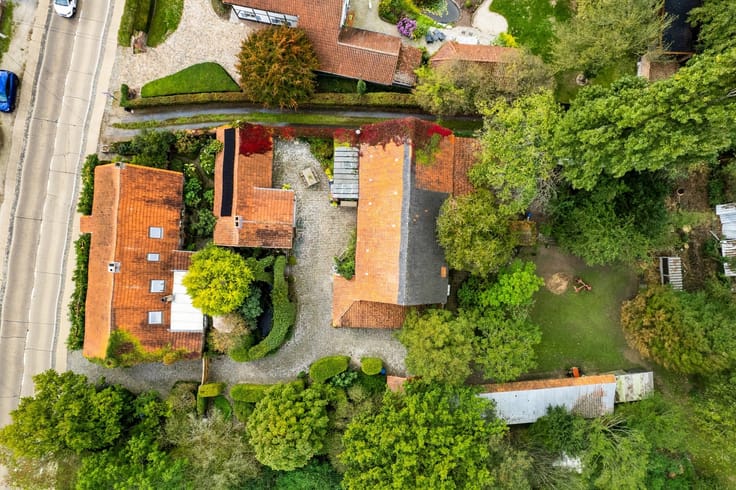
This home is located at Ericastraat 23 in Mol. The 267 m² lot combines a practical driveway at the front with an enclosed backyard.
Description
This well-maintained home, built in 2011, has a floor area of 213 m² according to the EPC. The spacious rooms, the extra space under the roof, and the favorable EPC rating of B make this an attractive family home.
Through the entry hall, you reach the living area with a comfortable sitting area and a dining area on the garden side. Large windows provide plenty of light and connect the dining room to the garden.
The adjoining kitchen features ample cabinet and counter space, built-in appliances, and a practical breakfast table. There is also a separate laundry room with space for groceries and household supplies.
The home features several bedrooms and a spacious bathroom with a bathtub, shower, and a vanity with two sinks. Under the roof are additional furnished rooms that are currently used as a home office and hobby room.
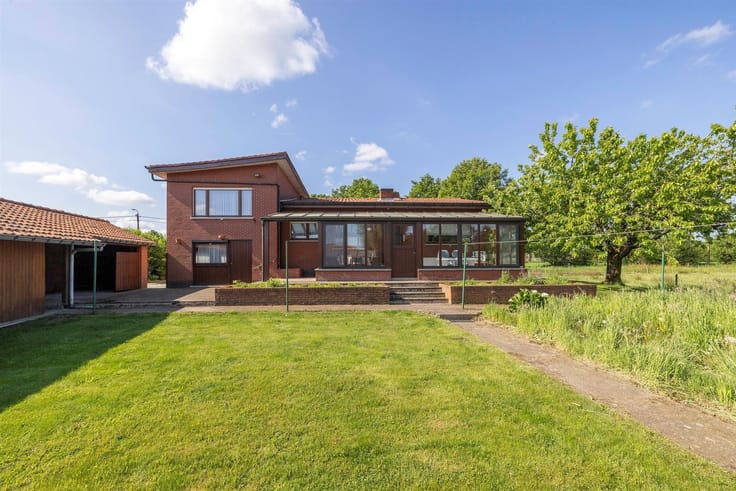
Outside, you can enjoy a fenced-in garden. The covered patio offers a pleasant spot to sit outdoors.
Curious about the space and layout? Contact us to schedule a viewing.
Details
·Garden with covered patio
·EPC B: 162 kWh/m²/year
Flood risk: P-score: A / G-score: A
Living area: 213 m² (as per EPC).
Lot area: 267 m² (as per cadastral register).
Administrative measures in the measures register: Not applicable.
| Construction year | 2011 |
|---|---|
| Building condition | As new |
| Immovable heritage | Not specified |
| Outdoor parking spaces | 1 |
| Asbestos certificate is available | Not specified |
| Usable floor area | 213 square meters |
|---|---|
| Kitchen type | Installed |
| Bedrooms | 4 |
| Dressing room | No |
| Bathrooms | 1 |
| Office | Yes |
| Professional space | No |
| Furnished | No |
| Armored door | No |
| Surface of the plot | 267 square meters |
|---|---|
| Connection to sewer network | Connected |
| Gas, water & electricity | Yes |
| Terrace | Yes |
| Terrace orientation | North West |
| Elevator | No |
|---|---|
| Secure access / alarm | No |
| Armored door | No |
| Air conditioning | No |
| TV cable | Yes |
| Jacuzzi | No |
| Sauna | No |
| Swimming pool | No |
| Internet | No |
| Primary energy consumption | 162 kilowatt hour per square meters |
|---|---|
| EPC/EPC label | B |
| Renovation works mandatory | No |
| Unique code EPB certificate | 20261002-0003967811-RES-1 |
| CO₂ emission | Not specified |
| Yearly theoretical total energy consumption | Not specified |
| Valid electricity inspection certificate | Not specified |
| Conformity certification for fuel tanks | Not specified |
| Summons: No judicial remedy or administrative measure imposed | Not specified |
|
Flemish register of measures consulted
|
Not specified |
| Separate meter for electricity | Yes |
| Separate meter for gas | Yes |
| Separate meter for water | Yes |
| Valid flood certificate | Yes |
| Heating type | Gas |
| Heat pump | No |
| Double glazing | Yes |
| Building permit | Yes |
|---|---|
| Cadastral Plan | Not specified |
| Right of first refusal for the tenant | Not specified |
| Allotment permit | Yes |
| Preemption right | Not specified |
| Most recent urban development zoning | |
| Flood zone type | Non flood zone |
|
P-score
|
A |
|
G-score
|
A |
| Latest land use designation | Living area (residential, urban or rural) |
Asked price excluding notary fees (excluding eventual registration fees)
| Price | 485000 € |
|---|---|
| Cadastral income | 1066 € |
| Tenement building | No |
|
|
|





| Address |
Markt 20
2440 - Geel |
|---|---|
| Website |
|
| External reference | 348698 - GEE-26-RCR-033 |
Get in touch