


1100000€
4 bedrooms 320 square meters

House
Documents and information available for download on our website: WWW.JOST-IMMO.COM
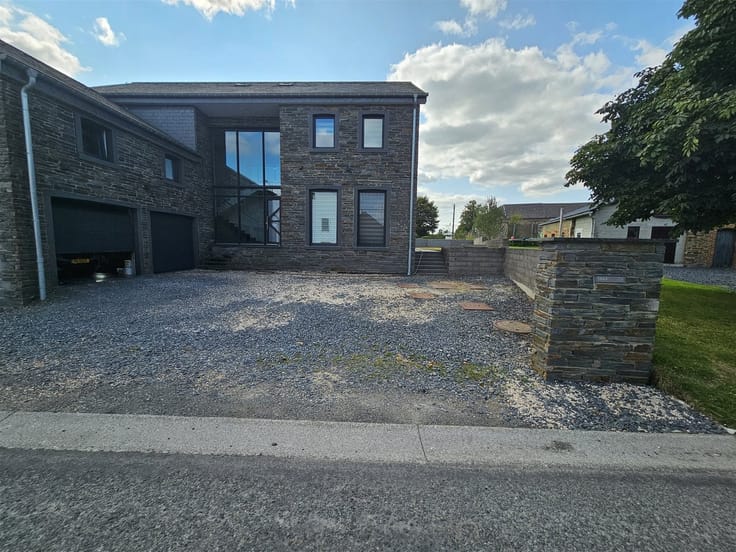
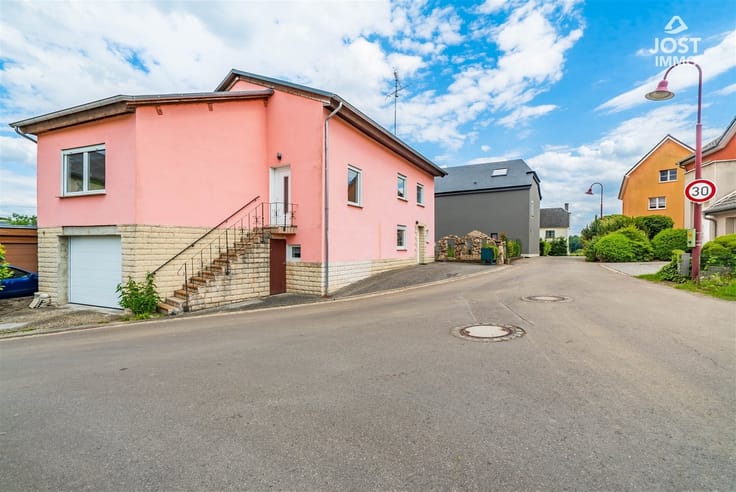
Elegant three-sided house with unobstructed views in Kaundorf
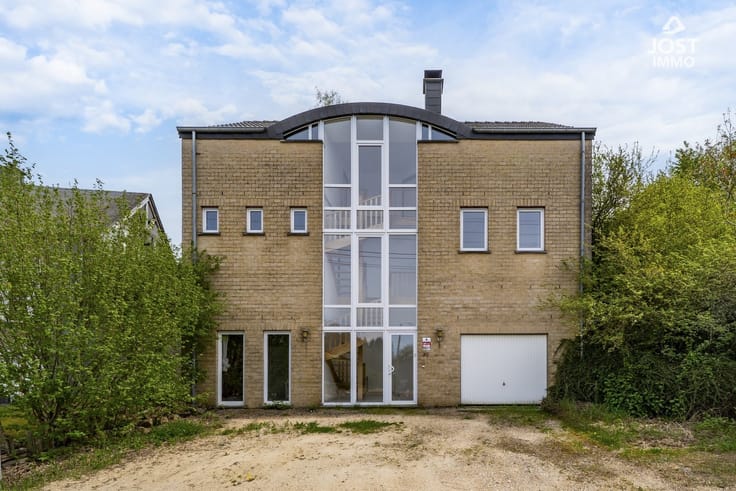
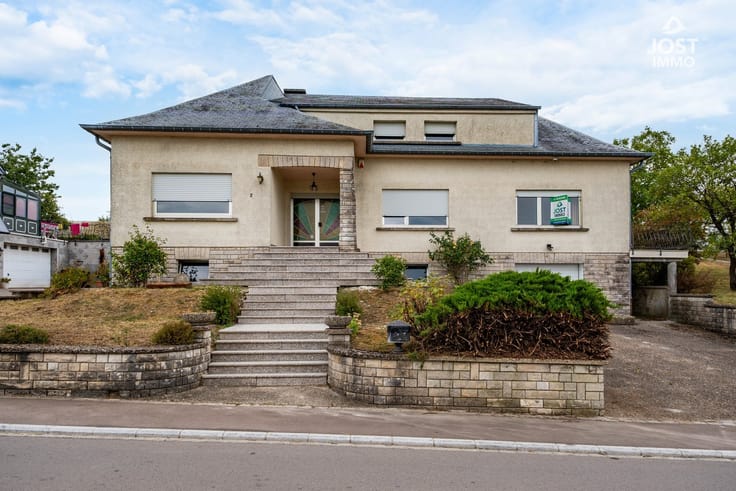
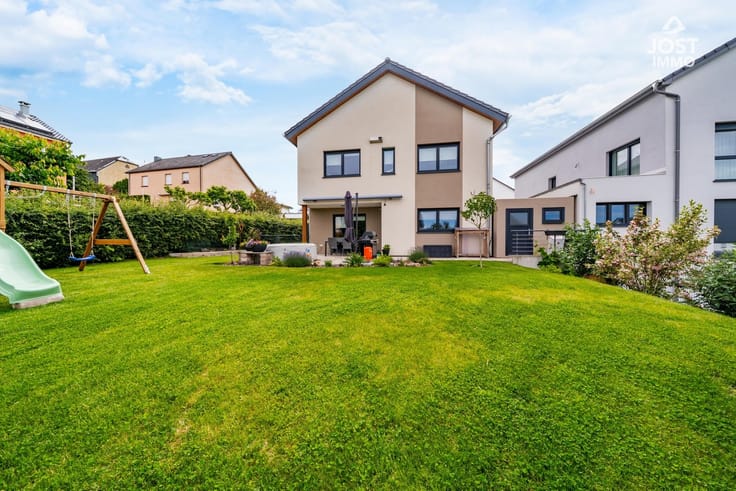
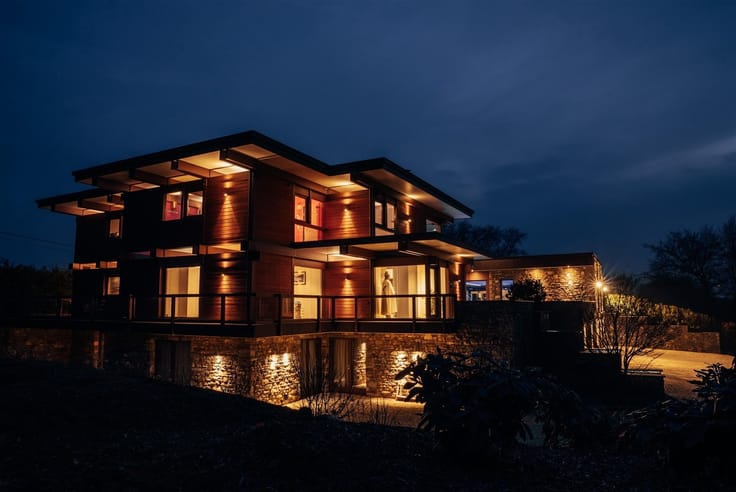
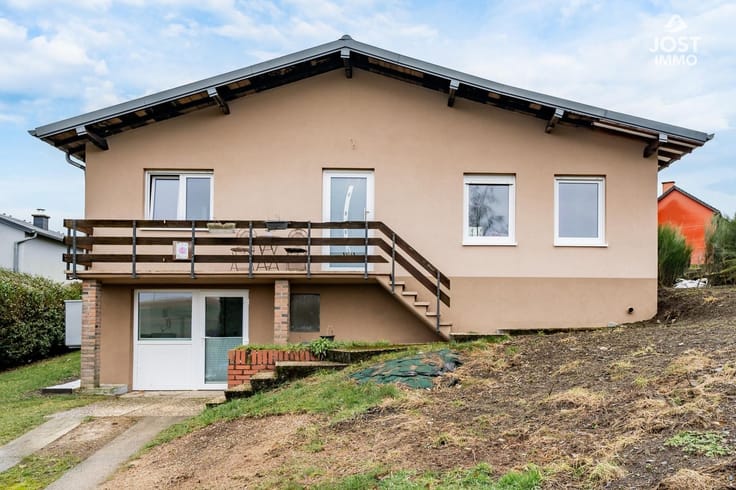
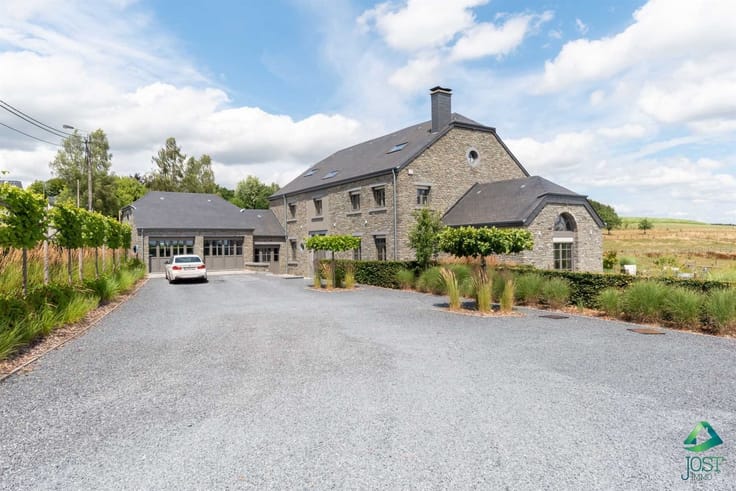
The JOST Immo real estate agency is pleased to offer for sale this elegant, recently completed three-sided house, located in the charming village of Kaundorf, within the municipality of Lac de la Haute-Sûre.
Carefully and meticulously completed by its owners, this home stands out for the quality of its finishes, its contemporary architecture, and its remarkable spaciousness. Its prime location also allows it to enjoy unobstructed views of the valley, while offering excellent energy efficiency and a particularly generous living area of 455 m².
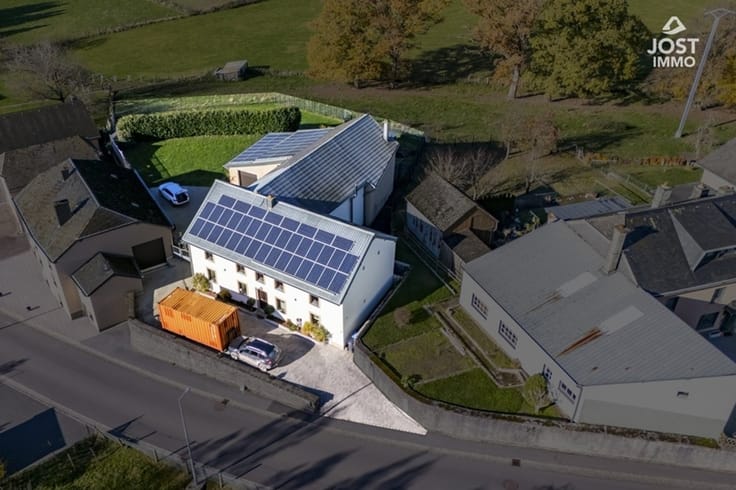
Every detail has been designed to combine comfort, aesthetics, and energy efficiency: triple-pane windows, solar panels with a storage battery, underfloor heating via a heat pump, and a spacious recreation room. These features fully contribute to the property’s contemporary and sustainable character.
Built on a lot measuring 4 ares 39 centiares, with a SOUTHEAST-facing rear, this recently completed home offers approximately 320 m² of living space, for a total area of approximately 455 m².
It features four to five bedrooms, depending on needs, as well as two full bathrooms, offering an ideal layout for a family or a couple seeking generous space, comfort, and excellent energy efficiency.
Layout
Ground Floor:
An entryway leads to an office—which can also be converted into a bedroom—and the garage.
Garden Level:
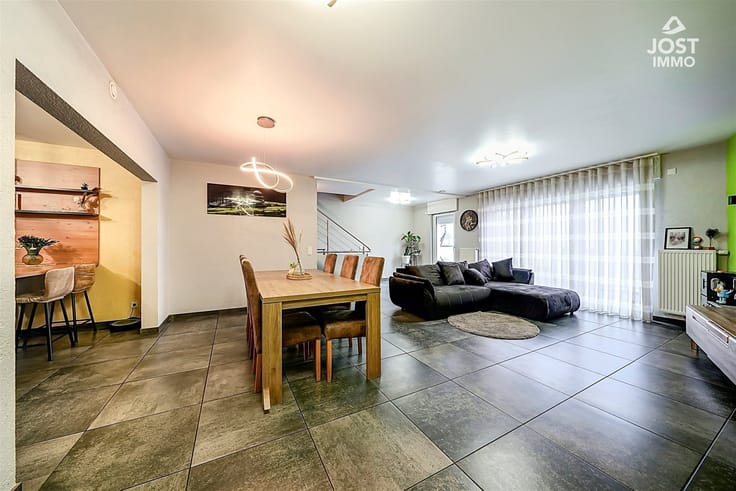
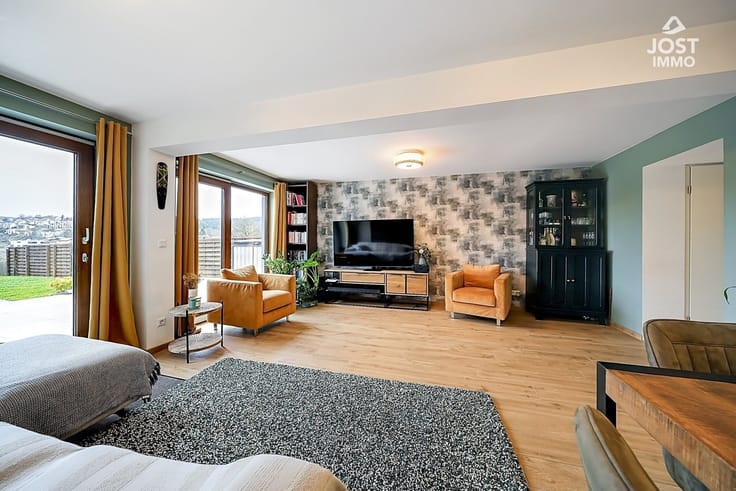
The true heart of the home, this level features a spacious and bright living area combining the living room, dining room, and a semi-open kitchen. Large floor-to-ceiling windows naturally extend the living spaces onto a suspended terrace offering an unobstructed and soothing view of the valley. A half-bath completes this level.
Lower Level:
A workshop, a utility room, and a laundry room provide functional spaces that are seamlessly integrated into the home’s layout.
First floor:
The sleeping area consists of a master suite with a walk-in closet and access to a balcony, a bathroom, a shower room, and three bedrooms.
Attic:
An impressive recreation and fitness room spanning over 89 m² provides additional space with endless possibilities for customization.
Technical Features
· Underfloor heating via a heat pump
· Solar panels
· Electricity storage battery
· Triple-glazed PVC windows and adjustable blinds
· Zinc roof
· Code-compliant electrical system
·
| Construction year | 2017 |
|---|---|
| Immovable heritage | Not specified |
| Number of frontages | 3 |
| Covered parking spaces | 1 |
| Outdoor parking spaces | 3 |
| Asbestos certificate is available | Yes |
| Usable floor area | 320 square meters |
|---|---|
| Living room surface | 76 square meters |
| How many fireplaces? | 1 |
| Kitchen type | Installed |
| Bedrooms | 4 |
| Dressing room | No |
| Bathrooms | 1 |
| Shower rooms | 1 |
| Toilets | 3 |
| Laundry room | Yes |
| Office surface | 14 square meters |
| Office | Yes |
| Professional space | No |
| Basement | Yes |
| Furnished | No |
| Armored door | No |
| Surface of the plot | 439 square meters |
|---|---|
| Gas, water & electricity | No |
| Terrace surface | 15 square meters |
| Terrace orientation | South East |
| Elevator | No |
|---|---|
| Intercom | No |
| Secure access / alarm | No |
| Armored door | No |
| Air conditioning | No |
| TV cable | No |
| Visio phone | Yes |
| Jacuzzi | No |
| Sauna | No |
| Swimming pool | No |
| Internet | No |
| Primary energy consumption | Not specified |
|---|---|
| EPC/EPC label | Not specified |
| Renovation works mandatory | No |
| Unique code EPB certificate | P.20260919.9662.8.1.2 |
| CO₂ emission | Not specified |
| Yearly theoretical total energy consumption | Not specified |
| Valid electricity inspection certificate | Yes |
| Conformity certification for fuel tanks | Not specified |
| Summons: No judicial remedy or administrative measure imposed | Not specified |
| Valid flood certificate | Not specified |
| Heat pump | Yes |
| Photovoltaic solar panels | Yes |
| Double glazing | Yes |
| Building permit | Not specified |
|---|---|
| Cadastral Plan | Not specified |
| Right of first refusal for the tenant | Not specified |
| Allotment permit | Not specified |
| Preemption right | Not specified |
| Most recent urban development zoning | Not specified |
| Flood zone type | Non flood zone |
|
P-score
|
Not specified |
|
G-score
|
Not specified |
Asked price excluding notary fees (excluding eventual registration fees)
| Price | 1100000 € |
|---|---|
| Tenement building | No |
|
|
|






| Address |
Heibësch 161
6717 - Attert |
|---|---|
| Website |
|
| External reference | 3451 - 858317 |
Get in touch