
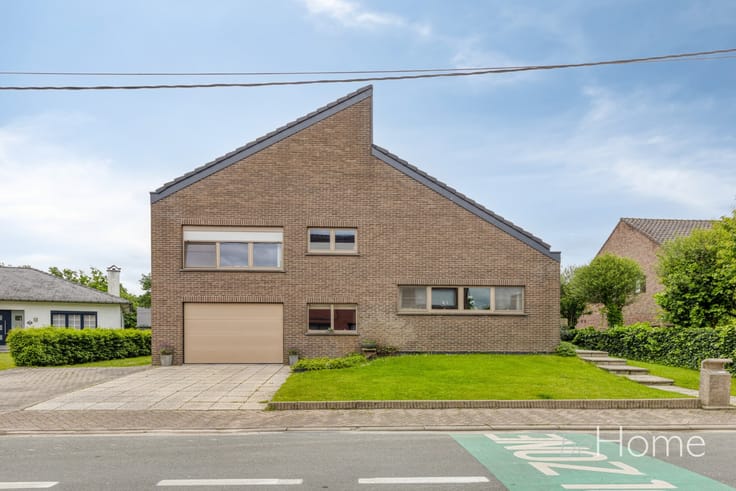


359000€
4 bedrooms 170 square meters

Family Home with 4 Bedrooms and a Southwest-Facing Terrace
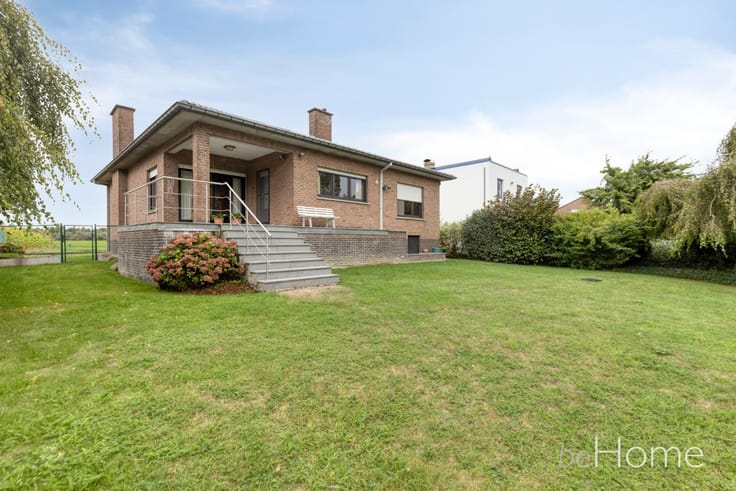
Situated in a pleasant location in Lebbeke, at Begonialaan 2, this family home offers four bedrooms, an integrated garage and a southwest-facing terrace with lovely views of the surrounding greenery.
Built in 1977, the property features a practical layout and offers plenty of opportunities to personalise and modernise it to suit your own taste and preferences.
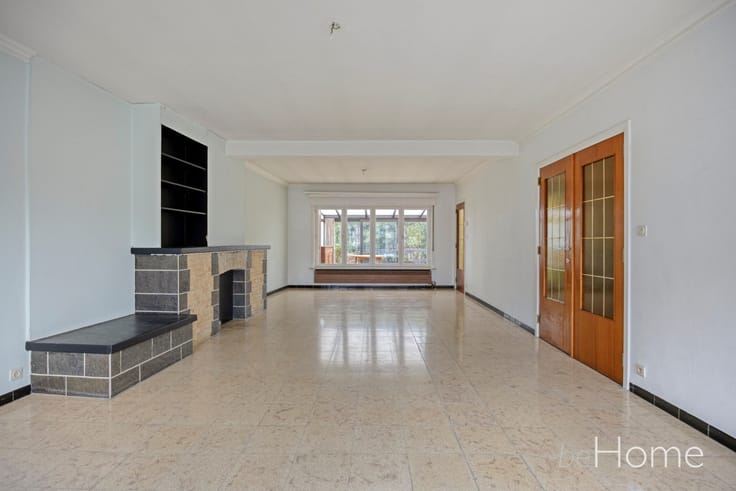
Upon entering, you are welcomed into an entrance hall with a separate guest toilet, leading to a comfortable living area with an open-plan kitchen. The cosy living room features an open fireplace and connects to a veranda, creating a pleasant transition between the indoor and outdoor spaces.
The southwest-facing terrace is easy to maintain and offers beautiful views of the greenery behind the property. It is the perfect spot to relax and enjoy the afternoon and evening sunshine in peaceful surroundings.
On the first floor, you will find four bedrooms and a bathroom. The property also benefits from an attic, providing additional storage space. The integrated garage adds further everyday convenience.
The house is equipped with gas central heating, powered by a condensing boiler, and features roller shutters.
Technical Information:
- Year of construction: 1977
- EPC rating: D – no mandatory energy renovation requirement
- Asbestos-safe certificate
- Electrical installation does not comply with current regulations
- Gas central heating with condensing boiler
- Roller shutters installed
- P-score and G-score (flood risk): A
Are you looking for a family home with four bedrooms and a practical layout? beHome is happy to help you turn this house into your home!
| Construction year | 1977 |
|---|---|
| Building condition | Good |
| Immovable heritage | No |
| Street frontage width | 7 m |
| Number of frontages | 3 |
| Covered parking spaces | 1 |
| Outdoor parking spaces | 2 |
| Surroundings type | Fitted out |
| Asbestos certificate is available | Yes |
| Usable floor area | 170 square meters |
|---|---|
| Living room | Yes |
| Bedrooms | 4 |
| Dressing room | No |
| Bathrooms | 1 |
| Toilets | 2 |
| Armored door | No |
| Surface of the plot | 171 square meters |
|---|---|
| Land is facing street | No |
| Wooded land | No |
| Plot at rear | No |
| Flat land | Yes |
| Gas, water & electricity | Yes |
| Terrace | Yes |
| Primary energy consumption | 353 kilowatt hour per square meters |
|---|---|
| EPC/EPC label | D |
| Renovation works mandatory | No |
| Unique code EPB certificate | 20211213-0002509203-RES-1 |
| CO₂ emission | Not specified |
| Yearly theoretical total energy consumption | Not specified |
| Valid electricity inspection certificate | No |
| As built plan | No |
| Summons: No judicial remedy or administrative measure imposed | Not specified |
|
Flemish register of measures consulted
|
No |
| Valid flood certificate | Not specified |
| Heating type | Gas |
| Photovoltaic solar panels | No |
| Thermic solar panels | No |
| Common water heater | No |
| Double glazing | Yes |
| Building permit | Yes |
|---|---|
| Type of building | All kind |
| Cadastral Plan | No |
| Right of first refusal for the tenant | Not specified |
| Obligation to build | No |
| Allotment permit | No |
| Preemption right | No |
| Proceedings for breach of planning regulations | No |
| Most recent urban development zoning | Not specified |
| Flood zone type | Non flood zone |
|
P-score
|
A |
|
G-score
|
A |
| Latest land use designation | Extended residential area |
Asked price excluding notary fees (excluding eventual registration fees)
| Price | 359000 € |
|---|---|
| Cadastral income | 684 € |
| Tenement building | No |
|
|
|
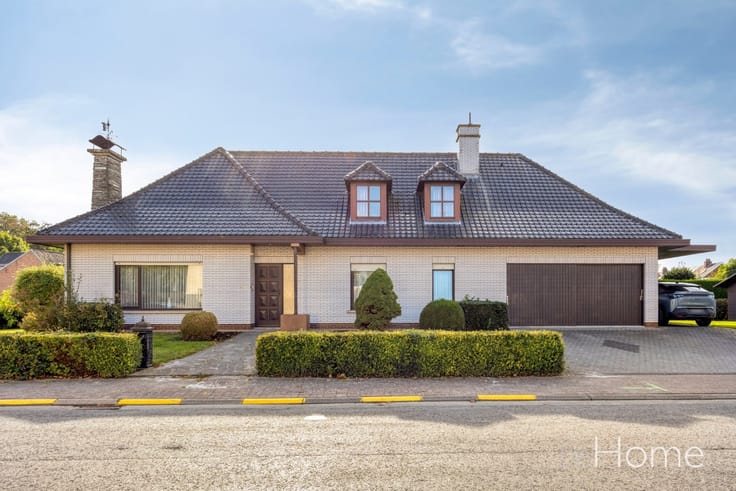
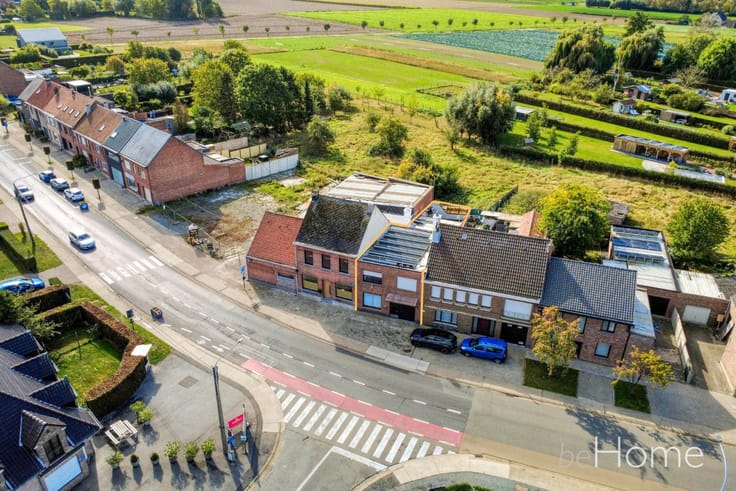

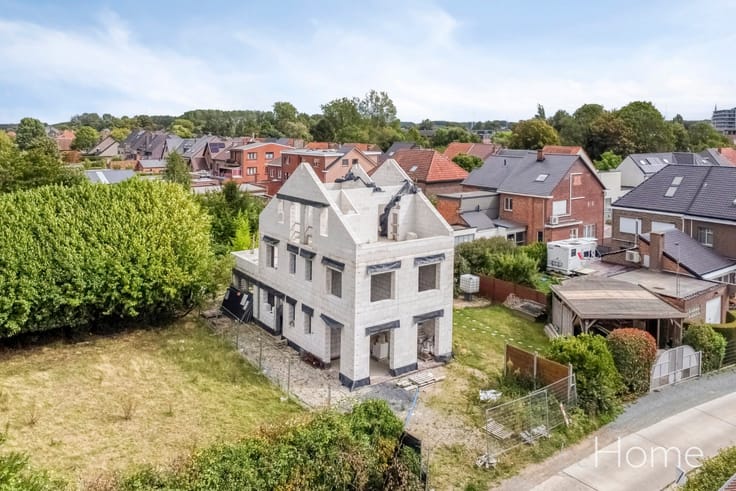

| Address |
Oudstrijdersstraat 66/2
1785 - Merchtem |
|---|---|
| Website |
|
Get in touch