
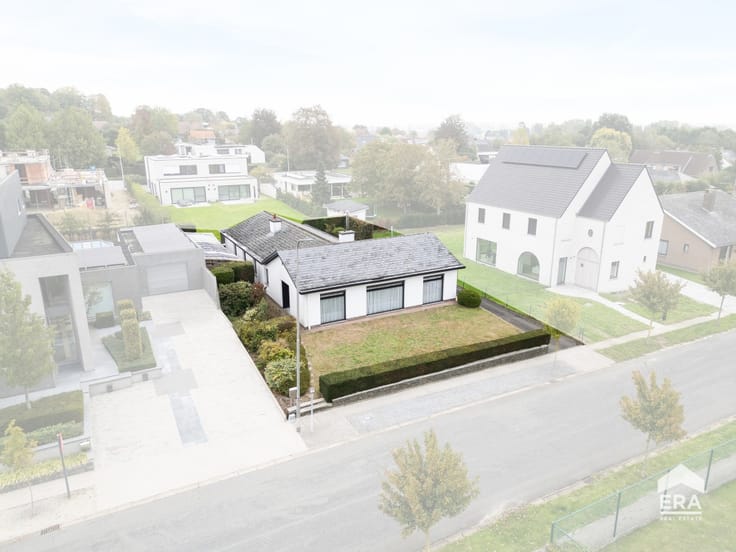


Make an offer starting from 339000€
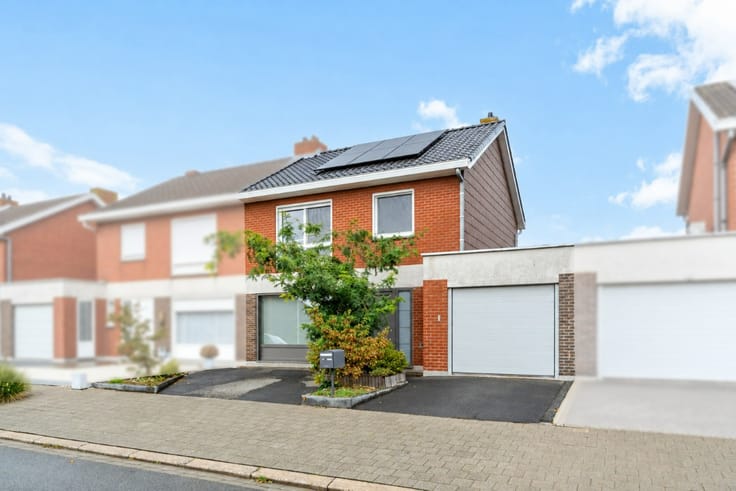
4 bedrooms 132 square meters

Unfortunately we did not receive an English translation for this text.
Nl :
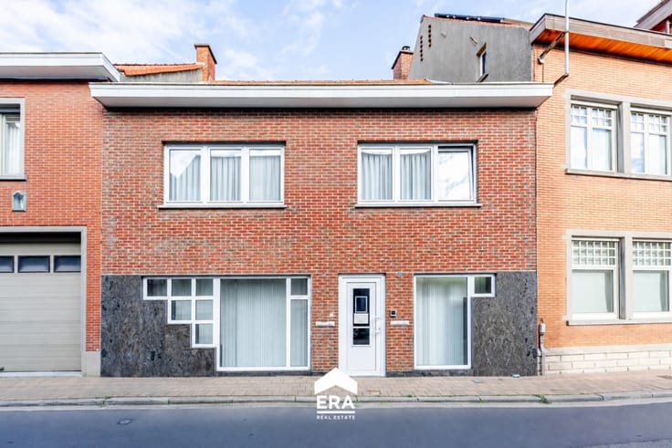
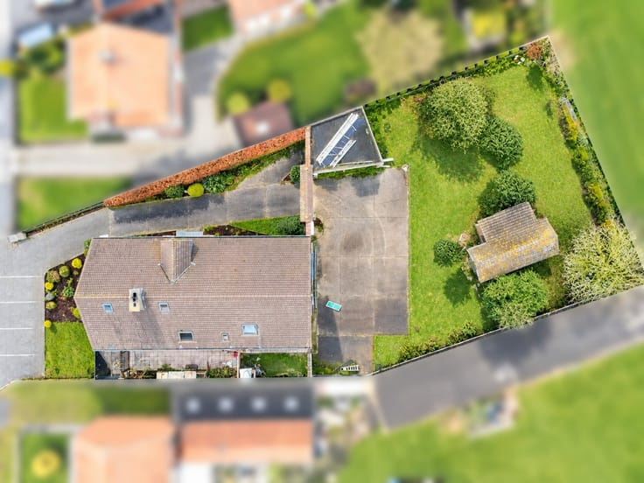
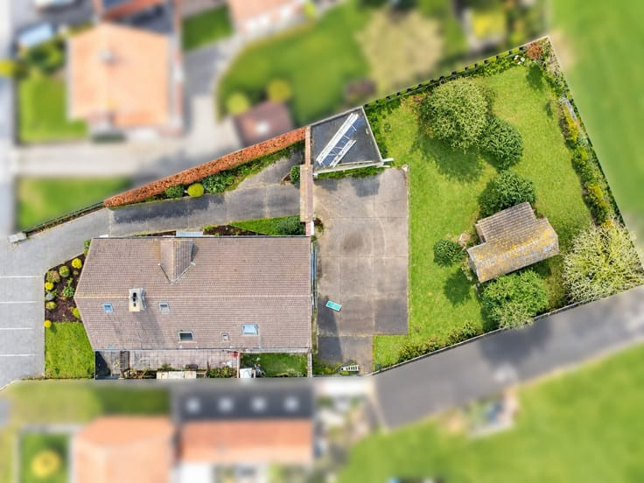
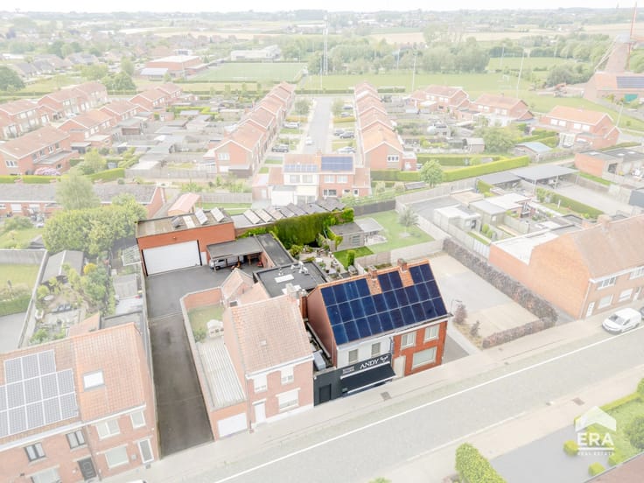
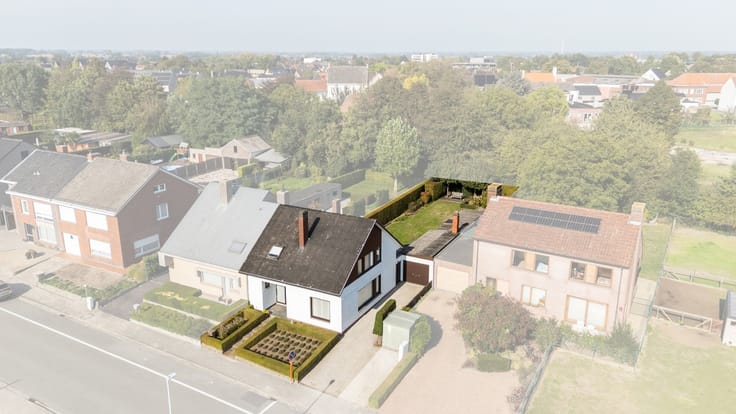
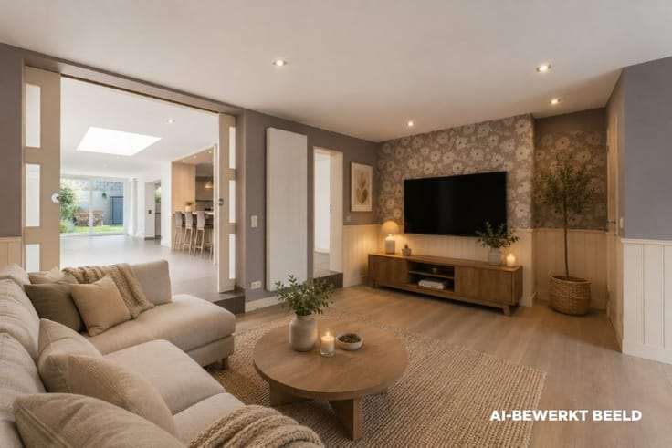
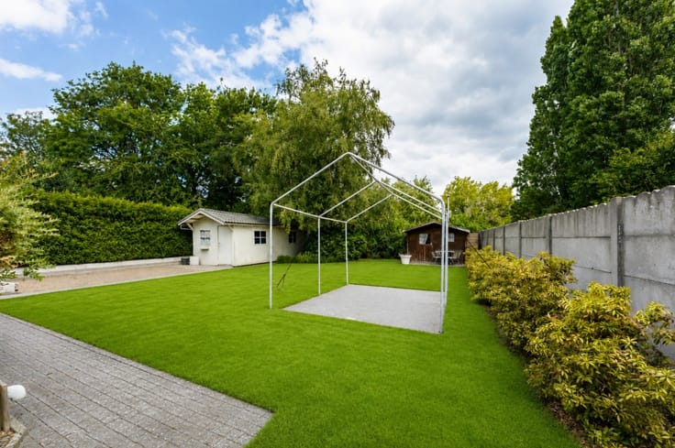
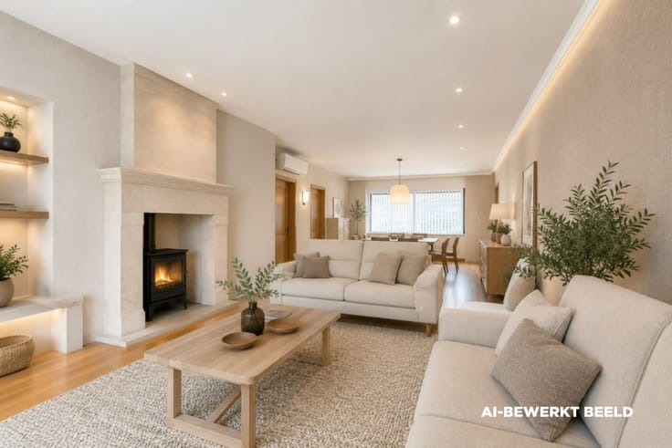
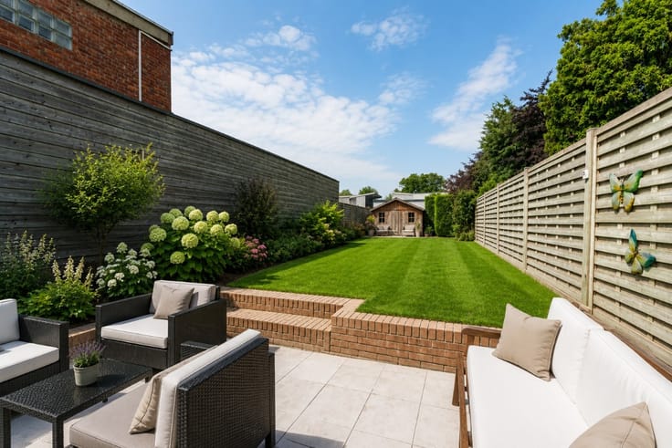
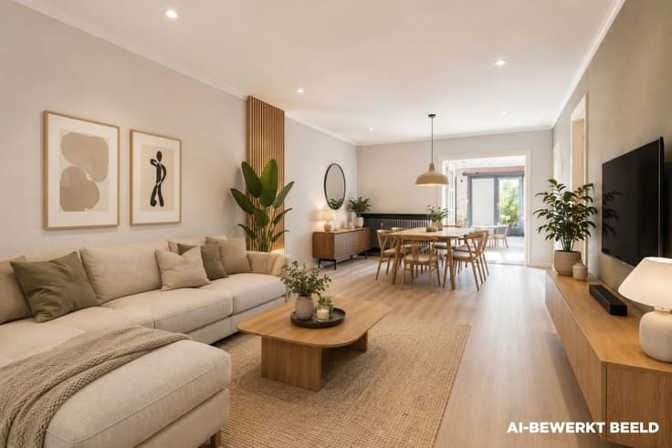
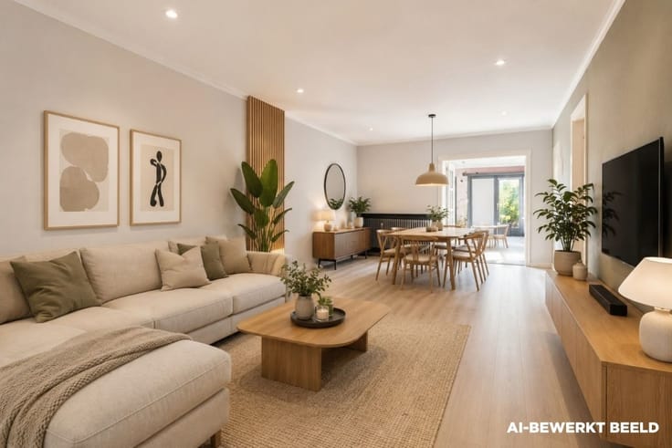
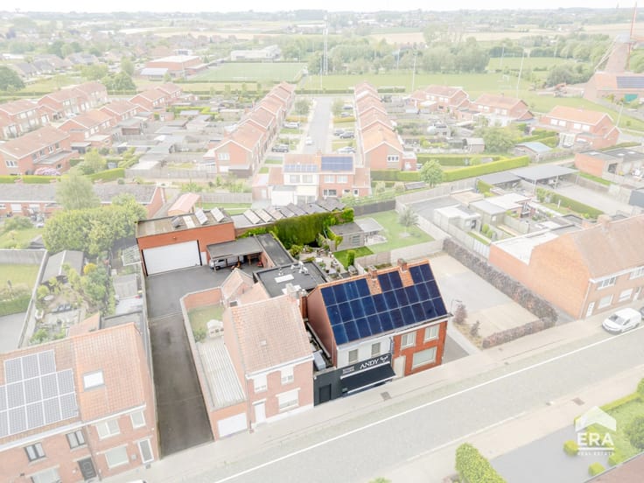
Via de inkomhal kom je terecht in de ruime en lichtrijke woonkamer die naadloos aansluit op de volledig ingerichte keuken. Vanuit de keuken heb je zicht op de tuin van maar liefst 414,5 m². De ideale plek om tot rust te komen of gezellige momenten te beleven met vrienden en familie.
Op de eerste verdieping zijn er vier volwaardige slaapkamers en een badkamer voorzien van douche, ligbad, toilet en wastafel in meubel.
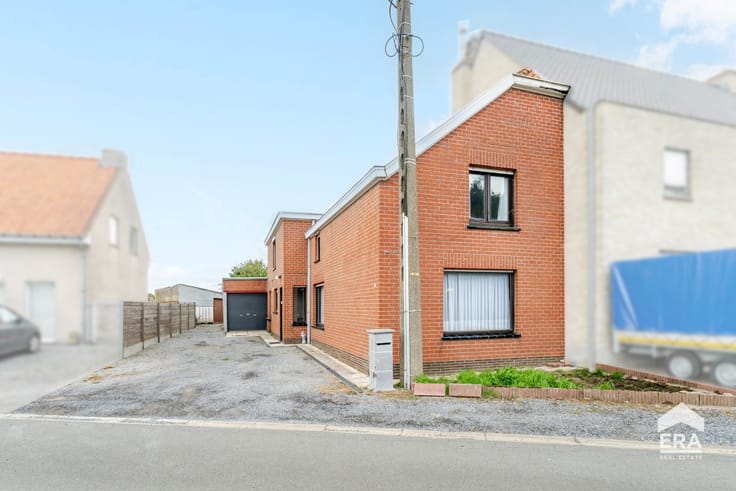
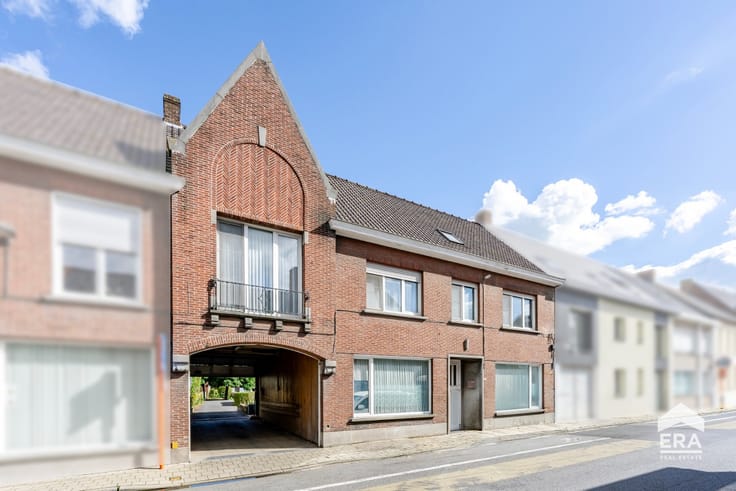
Daarnaast beschikt de woning over een inpandige garage met automatische garagepoort, een praktische en droge kelder en een afzonderlijk gastentoilet op het gelijkvloers.Dankzij het EPC-label B geniet je bovendien van een energiezuiniger wooncomfort.
Troeven:
• Centrale ligging nabij scholen, winkels en openbaar vervoer
• Inpandige garage
• Vier volwaardige slaapkamers
• Energiezuiniger wonen dankzij EPC-label B
Neem vandaag nog contact op voor een bezoek.
JOUW DROOMHUIS. ZO GEVONDEN!
| Construction year | 1948 |
|---|---|
| Building condition | Just renovated |
| Immovable heritage | Not specified |
| Number of frontages | 2 |
| Covered parking spaces | 1 |
| Virtual visit |
|
| Asbestos certificate is available | Not specified |
| Usable floor area | 132 square meters |
|---|---|
| Kitchen surface | 29 square meters |
| Bedrooms | 4 |
| Bedroom 1 surface | 10 square meters |
| Bedroom 2 surface | 14 square meters |
| Bedroom 3 surface | 9 square meters |
| Bedroom 4 surface | 10 square meters |
| Bathrooms | 1 |
| Office | No |
| Basement surface | 12 square meters |
| Furnished | No |
| Armored door | No |
| Surface of the plot | 512 square meters |
|---|---|
| Connection to sewer network | Connected |
| Gas, water & electricity | Yes |
| Garden surface | 415 square meters |
| Primary energy consumption | 196 kilowatt hour per square meters |
|---|---|
| EPC/EPC label | B |
| Renovation works mandatory | Not specified |
| Unique code EPB certificate | 20260916-0003937206-RES-1 |
| CO₂ emission | Not specified |
| Yearly theoretical total energy consumption | Not specified |
| Valid electricity inspection certificate | No |
| E-level (overall energy performance) | 196 |
| Conformity certification for fuel tanks | Not specified |
| Summons: No judicial remedy or administrative measure imposed | Not specified |
|
Flemish register of measures consulted
|
Not specified |
| Valid flood certificate | Not specified |
| Heating type | Gas |
| Heat pump | No |
| Photovoltaic solar panels | No |
| Thermic solar panels | No |
| Common water heater | No |
| Double glazing | Yes |
| Building permit | No |
|---|---|
| Type of building | House |
| Cadastral Plan | Not specified |
| Right of first refusal for the tenant | Not specified |
| Allotment permit | No |
| Preemption right | No |
| Proceedings for breach of planning regulations | No |
| Most recent urban development zoning | Not specified |
| Flood zone type | Non flood zone |
|
P-score
|
B |
|
G-score
|
B |
| Latest land use designation | Living area (residential, urban or rural) |
Asked price excluding notary fees (excluding eventual registration fees)
| Price | Make an offer starting from 339000 € |
|---|---|
| Cadastral income | 624 € |
| Tenement building | No |
|
|
|






| Address |
72a Kortrijkstraat
8700 - Tielt |
|---|---|
| Website |
|
| External reference | a0iTs000009pTdtIAE |
Get in touch