



Make an offer starting from 999000€
6 bedrooms 350 square meters

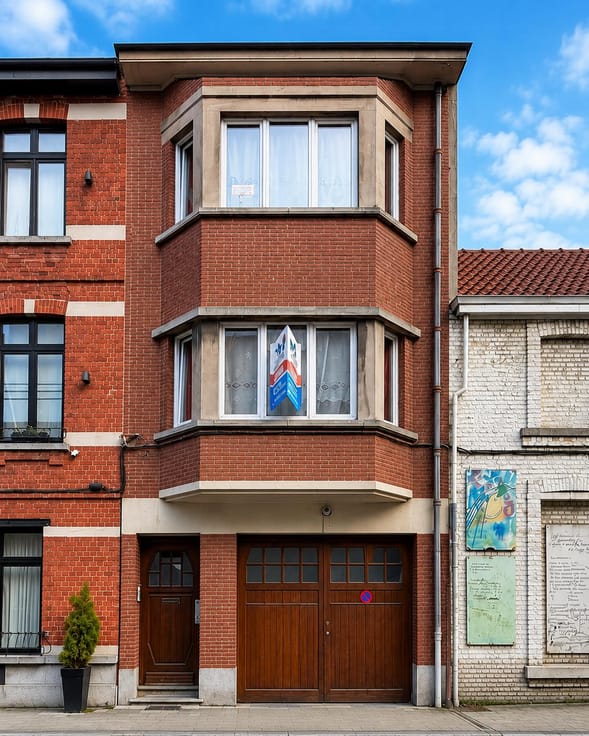
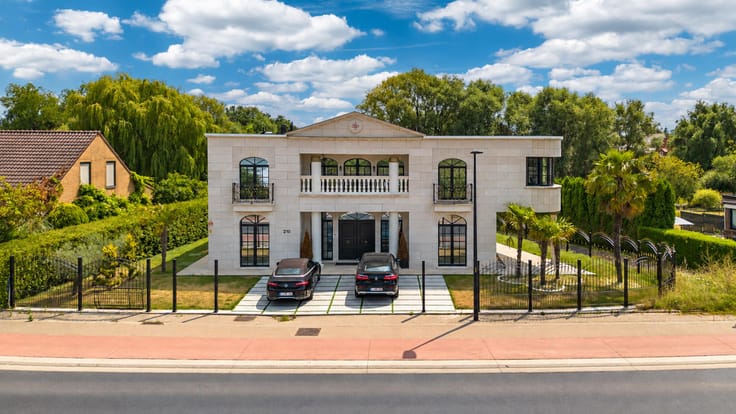
STUNNING VILLA – 6 BEDROOMS –HUGE GARDEN–FARMHOUSE POTENTIAL
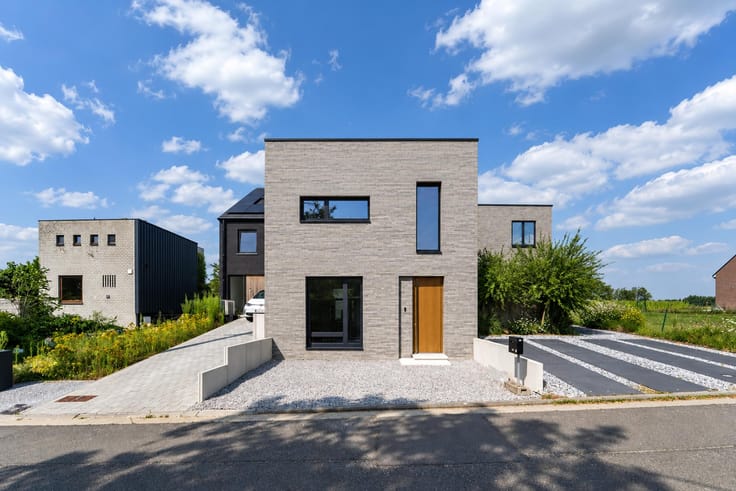
SKYIMMO Bruxelles is delighted to present this magnificent villa in Lennik!
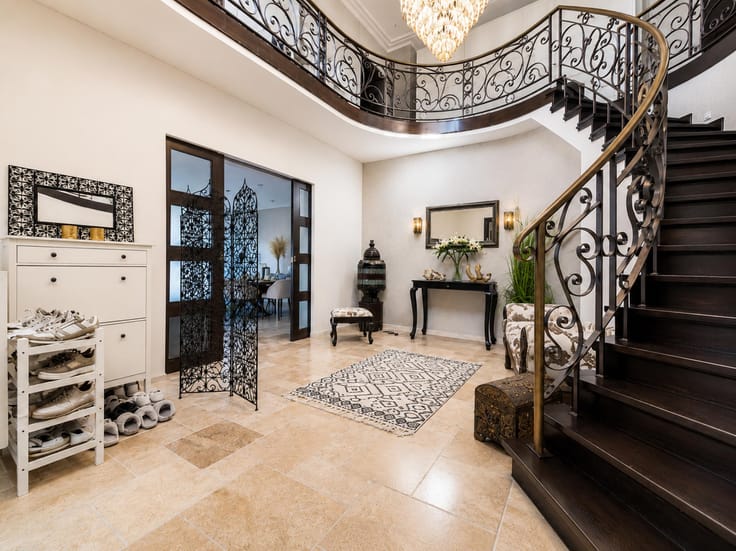
This exceptional property offers a wonderful living environment, generous spaces and outstanding potential. Set on an extensive plot of 4,480 m², including 2,655 m² of garden, the villa boasts approximately 299 m² of living space, making it ideal for those who appreciate space, tranquillity and nature.
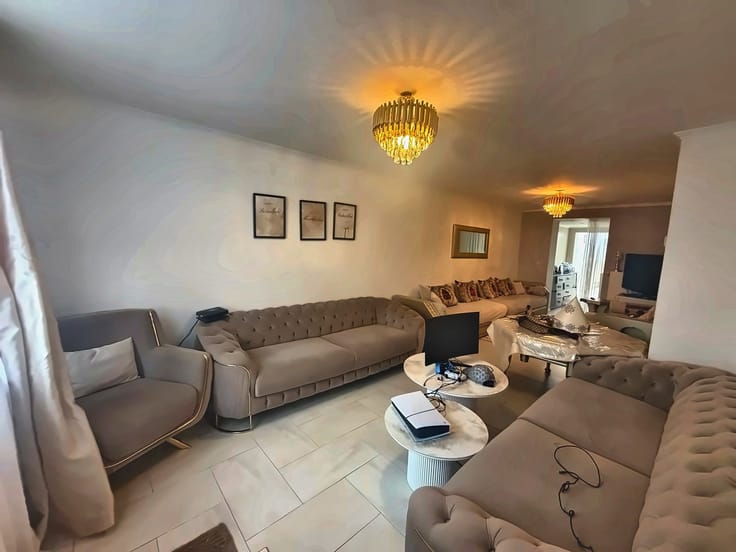
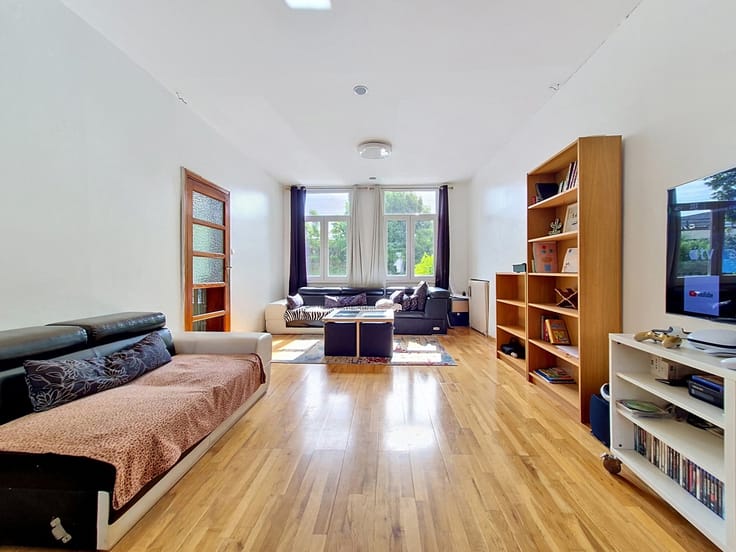
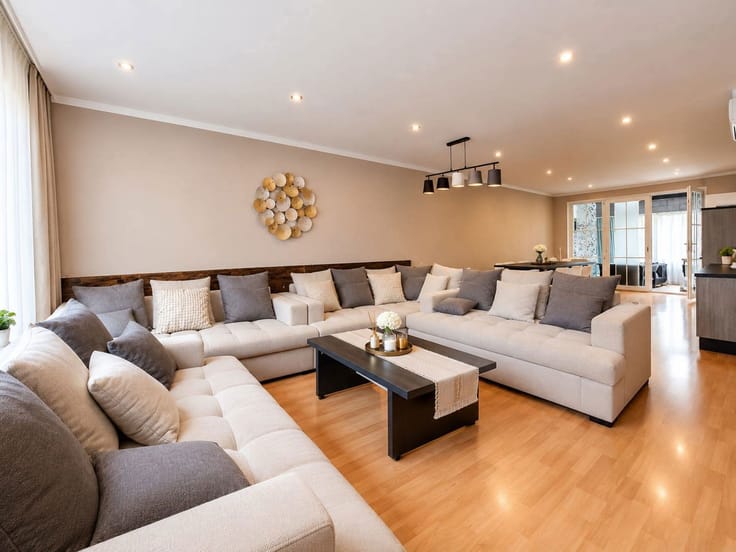
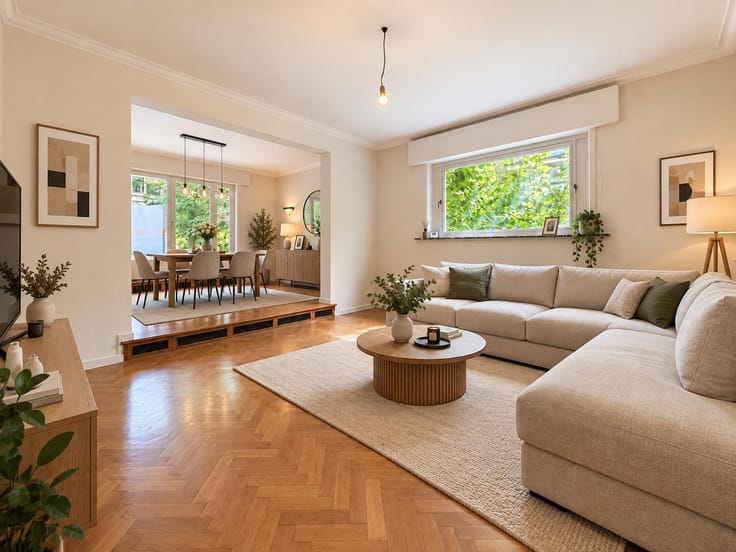
The house features 6 spacious bedrooms, 3 bathrooms and shower rooms, a bright and spacious living room with a fireplace, as well as a fitted and fully equipped kitchen offering plenty of storage space. The generous interior layout provides numerous possibilities for comfortably accommodating a large family, creating home office spaces or designing leisure areas to suit your needs.
Another major advantage of this property is its attic, which can be fully converted to create additional living space according to your wishes. The property also includes a farmhouse-style outbuilding, offering a wide range of possible uses, such as a workshop, storage area, professional space or personal projects.
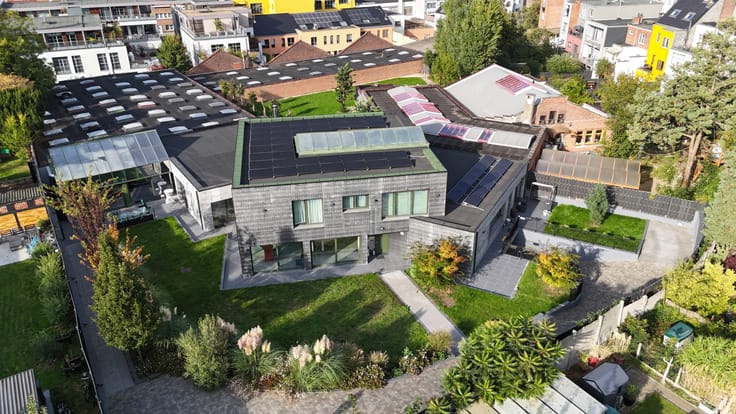
Outside, you can enjoy a beautiful green garden of 2,655 m², as well as a spacious paved courtyard providing ample room for parking and easy access. The solar panels are an additional attractive feature of this property.
For further information or to arrange a viewing, please contact SKYIMMO Bruxelles.
| Available date | October 28 2026 |
|---|---|
| Construction year | 1966 |
| Number of floors | 1 |
| Building condition | Good |
| Immovable heritage | Not specified |
| Number of frontages | 4 |
| Covered parking spaces | 1 |
| Surroundings type | Isolated |
| Asbestos certificate is available | Not specified |
| Usable floor area | 350 square meters |
|---|---|
| Kitchen type | Installed |
| Bedrooms | 6 |
| Bathrooms | 3 |
| Shower rooms | 3 |
| Toilets | 3 |
| Laundry room | Yes |
| Basement | Yes |
| Attic | Yes |
| Surface of the plot | 4480 square meters |
|---|---|
| Width of the lot on the street | meters |
| Connection to sewer network | Connected |
| Gas, water & electricity | Yes |
| Garden surface | 2655 square meters |
| Terrace | Yes |
| Elevator | No |
|---|---|
| Accessible for disabled people | No |
| Intercom | No |
| TV cable | Yes |
| Visio phone | No |
| Jacuzzi | Yes |
| Swimming pool | No |
| Primary energy consumption | 341 kilowatt hour per square meters |
|---|---|
| EPC/EPC label | D |
| Renovation works mandatory | No |
| Unique code EPB certificate | 20260323-0003830710-RES-1 |
| CO₂ emission | 10496 kg CO₂/m² |
| Yearly theoretical total energy consumption | Not specified |
| Valid electricity inspection certificate | Yes |
| Summons: No judicial remedy or administrative measure imposed | Not specified |
|
Flemish register of measures consulted
|
Not specified |
| Valid flood certificate | Not specified |
| Thermic solar panels | Yes |
| Building permit | Not specified |
|---|---|
| Cadastral Plan | Not specified |
| Right of first refusal for the tenant | Not specified |
| Allotment permit | Not specified |
| Preemption right | Not specified |
| Most recent urban development zoning | Not specified |
|
P-score
|
Not specified |
|
G-score
|
Not specified |
Asked price excluding notary fees (excluding eventual registration fees)
| Price | Make an offer starting from 999000 € |
|---|---|
| Tenement building | No |
|
|
|












| Address |
Avenue Emile Zola 8
1030 - Schaerbeek |
|---|---|
| External reference | 7911995 |
Get in touch