
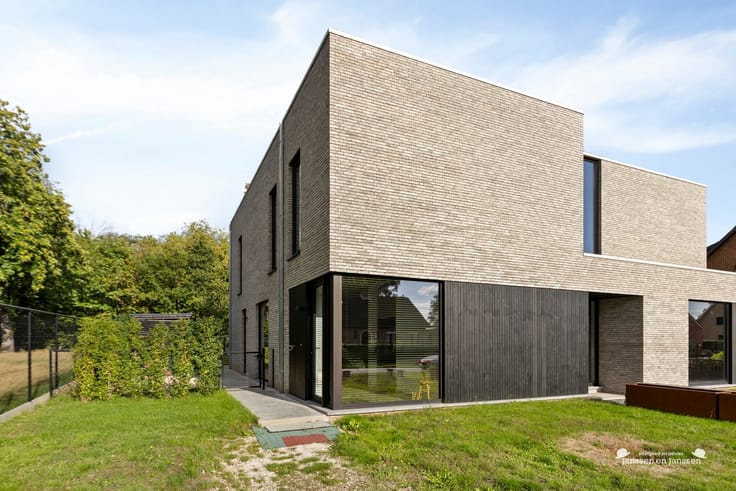


249000€
2 bedrooms 148 square meters

house
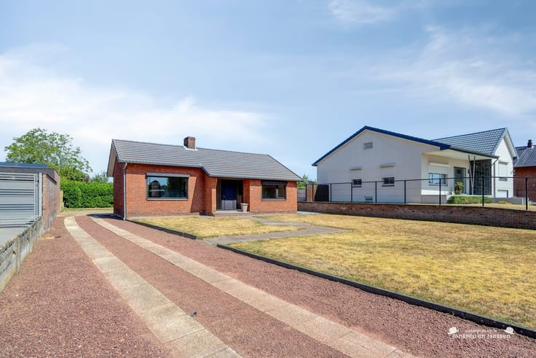
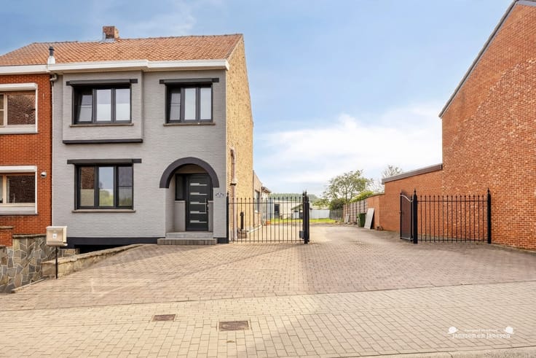
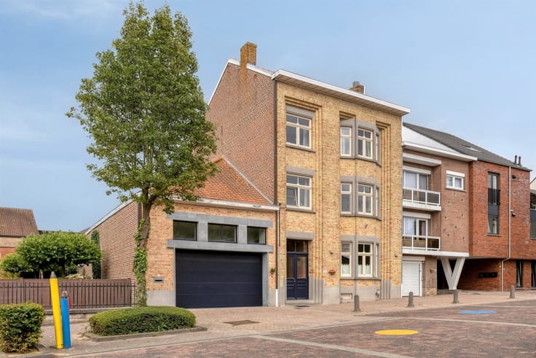
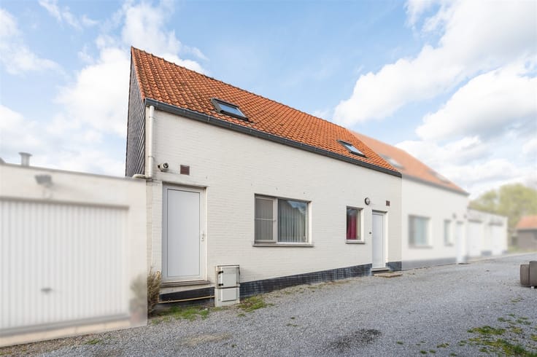
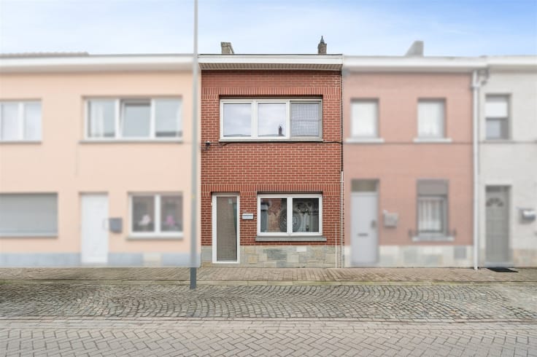
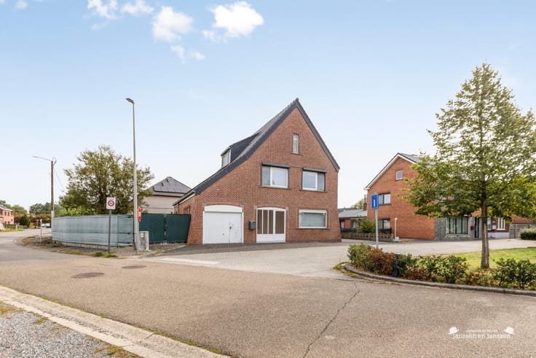
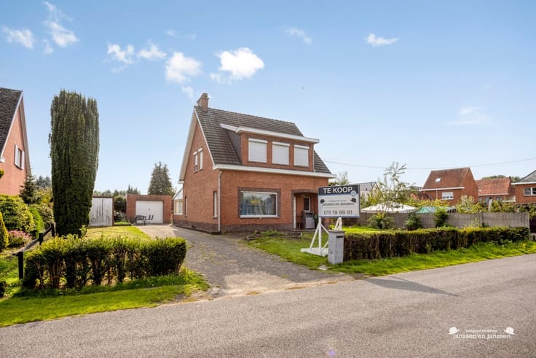
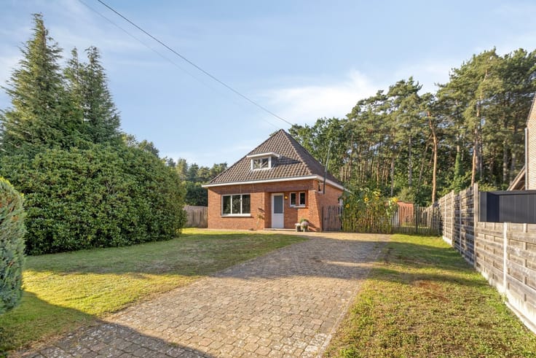
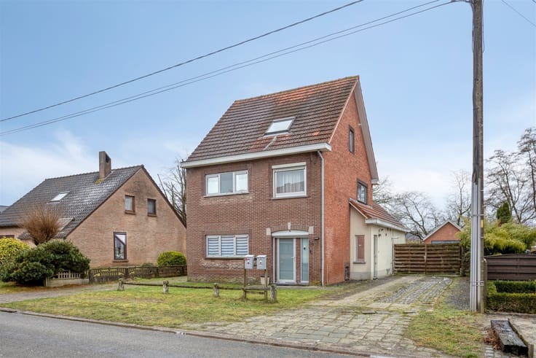
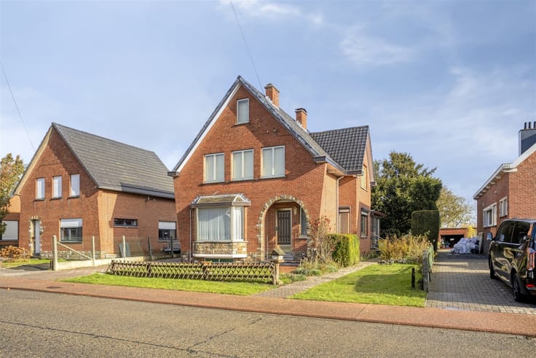
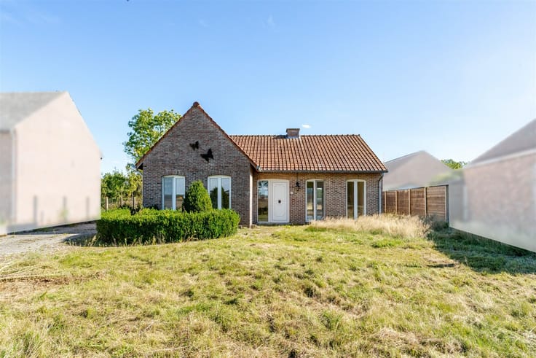
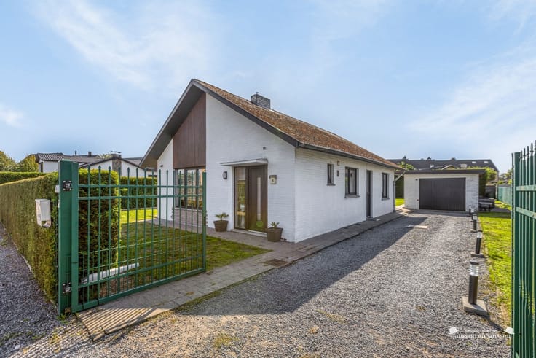
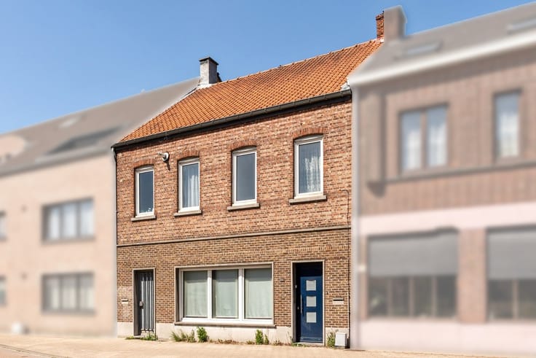
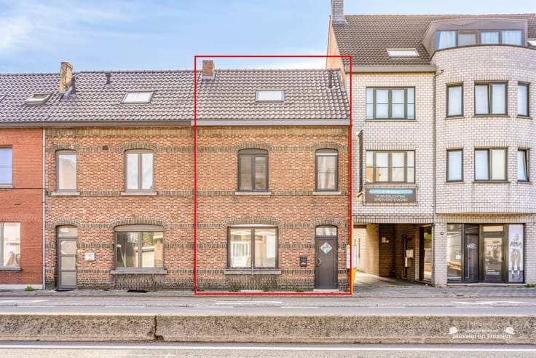
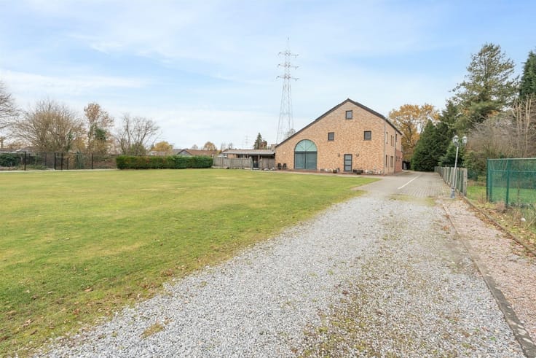
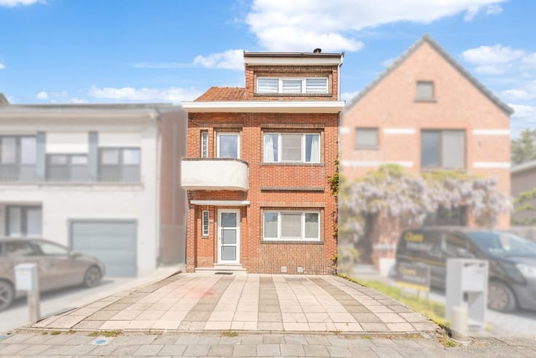
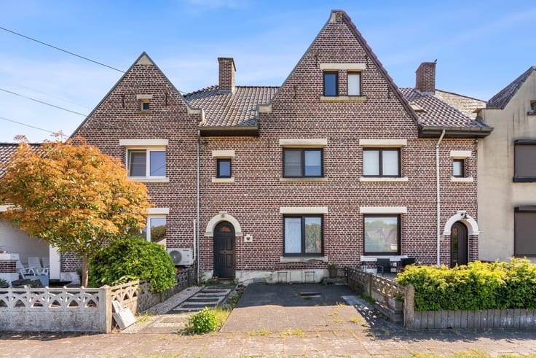
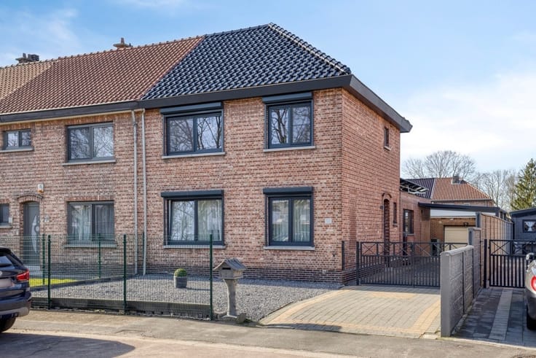
On a plot of 8a 58ca you will find this charming house from the Interbellum period, with a living area of 148 m². Thanks to its high ceilings and authentic elements, this house exudes character and coziness.
Layout:
-Ground floor: entrance hall, bright living space, kitchen to be renovated with access to the garden and a separate toilet.
-First floor: landing, 2 spacious bedrooms and a bathroom.
-Second floor: convertible attic, ideal to create additional bedrooms or a hobby room.
-Garden level: double garage and access to the garden.
TROEVEN:
-Unique and green location in a quiet cul-de-sac
-Characterful house from the Interbellum period
-High ceilings and authentic appearance
-Renovated windows
-Near to the village center and all amenities
This property offers you the opportunity to further renovate a characterful base to your own taste and transform it into a wonderful family home.
For more information or a visit, please do not hesitate to contact us on 011 199 991 or [email protected]
| Construction year | 1937 |
|---|---|
| Building condition | To renovate |
| Immovable heritage | Not specified |
| Number of frontages | 3 |
| Covered parking spaces | 2 |
| Asbestos certificate is available | Yes |
| Usable floor area | 148 square meters |
|---|---|
| Kitchen type | Semi equipped |
| Bedrooms | 2 |
| Dressing room | No |
| Bathrooms | 1 |
| Toilets | 1 |
| Professional space | No |
| Basement | Yes |
| Attic | Yes |
| Furnished | No |
| Armored door | No |
| Surface of the plot | 858 square meters |
|---|---|
| Connection to sewer network | Connected |
| Gas, water & electricity | No |
| Elevator | No |
|---|---|
| Secure access / alarm | No |
| Armored door | No |
| Air conditioning | No |
| TV cable | Yes |
| Jacuzzi | No |
| Sauna | No |
| Swimming pool | No |
| Internet | No |
| Primary energy consumption | 625 kilowatt hour per square meters |
|---|---|
| EPC/EPC label | F |
| Renovation works mandatory | Yes |
| Unique code EPB certificate | 20250807-0003660516-res-1 |
| CO₂ emission | Not specified |
| Yearly theoretical total energy consumption | Not specified |
| Valid electricity inspection certificate | Not specified |
| Conformity certification for fuel tanks | Not specified |
| Summons: No judicial remedy or administrative measure imposed | Not specified |
|
Flemish register of measures consulted
|
Not specified |
| Separate meter for electricity | Yes |
| Separate meter for water | Yes |
| Valid flood certificate | Not specified |
| Heating type | Fuel oil |
| Heat pump | No |
| Double glazing | Yes |
| Building permit | Not specified |
|---|---|
| Cadastral Plan | Not specified |
| Right of first refusal for the tenant | Not specified |
| Allotment permit | Not specified |
| Preemption right | No |
| Proceedings for breach of planning regulations | No |
| Most recent urban development zoning | Other |
| Flood zone type | Non flood zone |
|
P-score
|
A |
|
G-score
|
A |
| Latest land use designation | Another type of area |
Asked price excluding notary fees (excluding eventual registration fees)
| Price | 249000 € |
|---|---|
| Cadastral income | 481 € |
| Tenement building | No |
|
|
|






| Address |
Bevrijdingsplein 4
3970 - Leopoldsburg |
|---|---|
| Website |
|
| External reference | 1336635 - 1315040 |
Get in touch