
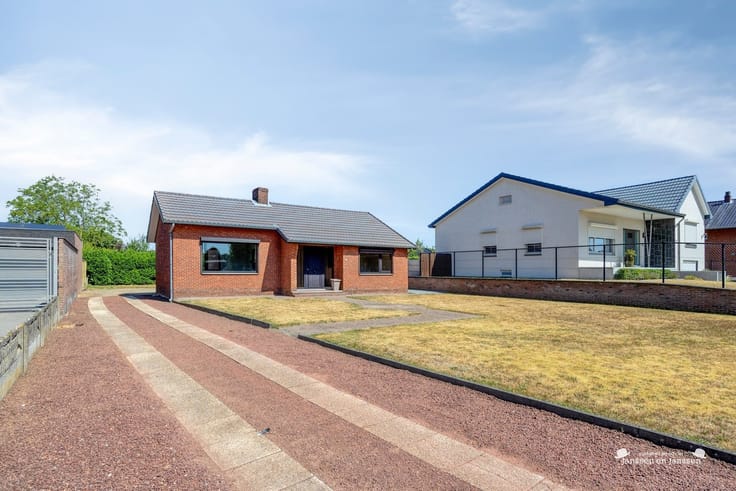


275000€
2 bedrooms 141 square meters

house
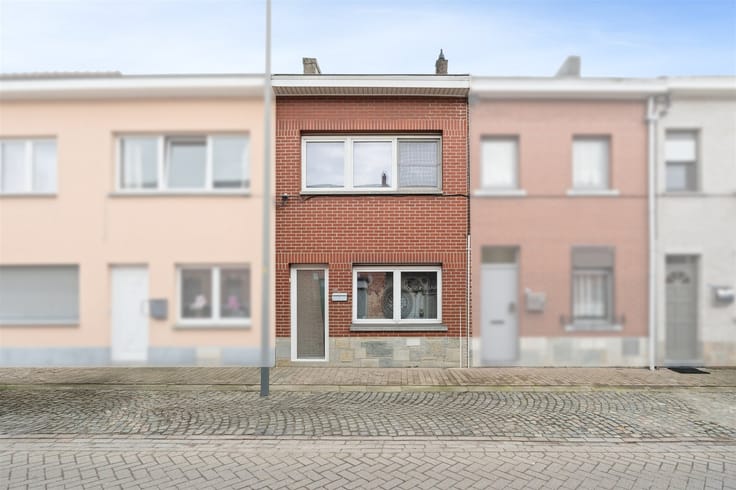
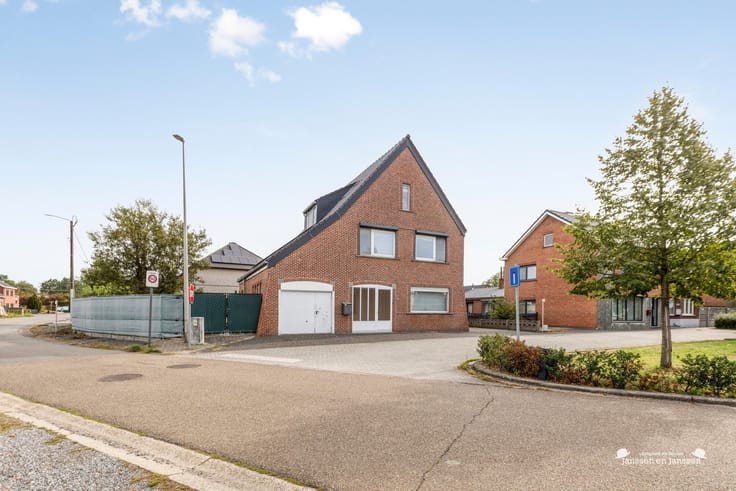
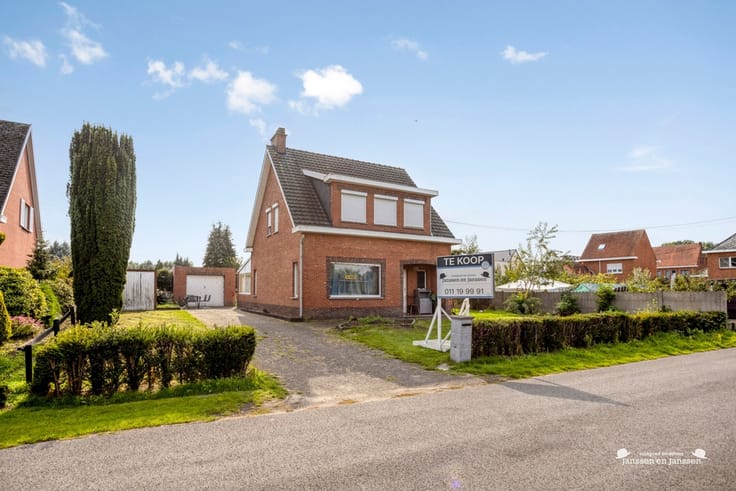
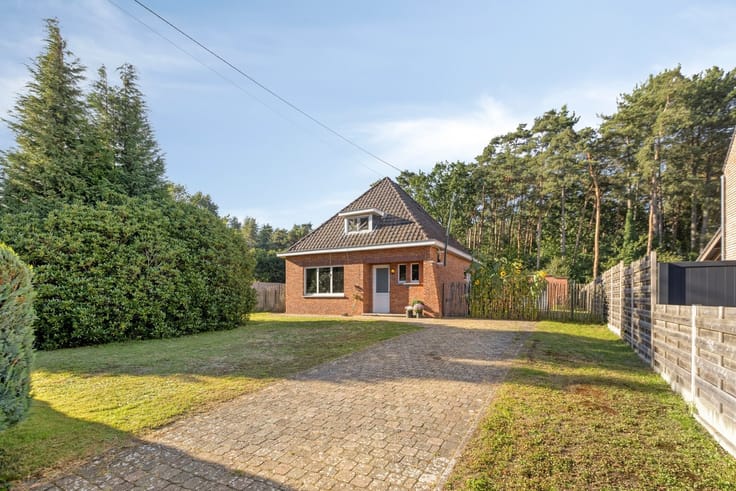
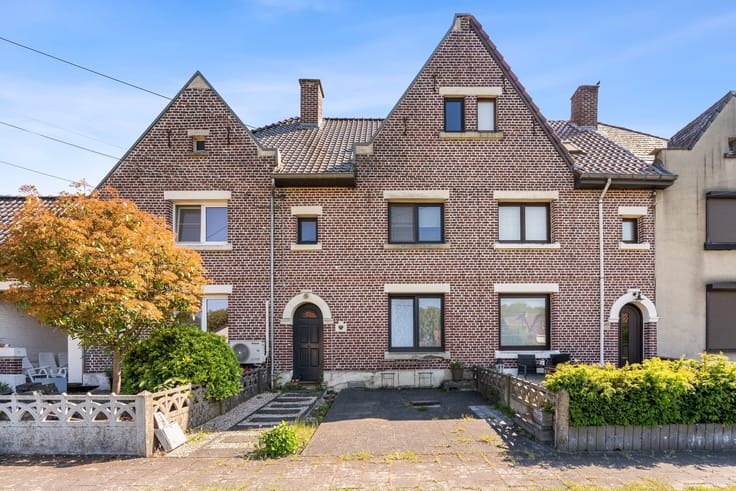
Move-in-ready home and business opportunity in Borgloon: A charming home with unique expansion and business potential!
Discover this exceptional opportunity at Sittardstraat 16 in Borgloon.
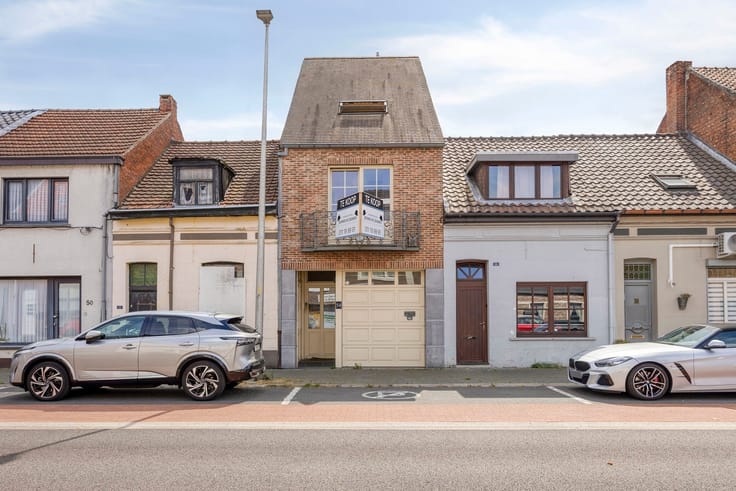
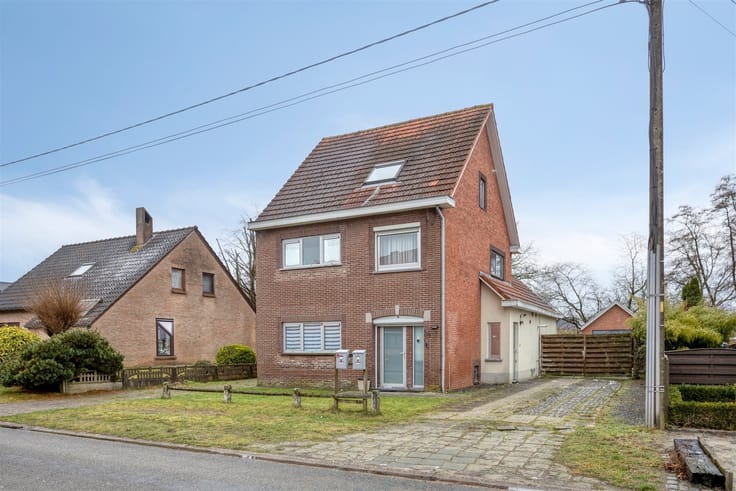
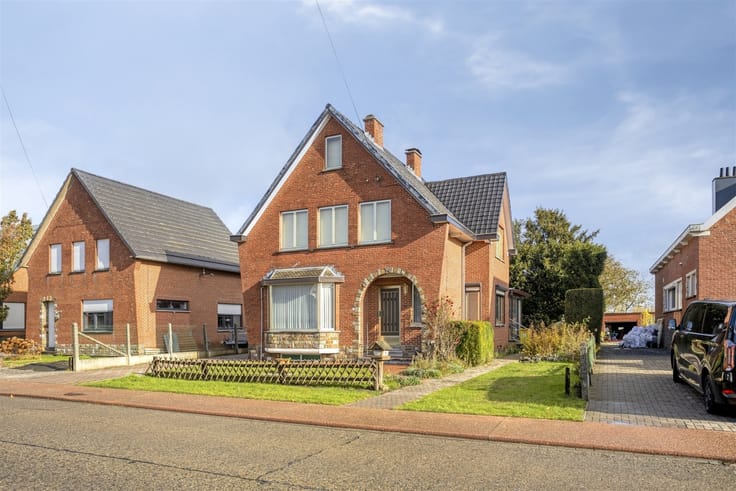
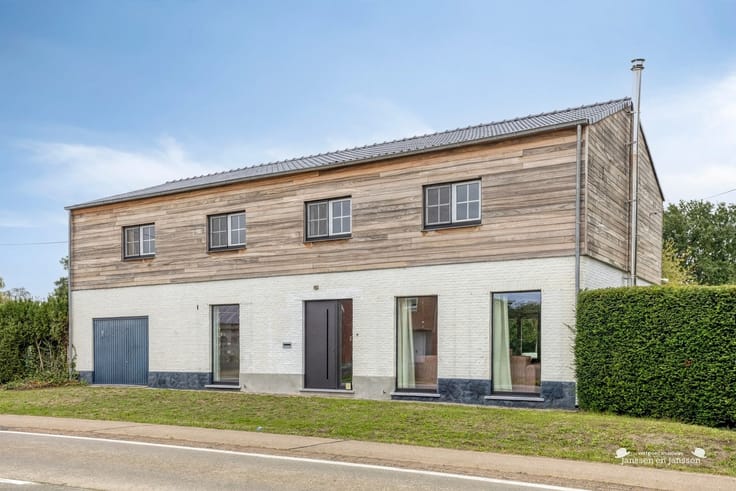
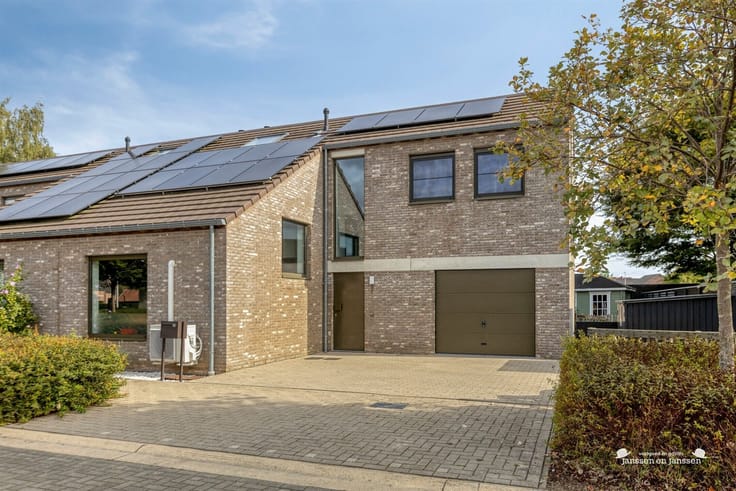
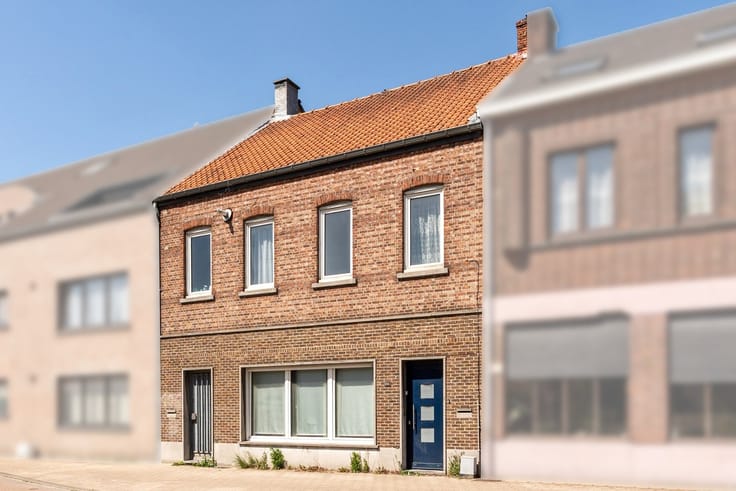
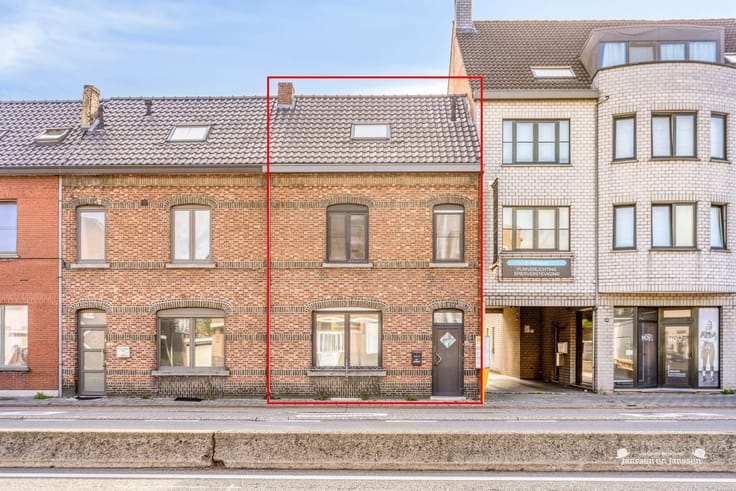
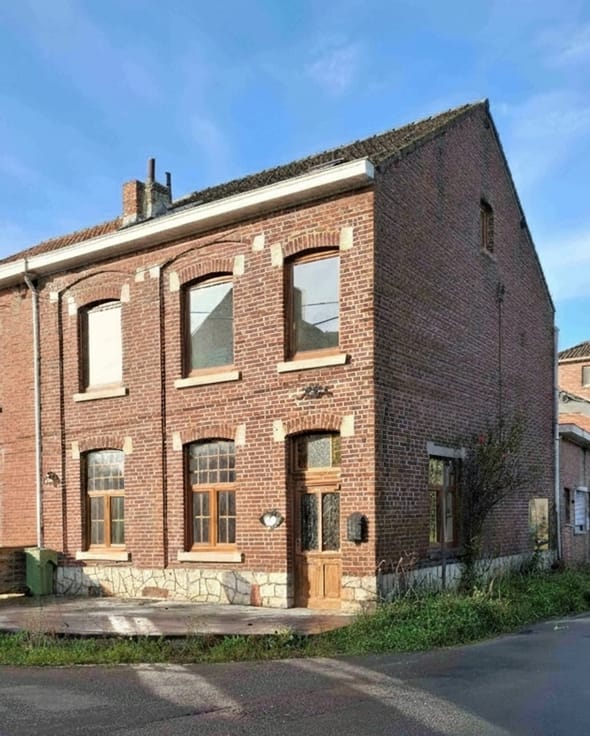
For the attractive price of €275,000, you’re not just buying a well-maintained, semi-detached home (141 m²), but a strategic base full of potential for families and ambitious entrepreneurs alike.
Recently renovated and energy-efficient comfort
The home combines its traditional charm with key modern upgrades that ensure lower energy bills and cozy living comfort:
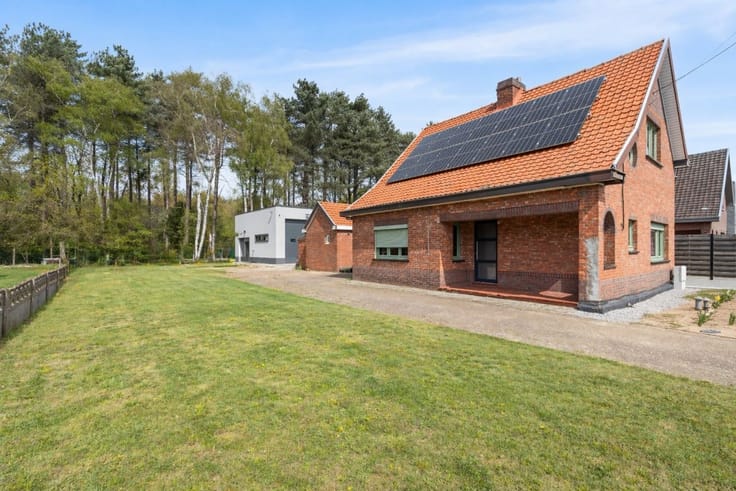
16 solar panels (installed in 2022) for your own green energy.
New double-glazed windows (2023) and electric roller shutters.
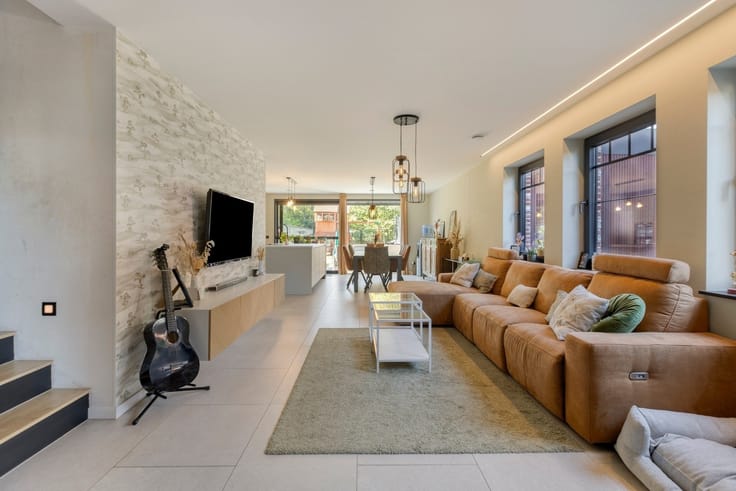
A bright living room (30 m²), separate dining area (16 m²), practical utility room, and a spacious, bright porch (20 m²).
Two spacious bedrooms, a full bathroom, and a fixed staircase to the attic for additional rooms.
Unique opportunity: Additional building lot at a reasonable price
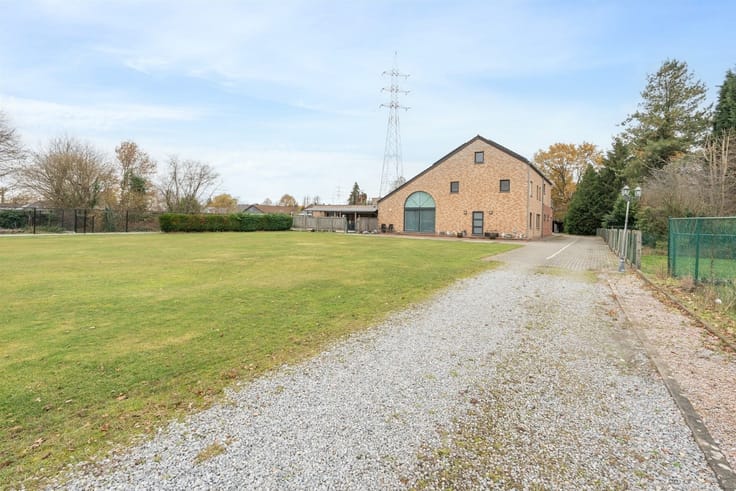
The total lot size is a generous 1,100 m². This includes not only the home’s yard but also a fully-fledged, adjacent building lot that can be purchased at a very reasonable price (upon request). This offers you unprecedented financial and spatial advantages: build an additional home here, sell it as an investment, or use it to expand your living space on a grand scale.
The perfect location for your own business
Are you self-employed, looking for a practice space, or do you want to combine living and working? This property is a dream for entrepreneurs:
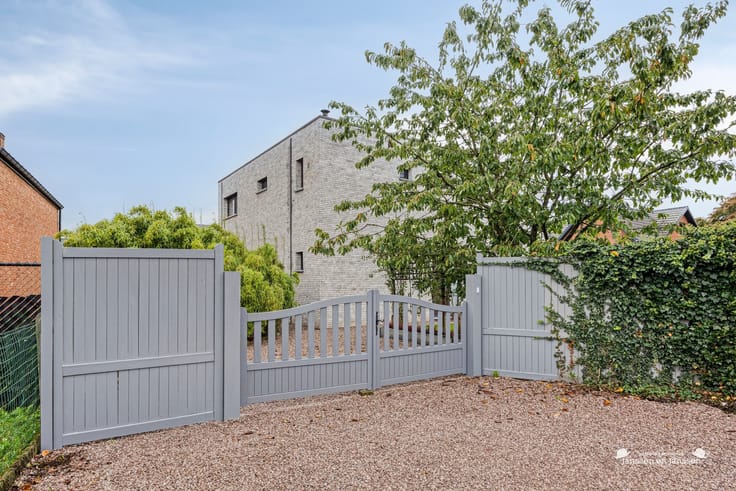
Room for growth: The large lot is perfect for building a large studio, a professional practice space, or additional storage.
Customizable layout: An additional ground-floor room of approximately 10 m² (already equipped with a second shower) can be immediately used as an office, reception area, or treatment room.
Excellent accessibility: Located near schools, shops, and public transportation.
Ample parking: With no fewer than eight parking spaces on the property, you can easily welcome clients, patients, or suppliers right at your doorstep.
Seize this versatile opportunity to live comfortably and realize your professional ambitions.
Contact us today for more information or to schedule a viewing!
Cell: Filip 0475/86.04.89
Email: [email protected]
| Construction year | 1956 |
|---|---|
| Number of floors | 2 |
| Building condition | To be done up |
| Immovable heritage | Not specified |
| Number of frontages | 3 |
| Covered parking spaces | 1 |
| Outdoor parking spaces | 1 |
| Asbestos certificate is available | Yes |
| Usable floor area | 141 square meters |
|---|---|
| Living room surface | 30 square meters |
| Dining room surface | 16 square meters |
| Kitchen type | Not installed |
| Kitchen surface | 8 square meters |
| Bedrooms | 2 |
| Bedroom 1 surface | 16 square meters |
| Bedroom 2 surface | 15 square meters |
| Dressing room | No |
| Bathrooms | 1 |
| Shower rooms | 1 |
| Toilets | 2 |
| Professional space | No |
| Basement surface | 18 square meters |
| Furnished | No |
| Armored door | No |
| Surface of the plot | 407 square meters |
|---|---|
| Width of the lot on the street | meters |
| Gas, water & electricity | No |
| Garden surface | 226 square meters |
| Garden orientation | East |
| Terrace surface | 10 square meters |
| Terrace orientation | South East |
| Primary energy consumption | 388 kilowatt hour per square meters |
|---|---|
| EPC/EPC label | D |
| Renovation works mandatory | No |
| Unique code EPB certificate | 20250311-0003550246-RES-1 |
| CO₂ emission | 1000 kg CO₂/m² |
| Yearly theoretical total energy consumption | 54481 kWh/year |
| Valid electricity inspection certificate | No |
| Conformity certification for fuel tanks | Not specified |
| Summons: No judicial remedy or administrative measure imposed | Not specified |
|
Flemish register of measures consulted
|
Not specified |
| Valid flood certificate | Not specified |
| Heat pump | No |
| Double glazing | Yes |
| Building permit | Not specified |
|---|---|
| Cadastral Plan | Not specified |
| Right of first refusal for the tenant | Not specified |
| Allotment permit | Not specified |
| Preemption right | Not specified |
| Proceedings for breach of planning regulations | No |
| Most recent urban development zoning | |
| Flood zone type | Possible flood zone |
|
P-score
|
C |
|
G-score
|
C |
| Latest land use designation | Living area (residential, urban or rural) |
Asked price excluding notary fees (excluding eventual registration fees)
| Price | 275000 € |
|---|---|
| Cadastral income | 774 € |
| Tenement building | No |
|
|
|






| Address |
Bevrijdingsplein 4
3970 - Leopoldsburg |
|---|---|
| Website |
|
| External reference | 1345298 - 1315183 |
Get in touch