


Make an offer starting from 159000€
2 bedrooms 120 square meters

House
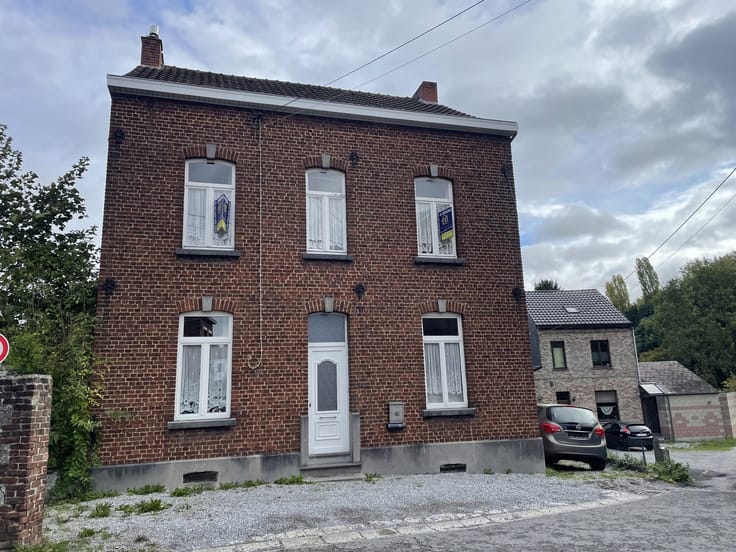
2-BEDROOM HOUSE + CONVERTIBLE ATTIC – GARDEN – BEAUMONT
Listing starting at €159,000
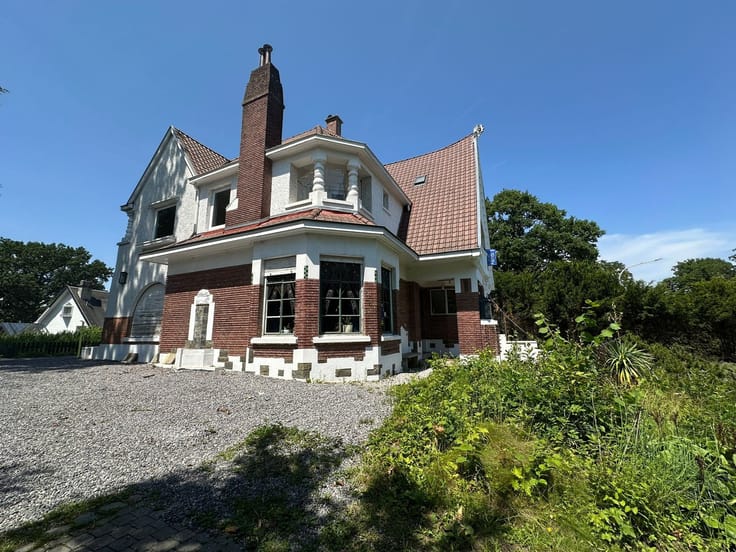
Located in Beaumont, Elena Immo is pleased to present this charming, renovated house in excellent condition—ideal as a first home or an investment!
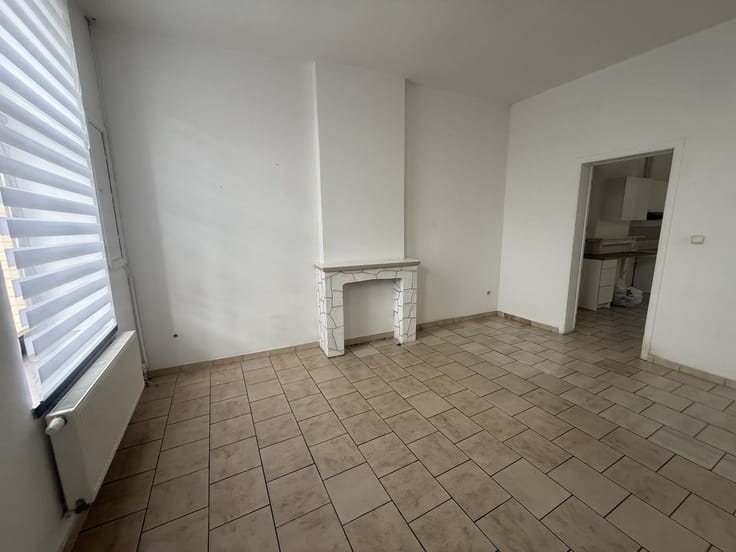
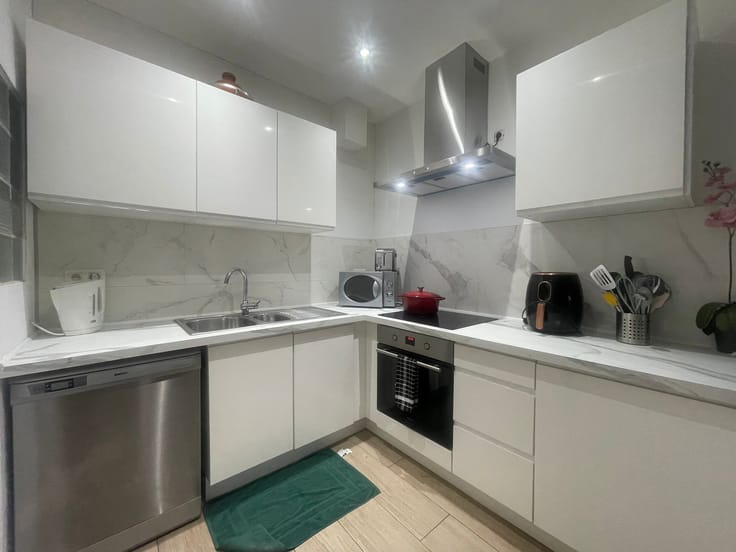
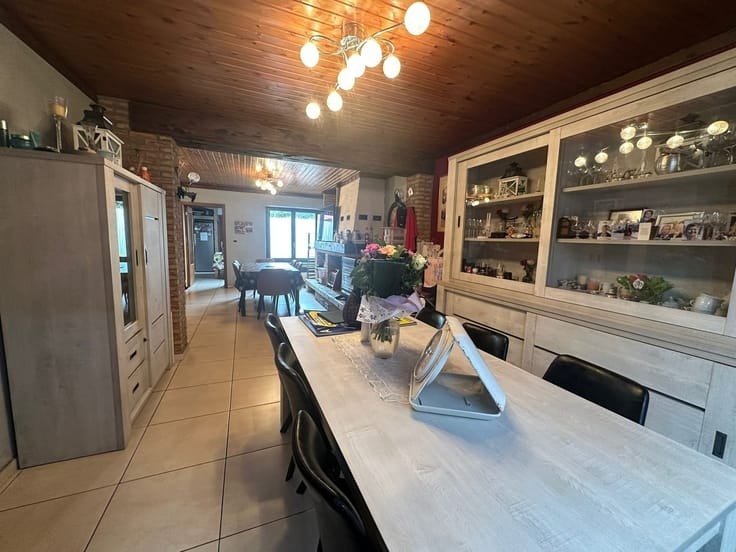
The ground floor features an entryway, a living room of approximately 13 m², a dining room of approximately 16 m², a fully equipped kitchen of approximately 10 m² (oven, range hood, and dishwasher), as well as a shower room with a toilet.
Upstairs, you’ll find two beautiful bedrooms measuring approximately 16 m² and 10 m², accessed via a hallway leading to the bedrooms.
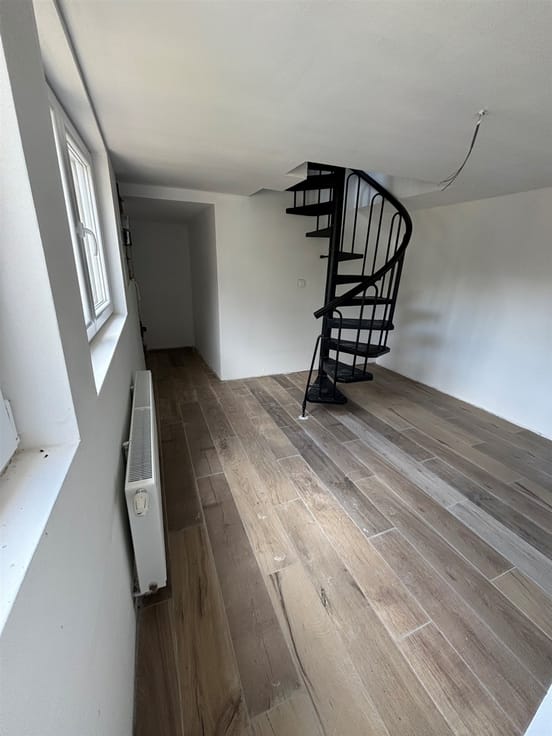
A convertible attic of approximately 12 m² offers the possibility of creating a third bedroom, subject to obtaining the necessary permits.
The property also features a basement of approximately 16 m².
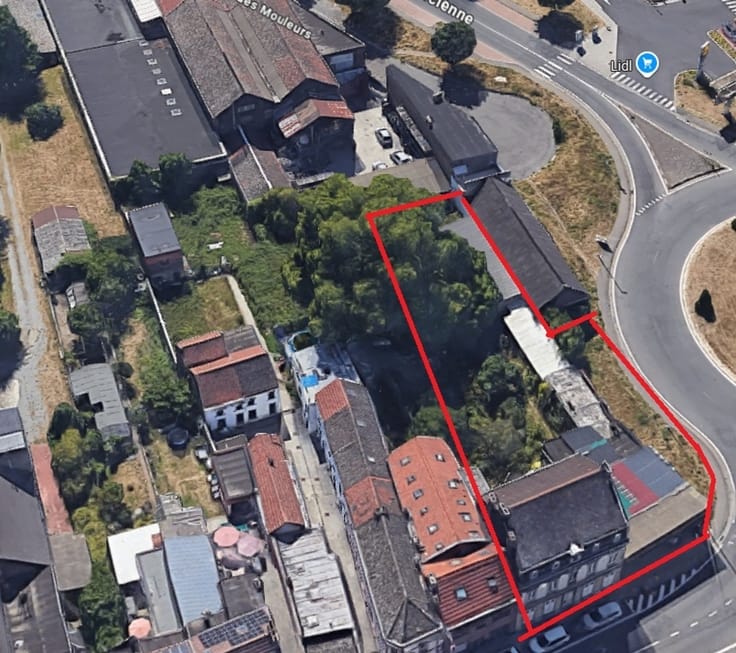
Outside, you’ll enjoy a small front yard of approximately 10 m², a rear patio of approximately 16 m², and a garden accessible from the back.
Features:
Oil-fired central heating.
Saint-Roch boiler.
PVC window frames with shutters (approximately 10 years old).
Slate roof.
Attic insulation installed approximately 9 years ago.
Pellet stove not included in the sale.
PEB: E – 367 kWh/m² per year
Total energy consumption: 48,853 kWh/year.
CO₂ emissions: 91 kg/m²/year.
PEB certificate No. 20261106037783 dated 11/06/2026.
Electrical installation: inspection report pending.
Availability: upon signing the deed.
A great opportunity—don’t wait to check it out!
Information and showings:
ELENA IMMO – 071/16.55.29
| Construction year | 1948 |
|---|---|
| Building condition | Just renovated |
| Immovable heritage | Not specified |
| Number of frontages | 2 |
| Asbestos certificate is available | Not specified |
| Usable floor area | 120 square meters |
|---|---|
| Living room surface | 26 square meters |
| Kitchen type | Not installed |
| Bedrooms | 2 |
| Dressing room | No |
| Shower rooms | 1 |
| Toilets | 1 |
| Professional space | No |
| Basement | Yes |
| Attic | Yes |
| Furnished | No |
| Armored door | No |
| Gas, water & electricity | No |
|---|---|
| Terrace | Yes |
| Primary energy consumption | 367 kilowatt hour per square meters |
|---|---|
| EPC/EPC label | E |
| Renovation works mandatory | Not specified |
| Unique code EPB certificate | 20261106037783 |
| CO₂ emission | 91 kg CO₂/m² |
| Yearly theoretical total energy consumption | 43853 kWh/year |
| Valid electricity inspection certificate | Not specified |
| Conformity certification for fuel tanks | Not specified |
| Summons: No judicial remedy or administrative measure imposed | Not specified |
| Valid flood certificate | Not specified |
| Heat pump | No |
| Double glazing | Yes |
| Building permit | Not specified |
|---|---|
| Cadastral Plan | Not specified |
| Right of first refusal for the tenant | Not specified |
| Allotment permit | Not specified |
| Preemption right | Not specified |
| Most recent urban development zoning | Not specified |
| Flood zone type | Non flood zone |
|
P-score
|
Not specified |
|
G-score
|
Not specified |
Asked price excluding notary fees (excluding eventual registration fees)
| Price | Make an offer starting from 159000 € |
|---|---|
| Cadastral income | 344 € |
| Tenement building | No |
|
|
|




| Address |
Chaussée de Lodelinsart 115
6060 - Gilly |
|---|---|
| Website |
|
| External reference | 2819 - 345346342 |
Get in touch