


349000€
5 bedrooms 176 square meters

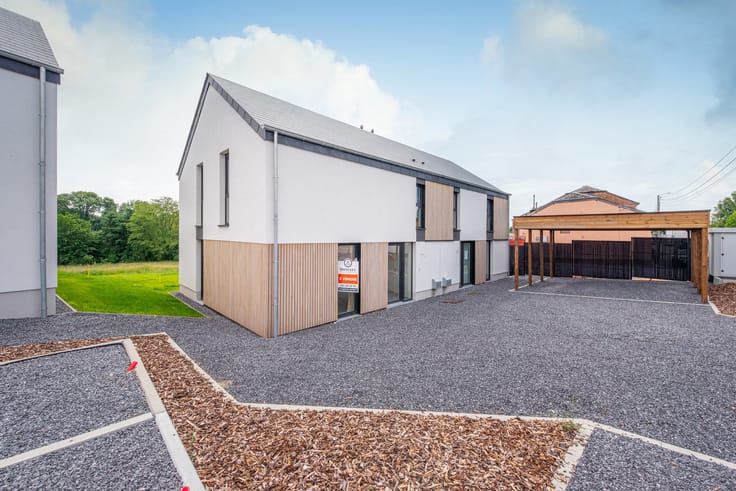
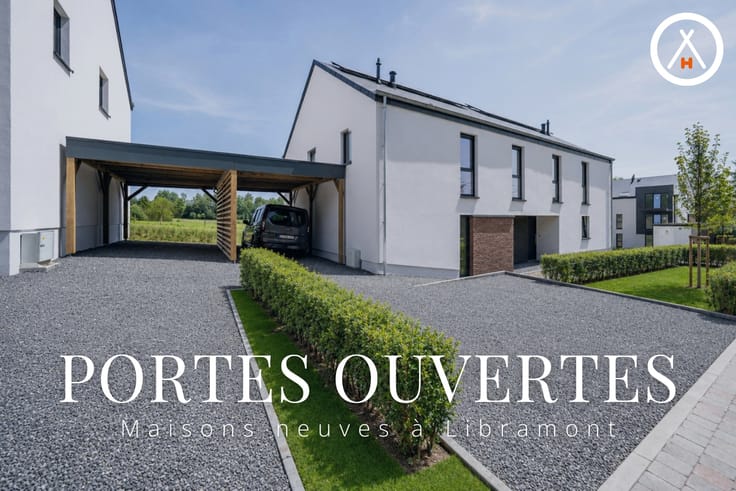
Exceptional Architect-Designed Home in Libramont!
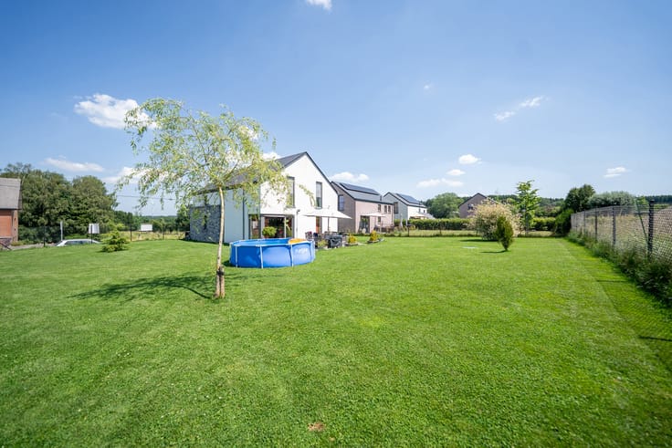
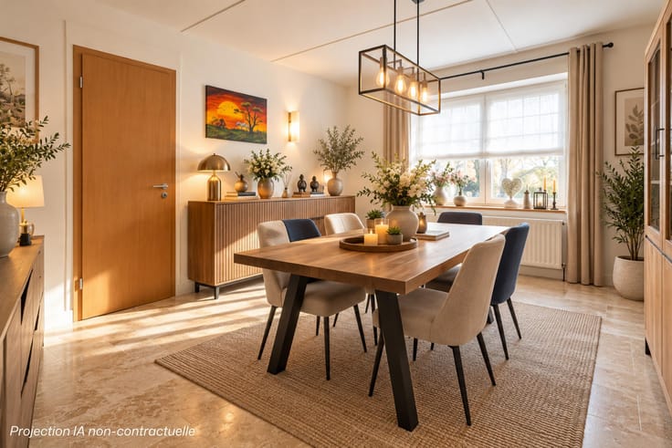
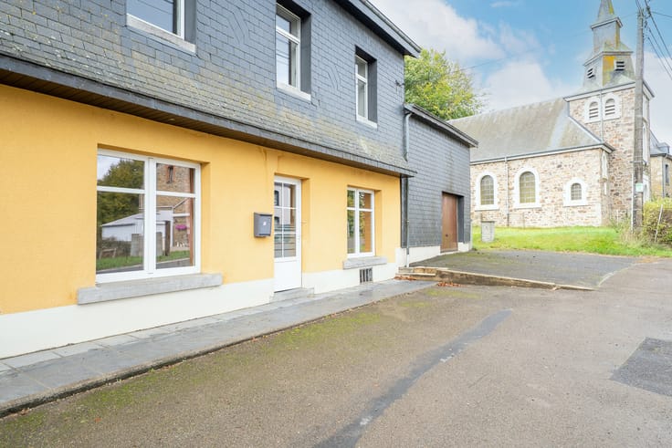
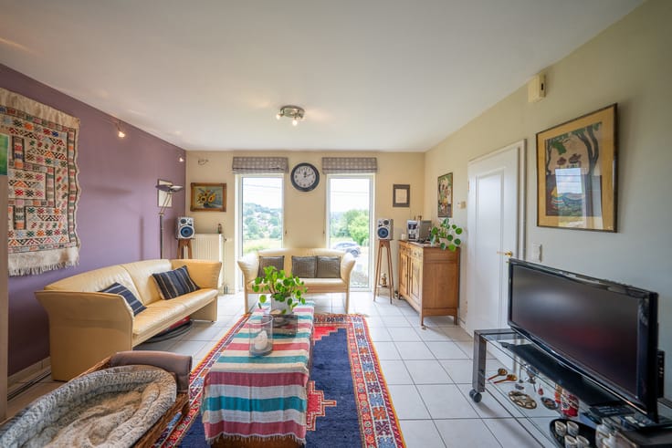
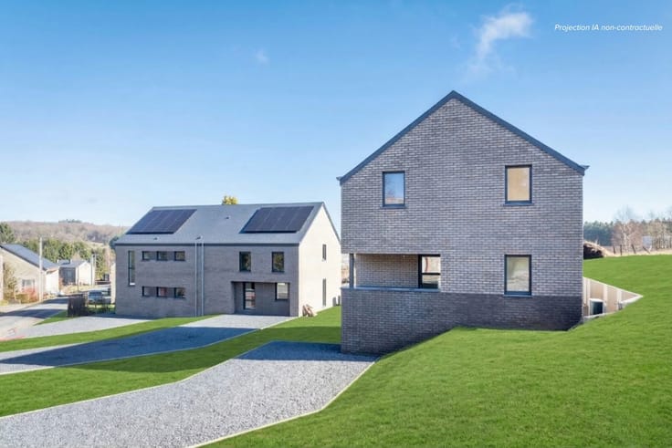
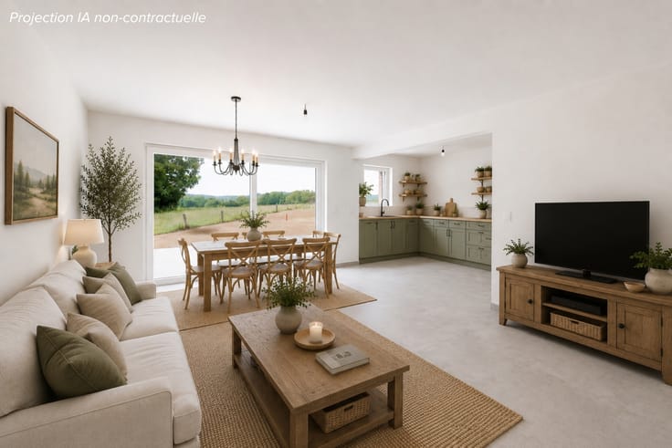
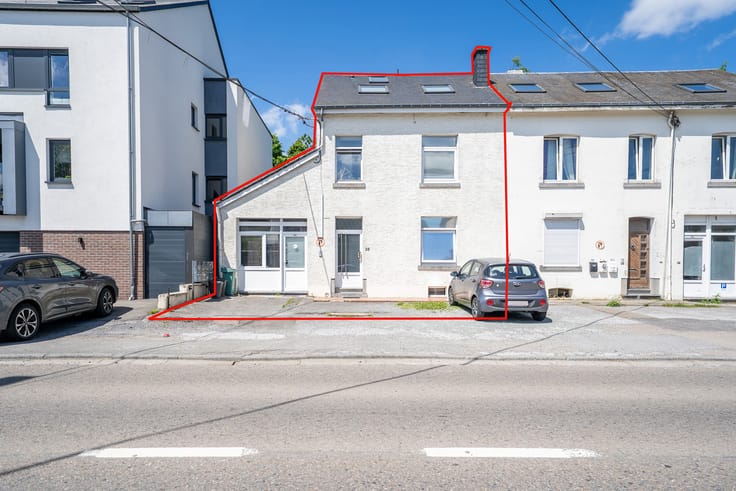
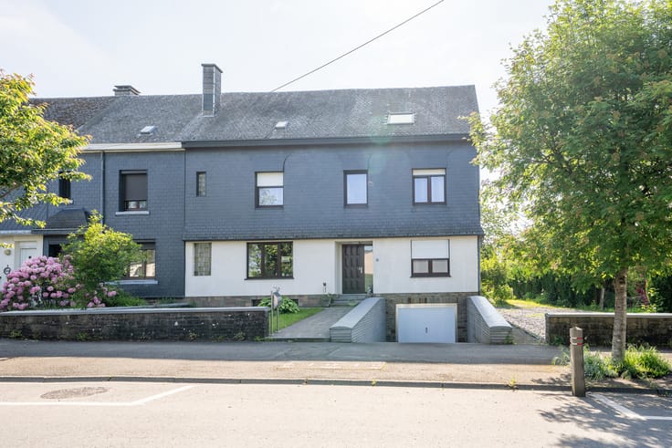
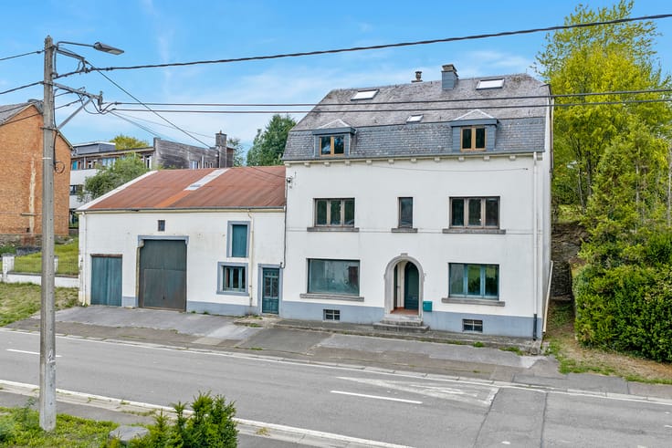
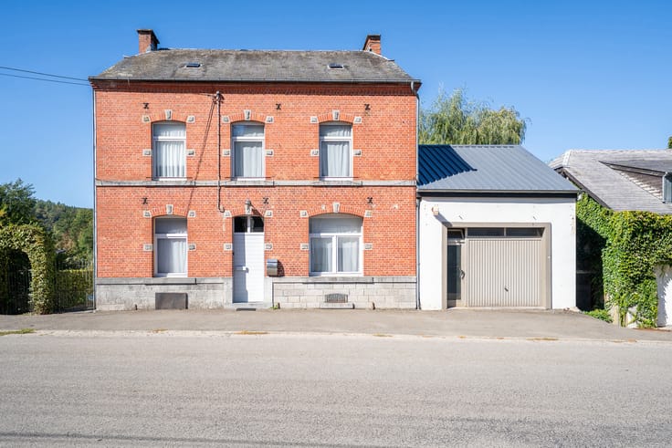
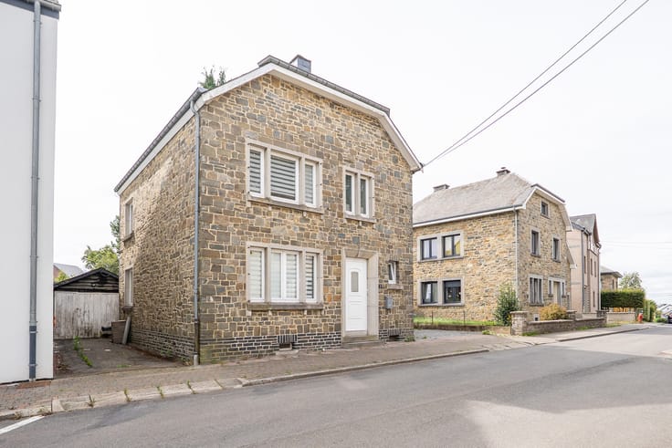
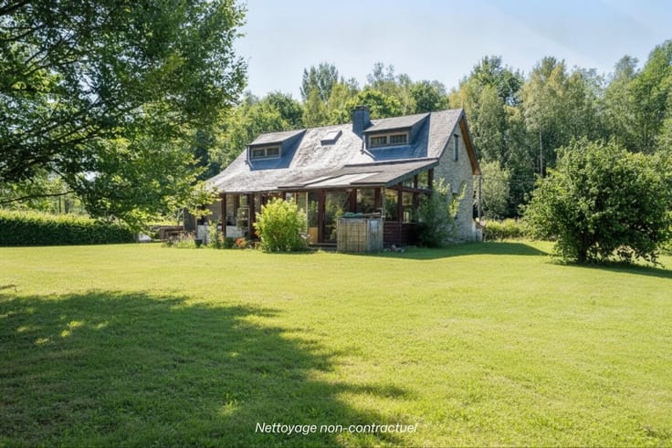
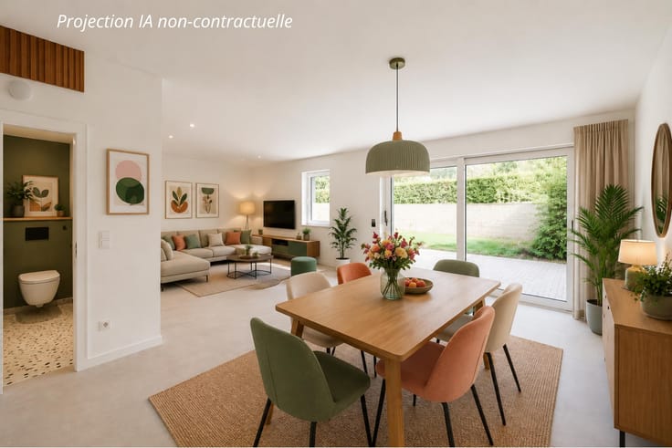
Honesty presents this architect-designed home with unique character, located in Libramont-Chevigny, in a peaceful residential setting. This property stands out for its distinctive architecture, impressive volumes and magnificent living space of nearly 58 m², enhanced by exposed wooden roof beams and large windows overlooking the garden, creating a warm atmosphere and a wonderful sense of space.
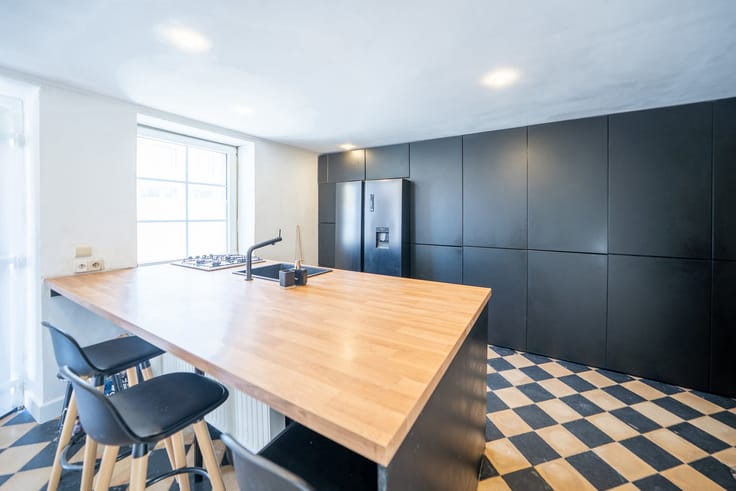
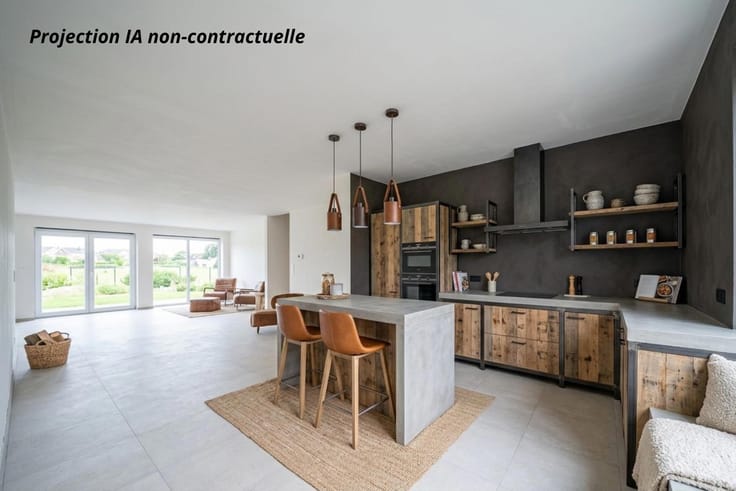
The house features five bedrooms, a fully equipped kitchen, a laundry room and two garages, together with additional indoor and outdoor parking options. The spacious layout offers plenty of possibilities for accommodating a family and creating an interior that reflects your personal style.
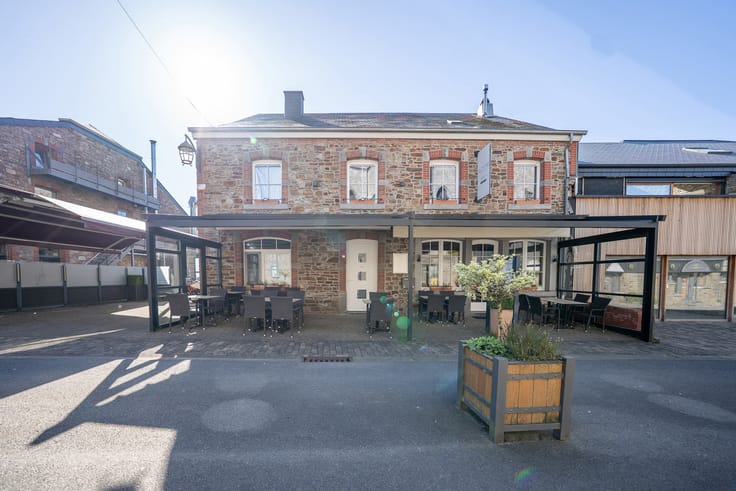
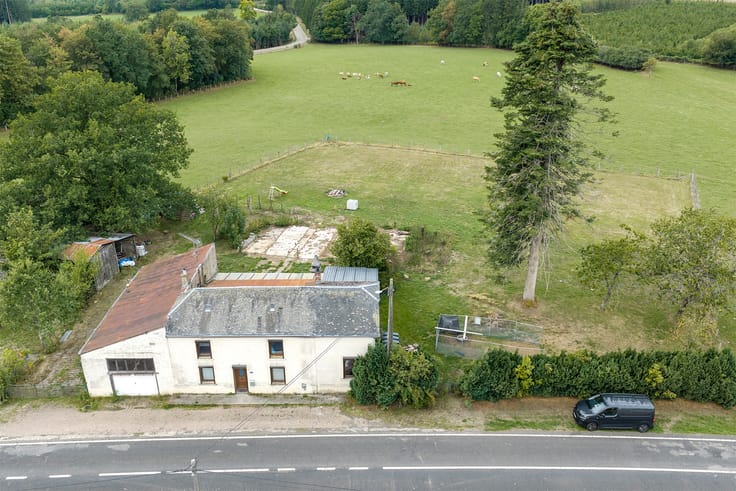
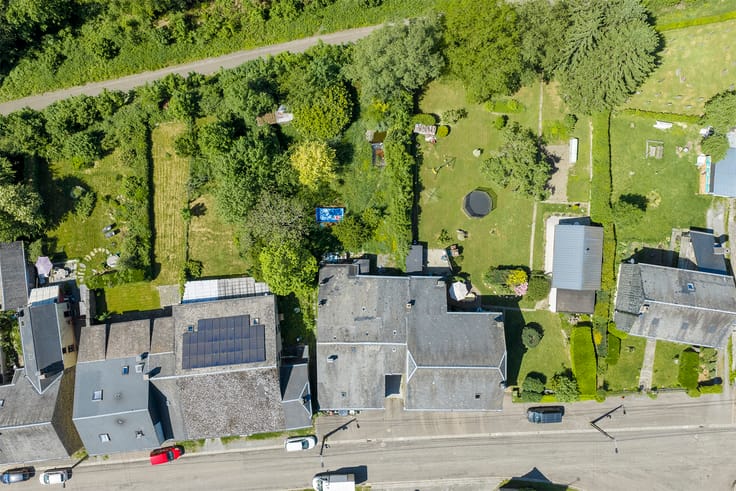
Outside, you can enjoy a pleasant garden and a terrace, ideal for sunny days, in a setting that invites relaxation and tranquillity. Cellars and an attic provide additional storage space.
This property will appeal to lovers of distinctive architecture looking for a home with generous proportions and excellent potential for personalisation. An opportunity worth discovering to create a unique lifestyle project in Libramont.
✨Do you need an estimate of your house or flat before considering a purchase? Our estimates are free, honest and without obligation!
We are at your disposal from Monday to Saturday.
| Available as of | Immediately |
|---|---|
| Number of floors | 1 |
| Building condition | Good |
| Immovable heritage | Not specified |
| Number of frontages | 4 |
| Covered parking spaces | 2 |
| Outdoor parking spaces | 2 |
| Surroundings type | Isolated |
| Asbestos certificate is available | Not specified |
| Usable floor area | 176 square meters |
|---|---|
| Living room surface | 58 square meters |
| Kitchen type | Installed |
| Kitchen surface | 11 square meters |
| Bedrooms | 5 |
| Bedroom 1 surface | 15 square meters |
| Bedroom 2 surface | 13 square meters |
| Bedroom 3 surface | 10 square meters |
| Bedroom 4 surface | 10 square meters |
| Bedroom 5 surface | 10 square meters |
| Bathrooms | 1 |
| Shower rooms | 1 |
| Toilets | 2 |
| Laundry room | Yes |
| Office | Yes |
| Basement | Yes |
| Attic | Yes |
| Furnished | No |
| Surface of the plot | 1093 square meters |
|---|---|
| Connection to sewer network | Connected |
| Gas, water & electricity | No |
| Garden surface | 913 square meters |
| Terrace surface | 30 square meters |
| Primary energy consumption | 594 kilowatt hour per square meters |
|---|---|
| EPC/EPC label | G |
| Renovation works mandatory | Not specified |
| Unique code EPB certificate | 20260326033337 |
| CO₂ emission | 147 kg CO₂/m² |
| Yearly theoretical total energy consumption | 104398 kWh/year |
| Valid electricity inspection certificate | No |
| Conformity certification for fuel tanks | No |
| Summons: No judicial remedy or administrative measure imposed | Not specified |
| Valid flood certificate | Not specified |
| Heating type | Fuel oil |
| Thermic solar panels | No |
| Double glazing | Yes |
| Building permit | Yes |
|---|---|
| Cadastral Plan | Not specified |
| Right of first refusal for the tenant | Not specified |
| Allotment permit | Not specified |
| Preemption right | No |
| Proceedings for breach of planning regulations | No |
| Most recent urban development zoning | Not specified |
| Flood zone type | Non flood zone |
|
P-score
|
Not specified |
|
G-score
|
Not specified |
Asked price excluding notary fees (excluding eventual registration fees)
| Price | 349000 € |
|---|---|
| Tenement building | No |
|
|
|









| Address |
Avenue de Bouillon 92
6800 - Libramont |
|---|---|
| Website |
|
| External reference | 7918300 |
Get in touch