


235000€
3 bedrooms 150 square meters

Home with great potential and a lovely plot
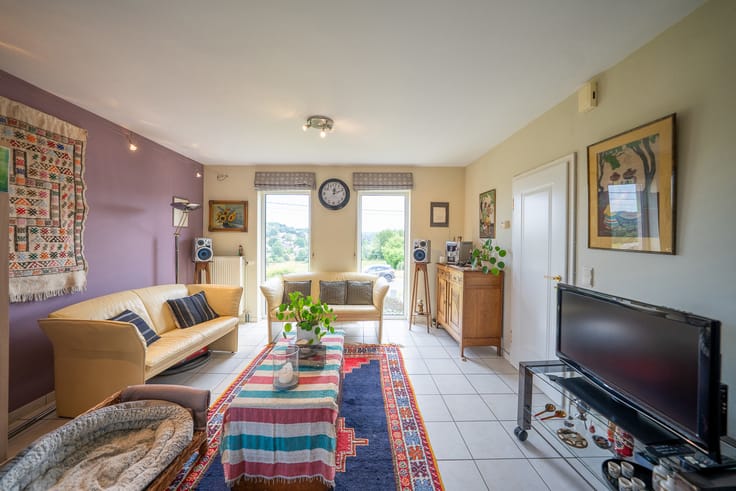
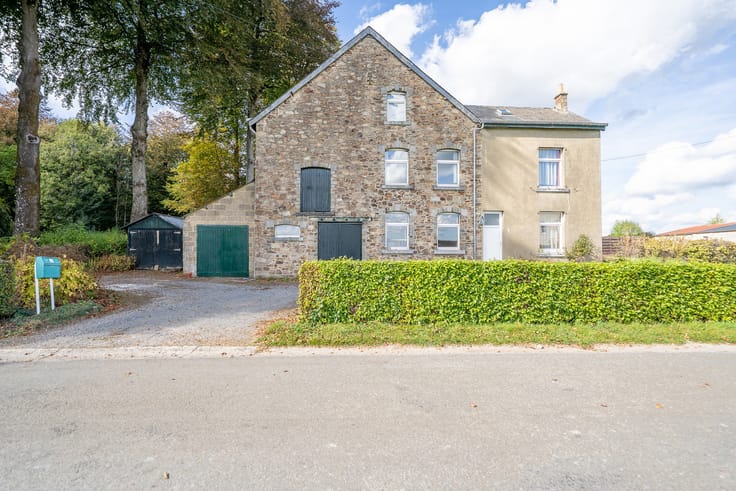
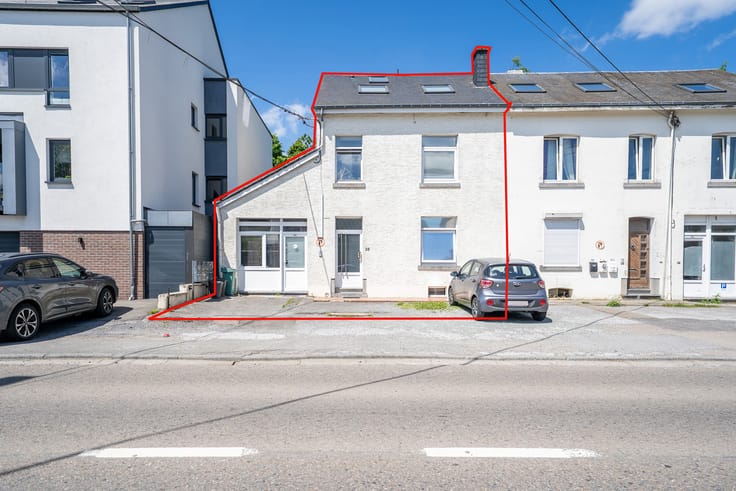
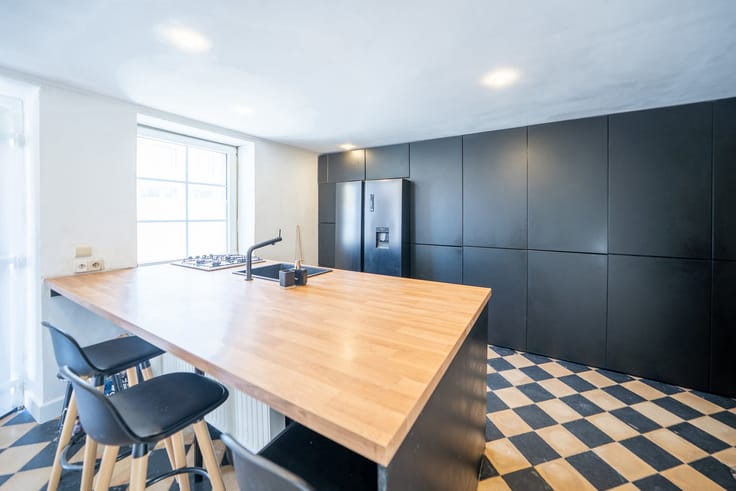
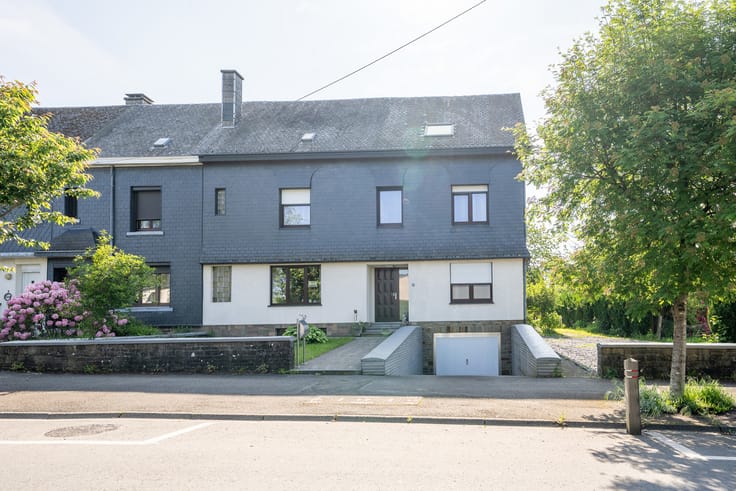
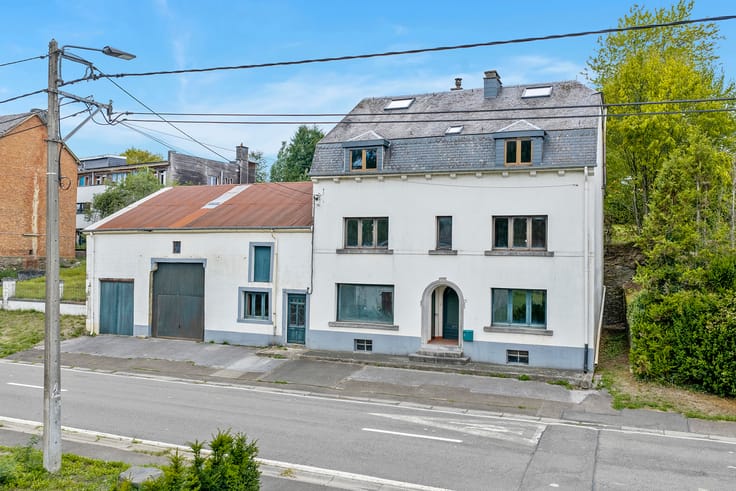
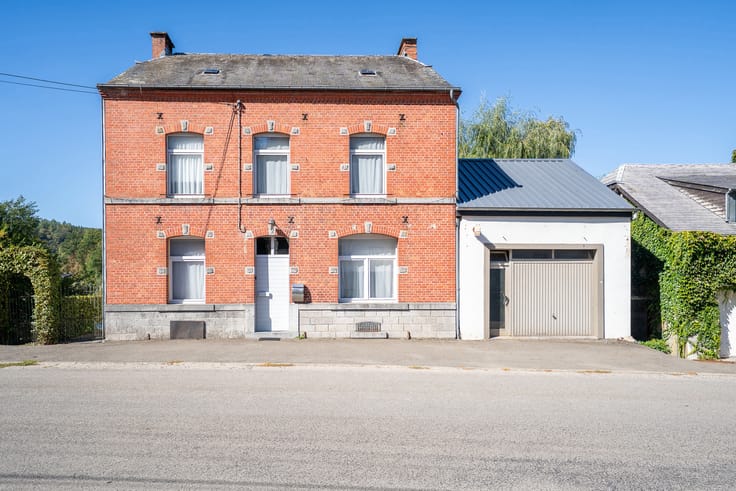
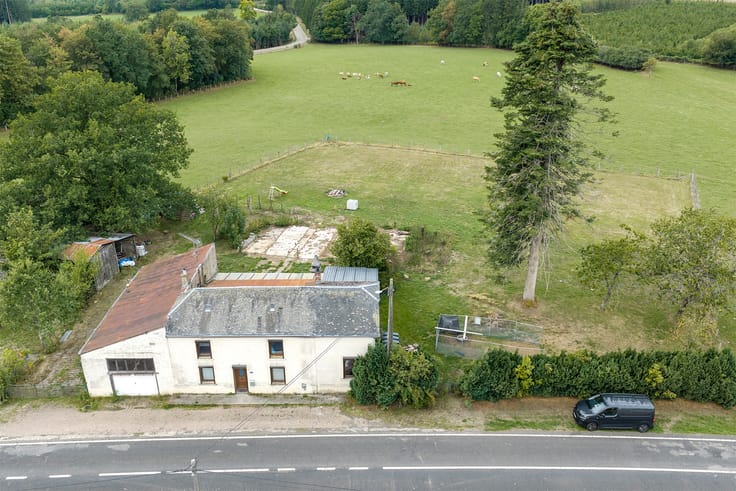
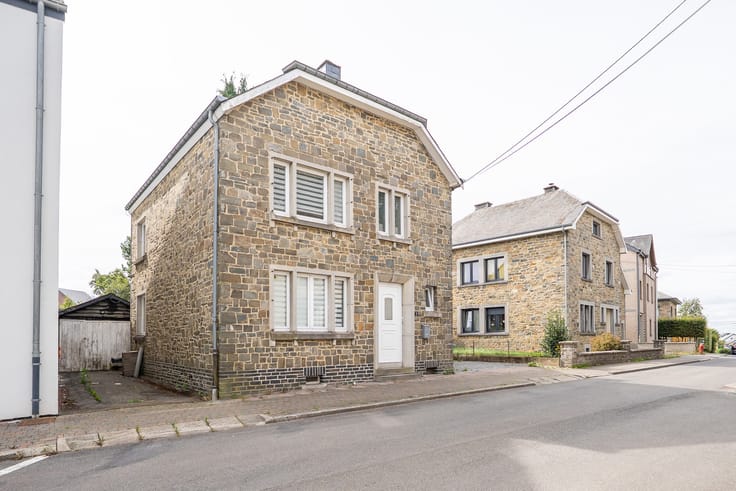
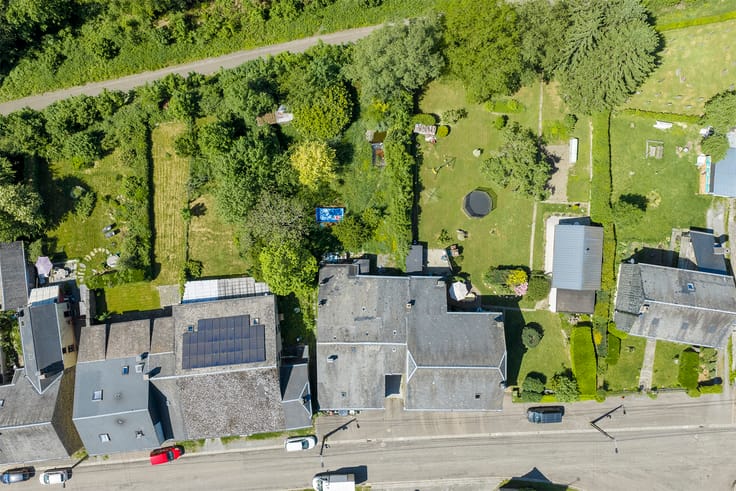
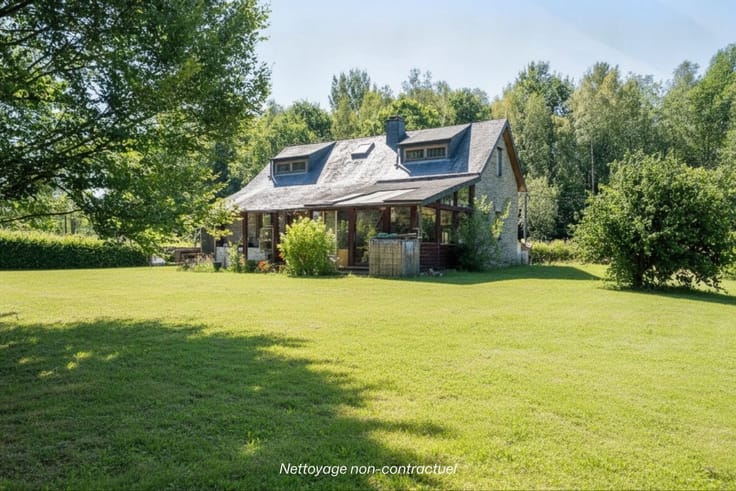
Honesty presents: Situated in the heart of the village of Ourt, close to Libramont and its many amenities, this house offers a convenient setting and plenty of potential. Shops, public transport and Libramont railway station are all within easy reach. The property is also easily accessible and has several parking spaces. The house comprises three bedrooms, a bathroom, a lounge, a living room and a kitchen. A very large garage completes the property, offering valuable space for parking, DIY projects or storage. The attic is easily convertible and could provide additional space to suit your needs, whether for extra bedrooms, a home office or a leisure room. The property’s real appeal lies in its potential: you can adapt it over time and create a home that reflects your plans. Outside, a beautiful plot, directly accessible from the house, is perfect for enjoying the natural surroundings and creating your own outdoor spaces, whether for a garden, vegetable patch, children’s play area or relaxing with family. A home full of possibilities, ideal for anyone looking for space, a pleasant setting and easy access to Libramont’s services. A great opportunity not to be missed. Arrange a viewing by calling Honesty on 061/29.24.14.
✨ Would you like to know the value of your property before buying?
At Honesty, our valuations are free, with no obligation, and carried out by a local market expert.
Please contact us for further information: 061 29.24.14.
| Available as of | Immediately |
|---|---|
| Building condition | To renovate |
| Immovable heritage | Not specified |
| Street frontage width | 9 m |
| Number of frontages | 3 |
| Covered parking spaces | 1 |
| Outdoor parking spaces | 3 |
| Surroundings type | Countryside |
| Asbestos certificate is available | Not specified |
| Usable floor area | 150 square meters |
|---|---|
| Living room surface | 20 square meters |
| Dining room surface | 18 square meters |
| Kitchen type | Not installed |
| Kitchen surface | 15 square meters |
| Bedrooms | 3 |
| Bedroom 1 surface | 15 square meters |
| Bedroom 2 surface | 14 square meters |
| Bedroom 3 surface | 18 square meters |
| Bathrooms | 1 |
| Toilets | 2 |
| Laundry room | Yes |
| Basement | Yes |
| Attic surface | 47 square meters |
| Furnished | No |
| Surface of the plot | 1370 square meters |
|---|---|
| Width of the lot on the street | meters |
| Connection to sewer network | Connected |
| Gas, water & electricity | No |
| Garden surface | 1500 square meters |
| Terrace surface | 10 square meters |
| Terrace orientation | South |
| Elevator | No |
|---|---|
| Accessible for disabled people | No |
| Intercom | No |
| TV cable | Yes |
| Visio phone | No |
| Swimming pool | No |
| Primary energy consumption | 436 kilowatt hour per square meters |
|---|---|
| EPC/EPC label | F |
| Renovation works mandatory | Not specified |
| Unique code EPB certificate | 20261023019934 |
| CO₂ emission | 108 kg CO₂/m² |
| Yearly theoretical total energy consumption | 64008 kWh/year |
| Valid electricity inspection certificate | No |
| Summons: No judicial remedy or administrative measure imposed | Not specified |
| Valid flood certificate | Not specified |
| Heating type | Fuel oil |
| Thermic solar panels | No |
| Double glazing | Yes |
| Building permit | No |
|---|---|
| Total ground floor buildable | 104 square meters |
| Cadastral Plan | Not specified |
| Right of first refusal for the tenant | Not specified |
| Allotment permit | No |
| Preemption right | No |
| Proceedings for breach of planning regulations | No |
| Most recent urban development zoning | Not specified |
| Flood zone type | Non flood zone |
|
P-score
|
Not specified |
|
G-score
|
Not specified |
| Latest land use designation | Living area (residential, urban or rural) |
Asked price excluding notary fees (excluding eventual registration fees)
| Price | 235000 € |
|---|---|
| Tenement building | No |
|
|
|









| Address |
Avenue de Bouillon 92
6800 - Libramont |
|---|---|
| Website |
|
| External reference | 7555812 |
Get in touch