


3950000€
6 bedrooms 960 square meters

In the Heart of the Belgian Luxembourg Countryside – An Exc
Some properties transcend the very notion of a residence to become true private estates. Places where architecture, nature and quality of life come together with remarkable ease.
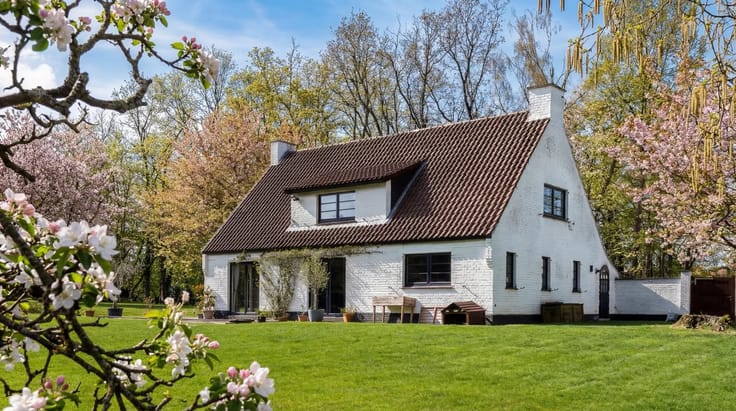
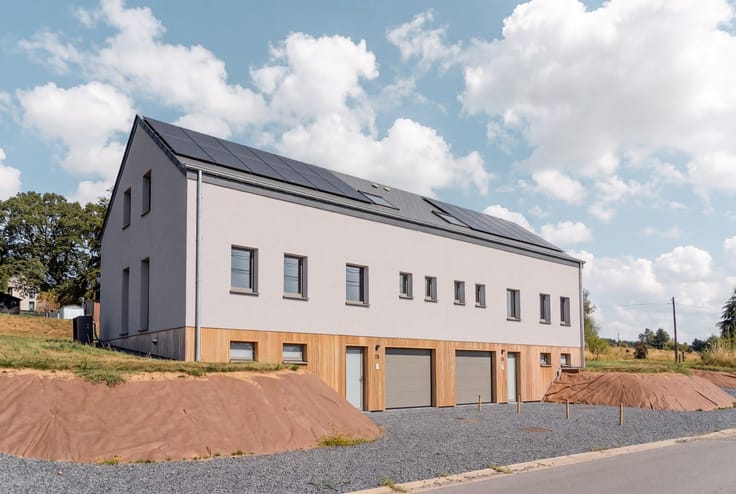
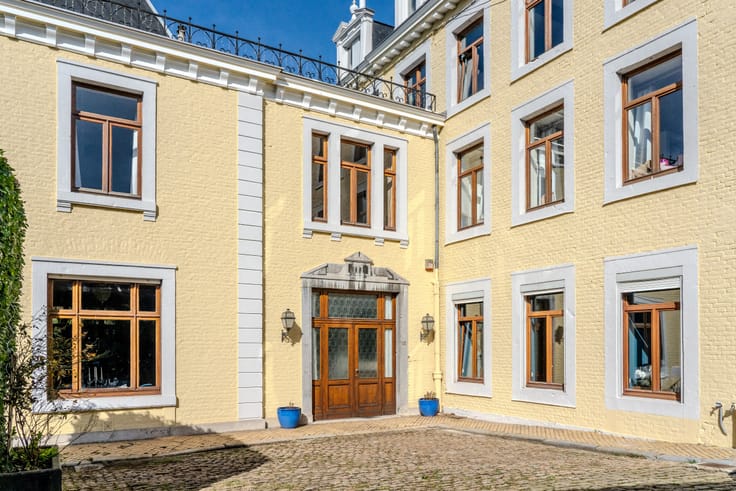
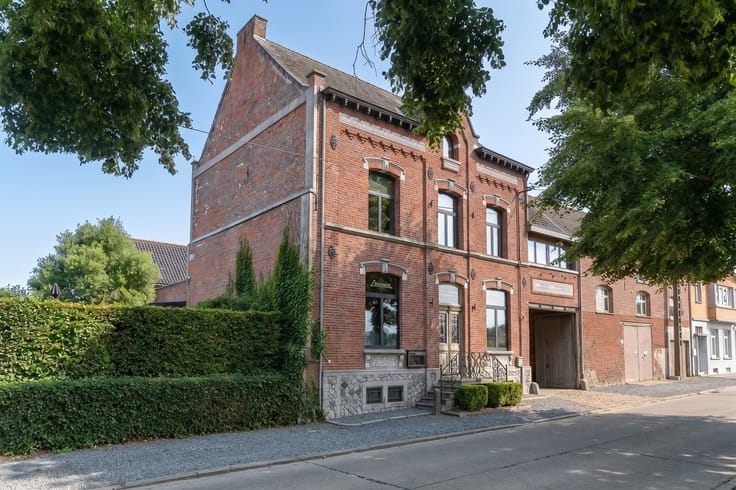
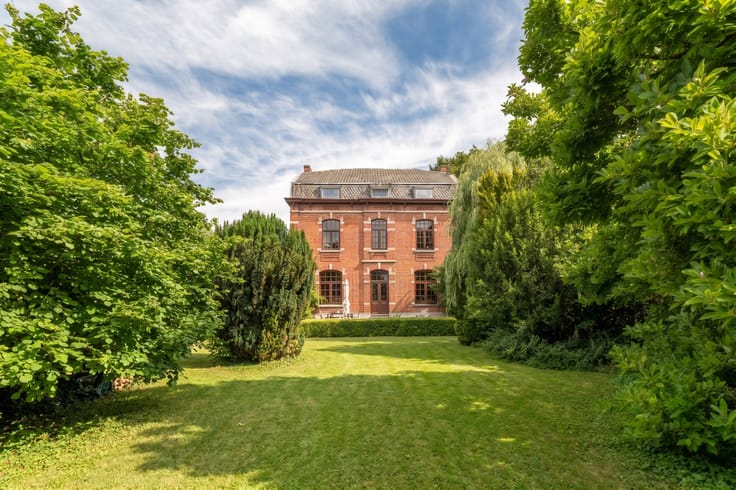
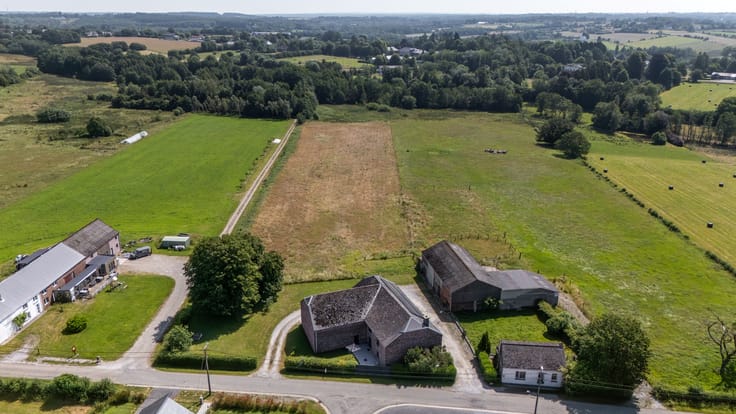
In the heart of the Province of Luxembourg, this estate unfolds across more than 2.17 hectares, in an unspoilt setting where the countryside and the contours of the landscape alone define the horizon. Behind its clean-lined contemporary architecture lies a property conceived for those seeking, above all, privacy, generous proportions and a standard of execution rarely found.
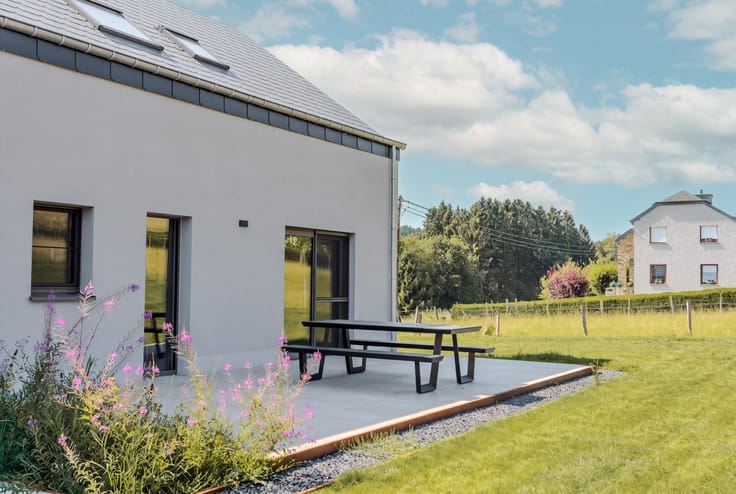
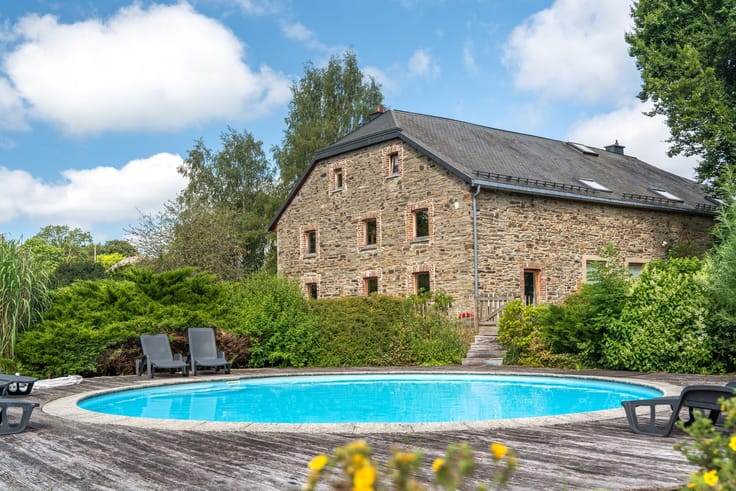
The main residence, extending to 718 m², offers spectacular reception spaces flooded with natural light through expansive floor-to-ceiling glazing overlooking the gardens. Every room has been designed to draw the eye towards the outdoors, where an elegant 14-metre swimming pool takes centre stage within an expansive stone terrace of almost 240 m², creating a seamless indoor-outdoor lifestyle.
The poolside spaces are, in themselves, an invitation to entertain. A covered outdoor lounge, a fully equipped summer kitchen and separate ladies’ and gentlemen’s facilities with showers allow the setting to be enjoyed in complete comfort, with all the refinement of a private resort residence.
Two fully equipped kitchens, several reception rooms, a bar, two dedicated wellness areas, seven bathrooms and particularly refined finishes create a residence where contemporary comfort and sophistication are effortlessly balanced.
A second, ful
| Immovable heritage | No |
|---|---|
| Street frontage width | 19 m |
| Number of frontages | 4 |
| Covered parking spaces | 3 |
| Outdoor parking spaces | 2 |
| Asbestos certificate is available | No |
| Usable floor area | 960 square meters |
|---|---|
| Living room surface | 60 square meters |
| Kitchen surface | 40 square meters |
| Bedrooms | 6 |
| Dressing room | No |
| Bathrooms | 7 |
| Toilets | 9 |
| Basement surface | 170 square meters |
| Armored door | Yes |
| Surface of the plot | 21790 square meters |
|---|---|
| Land is facing street | No |
| Wooded land | No |
| Plot at rear | Yes |
| Flat land | Yes |
| Width of the lot on the street | meters |
| Connection to sewer network | Connected |
| Gas, water & electricity | Yes |
| Garden surface | 1700 square meters |
| Terrace surface | 380 square meters |
| Caretaker | No |
|---|---|
| Elevator | No |
| Accessible for disabled people | No |
| Intercom | No |
| Secure access / alarm | Yes |
| Armored door | Yes |
| Air conditioning | No |
| TV cable | Yes |
| Visio phone | Yes |
| Jacuzzi | No |
| Sauna | No |
| Swimming pool | Yes |
| Internet | Yes |
| Primary energy consumption | 54 kilowatt hour per square meters |
|---|---|
| EPC/EPC label | A |
| Renovation works mandatory | Not specified |
| Unique code EPB certificate | 20260818016707 |
| CO₂ emission | Not specified |
| Yearly theoretical total energy consumption | 31130 kWh/year |
| Valid electricity inspection certificate | Not specified |
| Summons: No judicial remedy or administrative measure imposed | Not specified |
| Valid flood certificate | Not specified |
| Heating type | Gas |
| Heat pump | Yes |
| Photovoltaic solar panels | Yes |
| Thermic solar panels | No |
| Common water heater | No |
| Double glazing | Yes |
| Building permit | Yes |
|---|---|
| Type of building | All kind |
| Cadastral Plan | No |
| Right of first refusal for the tenant | Not specified |
| Obligation to build | No |
| Allotment permit | No |
| Preemption right | No |
| Proceedings for breach of planning regulations | No |
| Most recent urban development zoning | Not specified |
| Flood zone type | Non flood zone |
|
P-score
|
Not specified |
|
G-score
|
Not specified |
| Latest land use designation | Living area (residential, urban or rural) |
Asked price excluding notary fees (excluding eventual registration fees)
| Price | 3950000 € |
|---|---|
| Tenement building | No |
|
|
|





| Address |
118 Drève Richelle
1410 - Waterloo |
|---|---|
| Website |
|
| External reference | 13/0103 |
Get in touch