



860000€
8 bedrooms 400 square meters

Tamines - Townhouse with independent annex
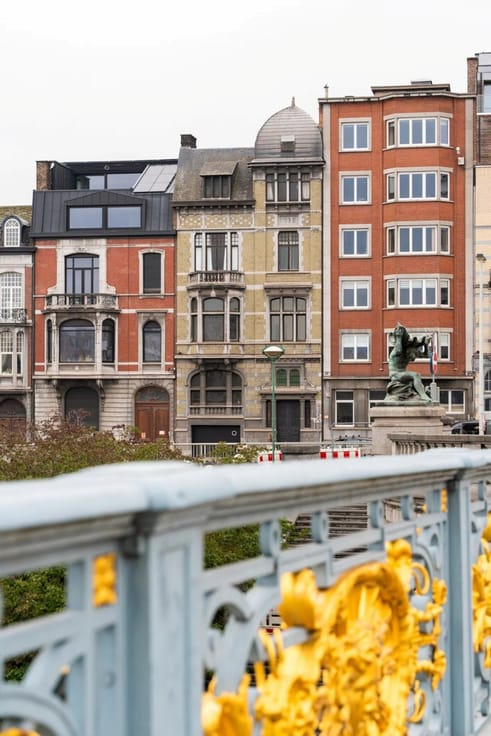
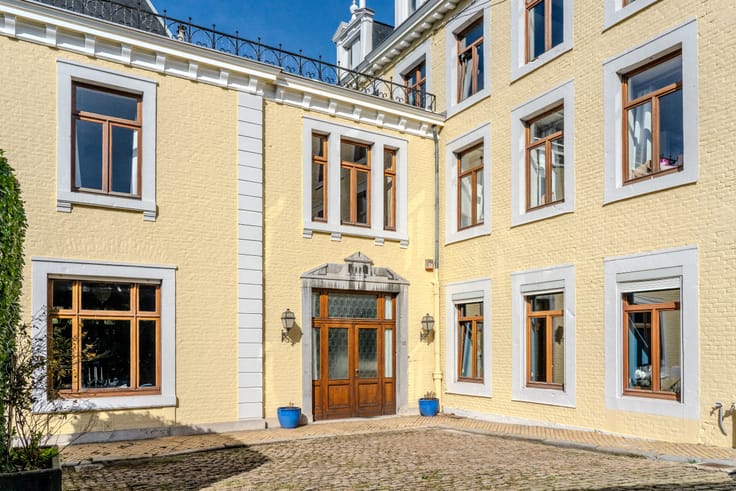
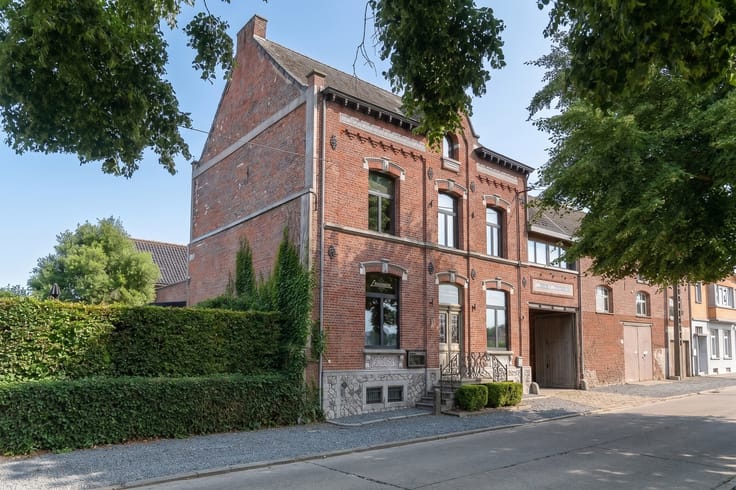
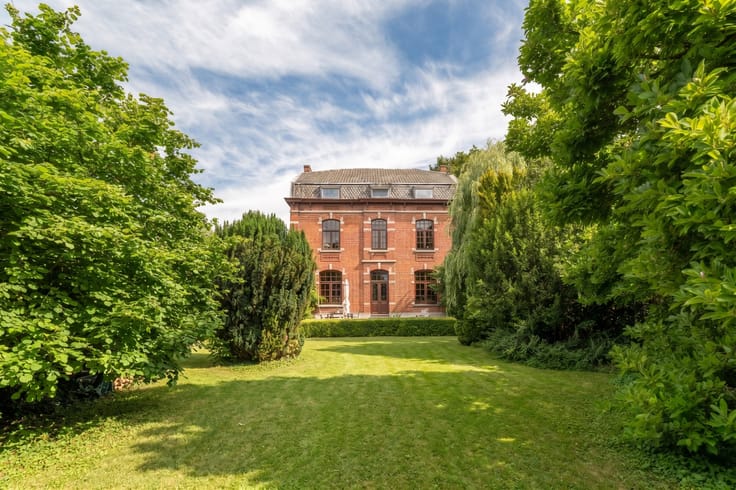
Located in the heart of Tamines, this 19th-century townhouse offers ± 320 m² of living space, including 4 bedrooms, 2 bathrooms, and a separate professional area. The property is set within a formal French garden of ± 1,800 m², featuring carefully structured vistas.
The main entrance opens into a generous reception hall leading to a ± 40 m² lounge adorned with a white marble fireplace and period wood panelling. The adjacent ± 35 m² dining room connects to a traditional, fully equipped kitchen opening onto the gardens. The first floor features a ± 30 m² master suite with an adjoining washroom, three further bedrooms, and a family bathroom with original cement tiles. Ceiling heights of 3.5 m and mullioned windows preserve the home’s architectural authenticity.
The lateral wing offers a ± 80 m² professional space with independent access, including a reception office, two consultation rooms, and sanitary facilities. The formal gardens, arranged with clipped box hedges and gravel pathways, provide an elegant view from the main reception rooms.
Technical features: EPC C, gas central heating, slate roof renovated in 2018, vaulted cellar. Easy on-site parking. Ideal for a medical or legal private practice.
| Construction year | 1890 |
|---|---|
| Building condition | As new |
| Immovable heritage | Not specified |
| Street frontage width | 18 m |
| Number of frontages | 4 |
| Outdoor parking spaces | 6 |
| Asbestos certificate is available | No |
| Usable floor area | 400 square meters |
|---|---|
| Living room surface | 80 square meters |
| Kitchen surface | 18 square meters |
| Bedrooms | 8 |
| Dressing room | No |
| Bathrooms | 3 |
| Toilets | 4 |
| Basement surface | 120 square meters |
| Armored door | No |
| Surface of the plot | 1820 square meters |
|---|---|
| Land is facing street | No |
| Wooded land | No |
| Plot at rear | No |
| Flat land | Yes |
| Width of the lot on the street | meters |
| Connection to sewer network | Connected |
| Gas, water & electricity | Yes |
| Terrace surface | 60 square meters |
| Caretaker | No |
|---|---|
| Elevator | No |
| Accessible for disabled people | No |
| Intercom | No |
| Secure access / alarm | Yes |
| Armored door | No |
| Air conditioning | No |
| TV cable | Yes |
| Visio phone | No |
| Internet | Yes |
| Primary energy consumption | Not specified |
|---|---|
| EPC/EPC label | D |
| Renovation works mandatory | Not specified |
| Unique code EPB certificate | Not specified |
| CO₂ emission | Not specified |
| Yearly theoretical total energy consumption | Not specified |
| Valid electricity inspection certificate | Not specified |
| Summons: No judicial remedy or administrative measure imposed | Not specified |
| Valid flood certificate | Not specified |
| Heating type | Fuel oil |
| Photovoltaic solar panels | Yes |
| Thermic solar panels | No |
| Common water heater | No |
| Double glazing | Yes |
| Building permit | Yes |
|---|---|
| Type of building | All kind |
| Cadastral Plan | No |
| Right of first refusal for the tenant | Not specified |
| Obligation to build | No |
| Allotment permit | No |
| Preemption right | No |
| Proceedings for breach of planning regulations | No |
| Most recent urban development zoning | Not specified |
| Flood zone type | Non flood zone |
|
P-score
|
Not specified |
|
G-score
|
Not specified |
| Latest land use designation | Living area (residential, urban or rural) |
Asked price excluding notary fees (excluding eventual registration fees)
| Price | 860000 € |
|---|---|
| Tenement building | No |
|
|
|




| Address |
118 Drève Richelle
1410 - Waterloo |
|---|---|
| Website |
|
| External reference | 13/0112 |
Get in touch