
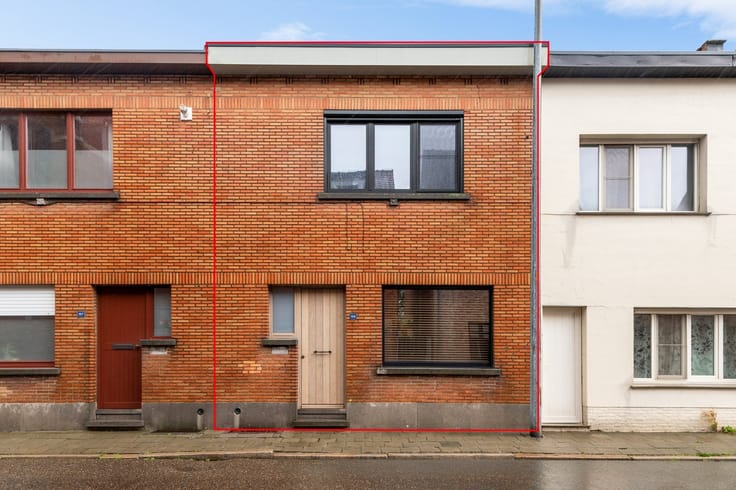


745000€
4 bedrooms 271 square meters

House
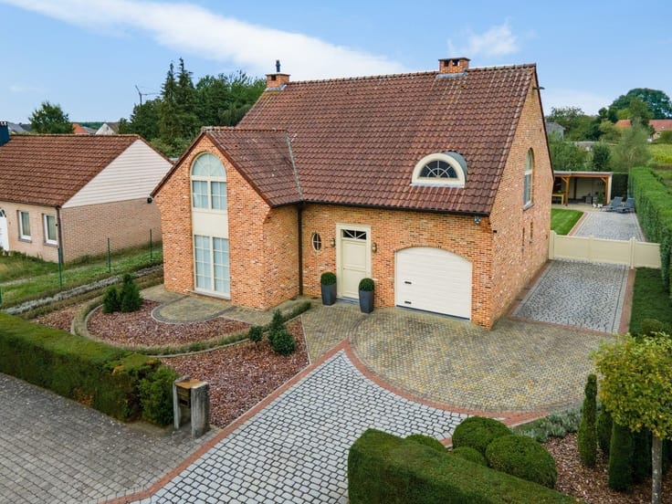
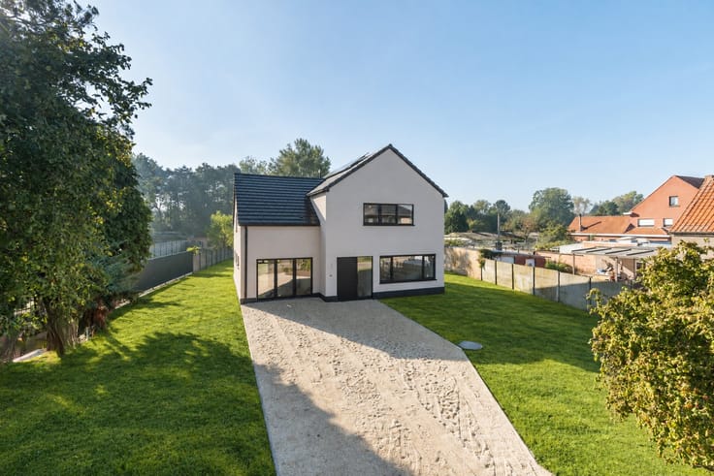
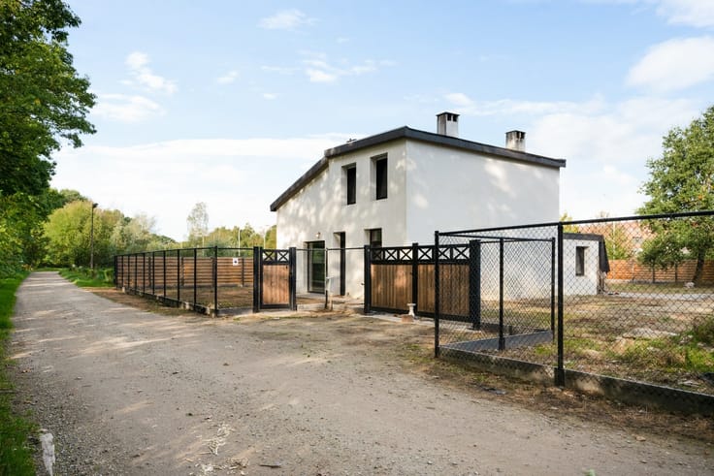
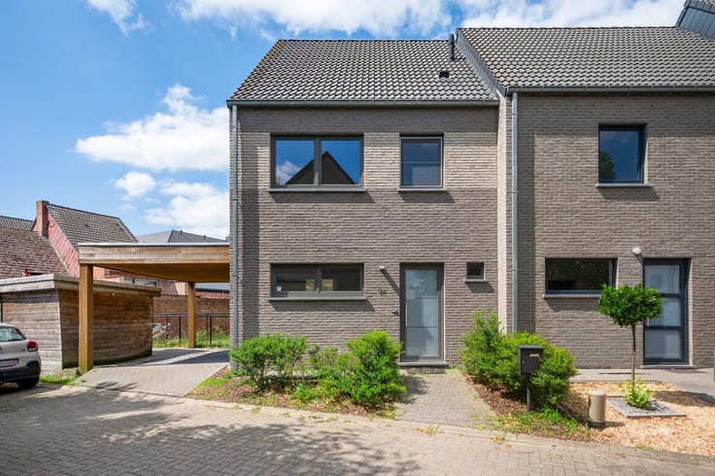
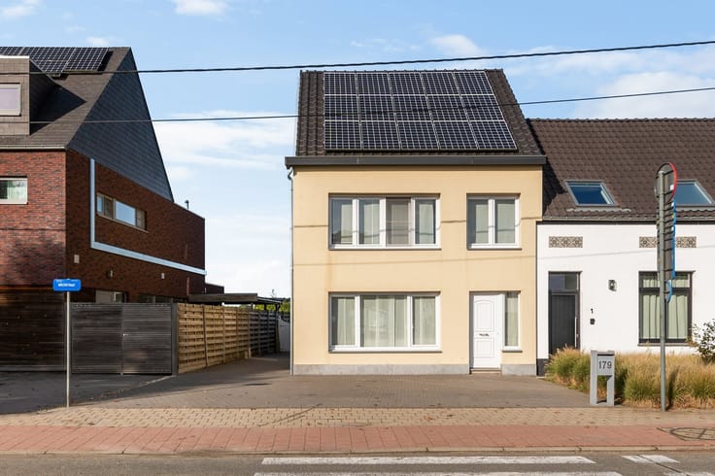
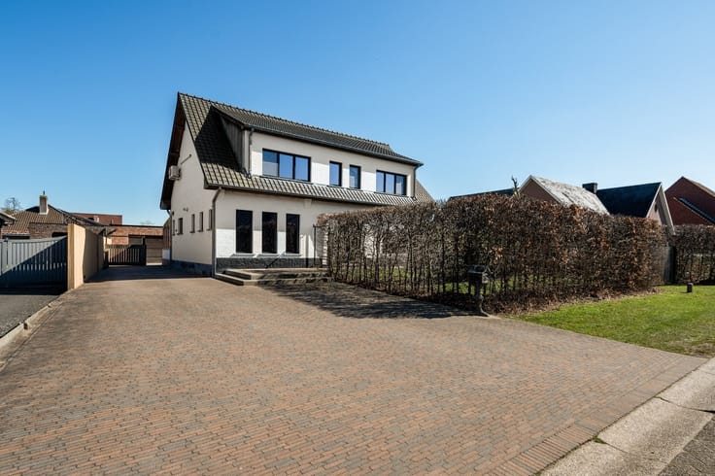
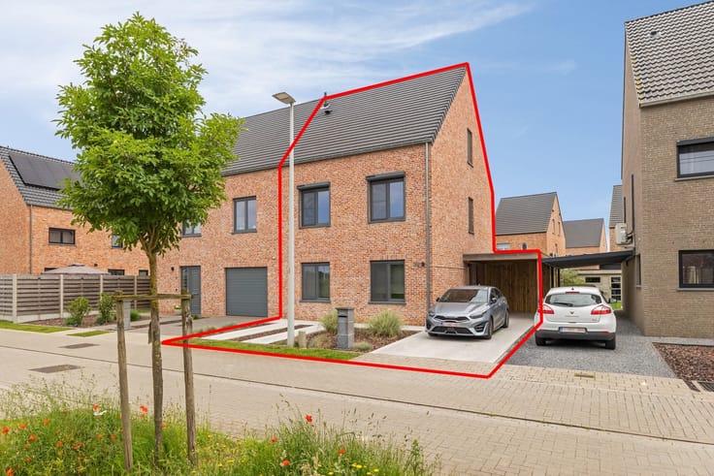
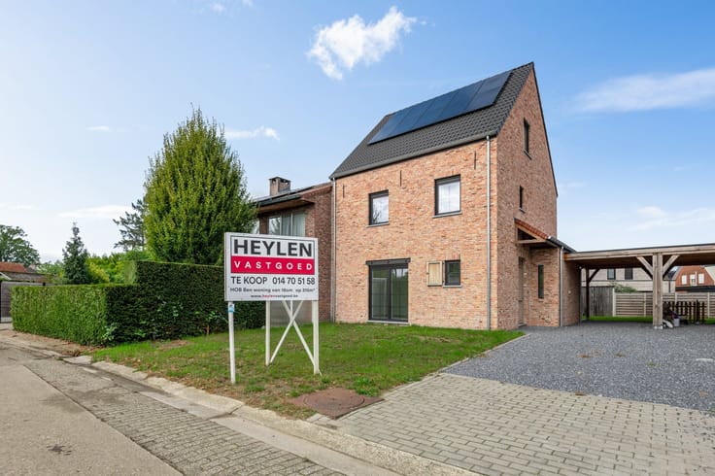
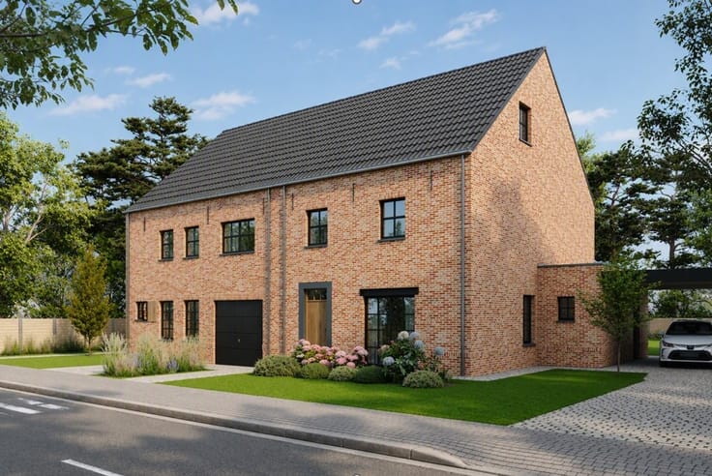
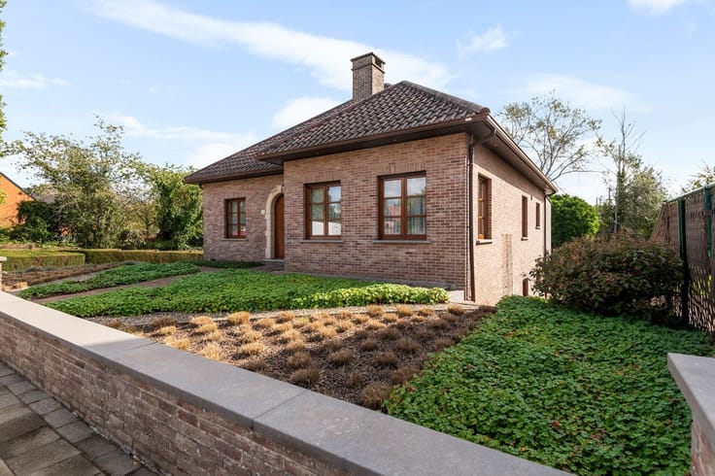
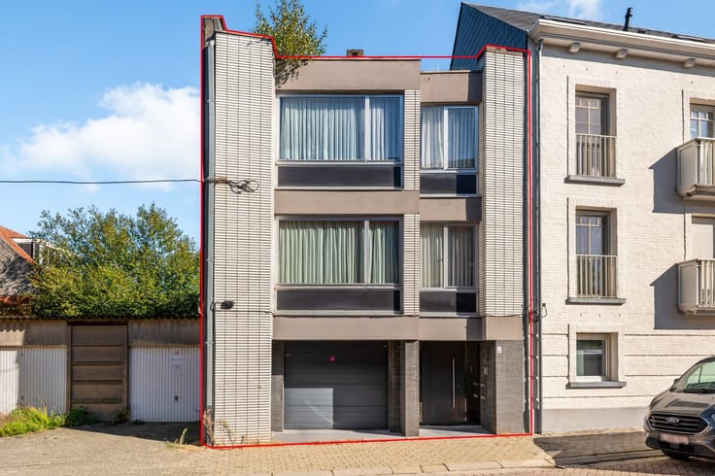
Move-in-ready, energy-efficient 4-bedroom villa on 6a 48ca
This recently and completely renovated villa combines contemporary living comfort with a practical layout and energy-efficient finishes.
Location: Situated just a stone’s throw from downtown Lichtaart, with all amenities (shops, schools, public transportation, etc.) nearby. Access to surrounding towns is also convenient.
Layout: Entry hall, living room, kitchen, storage room, 2 separate restrooms, office, 4 bedrooms, bathroom, walk-in closet, garden, and terrace.
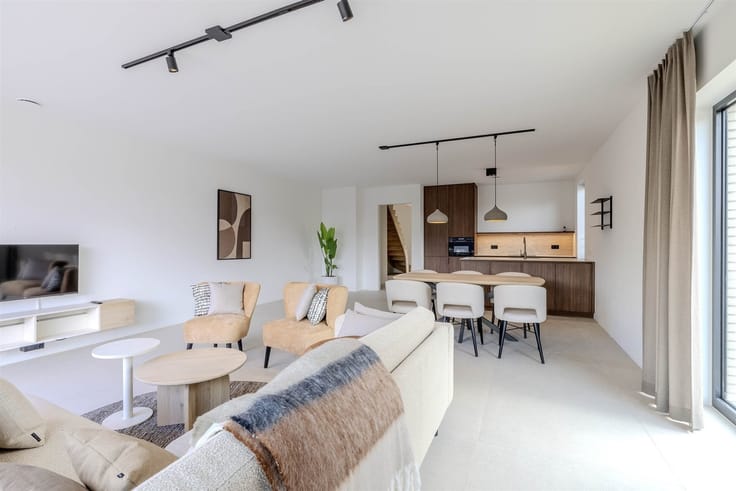
Description: The central entry hall provides access to the various living areas and the upper floor. The bright living room with large windows offers a pleasant view of the garden and flows seamlessly into the spacious, fully equipped open kitchen with a combination stove, built-in refrigerator, induction cooktop, and dishwasher. Also located on the ground floor are a bedroom, a separate home office—ideal for those who work from home—a storage/utility room, and a guest restroom.
Upstairs, there are three full-sized bedrooms, one of which features an ensuite walk-in closet. This floor also includes a second separate restroom and a bathroom with a bathtub, walk-in shower, and double vanity.
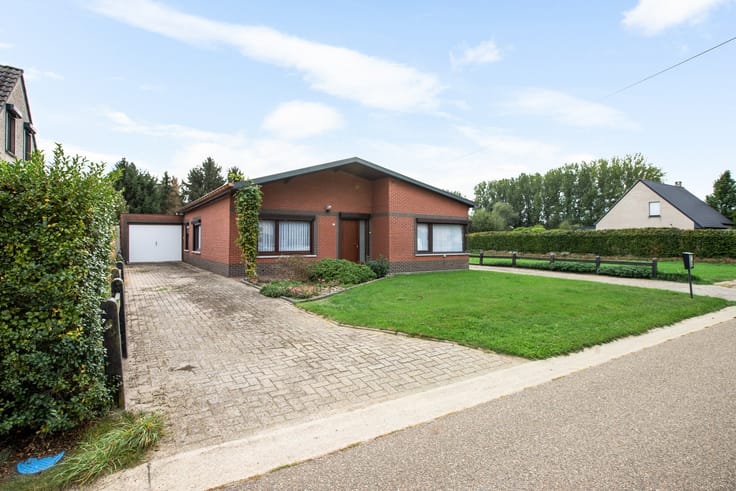
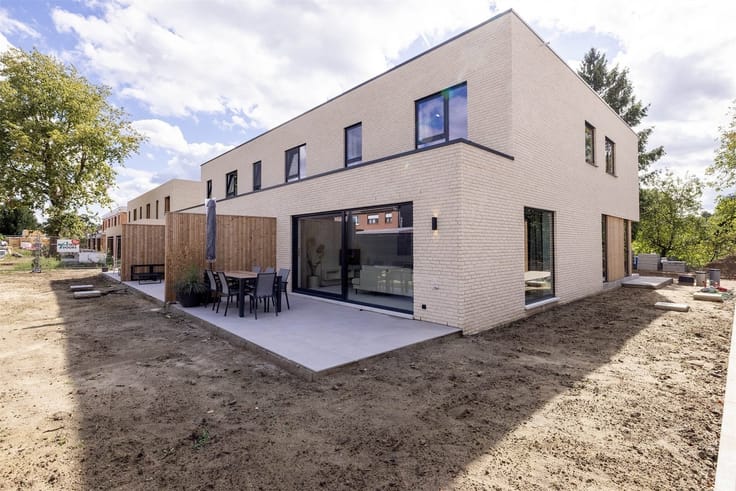
Outside, you can enjoy a south-facing garden with a terrace, perfect for soaking up the sun in peace and quiet.
Are you looking for a spacious, move-in-ready villa where comfort and modern living take center stage? Thanks to its well-thought-out layout, energy-efficient systems, and pleasant garden, this property makes an ideal home for the whole family.
Additional details:
- EPC A 94 kWh/m² per year
- Heat pump with underfloor heating
- Complies with EK standards
- Renovation scheduled for 2026
| Construction year | 1965 |
|---|---|
| Building condition | First occupation |
| Immovable heritage | Not specified |
| Street frontage width | 13 m |
| Number of frontages | 4 |
| Asbestos certificate is available | Not specified |
| Usable floor area | 271 square meters |
|---|---|
| Kitchen type | Installed |
| Bedrooms | 4 |
| Dressing room | No |
| Bathrooms | 1 |
| Toilets | 2 |
| Professional space | No |
| Furnished | No |
| Armored door | No |
| Surface of the plot | 648 square meters |
|---|---|
| Width of the lot on the street | meters |
| Connection to sewer network | Connected |
| Gas, water & electricity | Yes |
| Terrace | Yes |
| Terrace orientation | South |
| Elevator | No |
|---|---|
| Secure access / alarm | No |
| Armored door | No |
| Air conditioning | No |
| TV cable | Yes |
| Jacuzzi | No |
| Sauna | No |
| Swimming pool | No |
| Internet | No |
| Primary energy consumption | 94 kilowatt hour per square meters |
|---|---|
| EPC/EPC label | A |
| Renovation works mandatory | No |
| Unique code EPB certificate | 20260620-0003887960-RES-1 |
| CO₂ emission | Not specified |
| Yearly theoretical total energy consumption | Not specified |
| Valid electricity inspection certificate | Yes |
| Conformity certification for fuel tanks | Not specified |
| Summons: No judicial remedy or administrative measure imposed | Not specified |
|
Flemish register of measures consulted
|
Not specified |
| Separate meter for electricity | Yes |
| Separate meter for gas | Yes |
| Separate meter for water | Yes |
| Valid flood certificate | Not specified |
| Heat pump | Yes |
| Double glazing | Yes |
| Building permit | Yes |
|---|---|
| Cadastral Plan | Not specified |
| Right of first refusal for the tenant | Not specified |
| Allotment permit | Yes |
| Preemption right | No |
| Most recent urban development zoning | |
| Flood zone type | Non flood zone |
|
P-score
|
C |
|
G-score
|
B |
| Latest land use designation | Living area (residential, urban or rural) |
Asked price excluding notary fees (excluding eventual registration fees)
| Price | 745000 € |
|---|---|
| Tenement building | No |
|
|
|





| Address |
Grote Markt 10
2200 - HERENTALS |
|---|---|
| Website |
|
| External reference | 351896 - HER-26-PME-074 |
Get in touch