
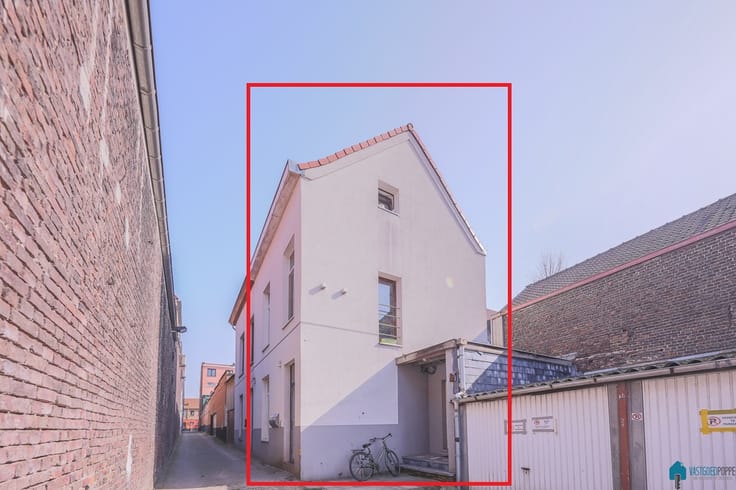


469000€
4 bedrooms 302 square meters

Spacious house with 4 bedrooms and multi-purpose rooms
Looking for a spacious home with exceptional potential? This detached property in Waarschoot (Lievegem), situated on a plot of 619 m² and boasting an impressive living area of 302 m², offers particularly interesting potential for those who appreciate space, flexibility and versatility.
Thanks to the presence of both a front and rear entrance and the spacious rooms on both floors, this property is ideally suited to a wide range of living arrangements. These include a granny flat, a multi-generational home or a spacious family home. This property also offers interesting prospects for the self-employed, professionals or as practice premises combined with a private residence.
Layout
On the ground floor, you enter the property via the entrance hall, which provides access to the staircase leading to the first floor and the basement. Also located here are a guest toilet, a study, a kitchen and a bedroom.
Adjacent to this is the spacious living room and dining room, which together create a pleasant living environment. From the kitchen, a corridor leads to a further two bedrooms and two bathrooms, resulting in a particularly practical and versatile layout.
The first floor is accessible via the night hall and features two spacious bedrooms and two additional multi-purpose rooms, yet to be finished, with a combined area of no less than 73 m². These rooms offer a wealth of possibilities and can be fitted out as extra bedrooms, hobby rooms or practice rooms, amongst other things, depending on your personal needs.
Storage space has also been taken into account: the cellar, measuring approximately 40 m², offers an additional practical advantage.
A property that adapts to your plans
The combination of the generous living space and the flexible layout makes this property a particularly interesting opportunity for anyone looking for more than just a traditional family home.
Whether you dream of spacious living with your family, multi-generational living or living and working in one place: here you’ll have the space to realise your own living or working concept.
Discover for yourself the potential of this versatile property in Waarschoot (Lievegem) and be amazed by the possibilities this home has to offer.
Contact Jeremy Poppe today to arrange a visit!
| Available as of | After signing the deed |
|---|---|
| Construction year | 1952 |
| Number of floors | 3 |
| Building condition | To renovate |
| Immovable heritage | No |
| Street frontage width | 15 m |
| Number of frontages | 4 |
| Covered parking spaces | 1 |
| Outdoor parking spaces | 4 |
| Surroundings type | Living area (residential, urban or rural) |
| Virtual visit |
|
| Asbestos certificate is available | Yes |
| Usable floor area | 302 square meters |
|---|---|
| Living room surface | 21 square meters |
| Dining room surface | 16 square meters |
| How many fireplaces? | 1 |
| Kitchen type | Installed |
| Kitchen surface | 17 square meters |
| Bedrooms | 4 |
| Bedroom 1 surface | 10 square meters |
| Bedroom 2 surface | 16 square meters |
| Bedroom 3 surface | 22 square meters |
| Bedroom 4 surface | 22 square meters |
| Dressing room | No |
| Bathrooms | 1 |
| Shower rooms | 1 |
| Toilets | 1 |
| Office surface | 20 square meters |
| Office | Yes |
| Professional space surface | 73 square meters |
| Professional space | Yes |
| Basement surface | 30 square meters |
| Armored door | No |
| Surface of the plot | 619 square meters |
|---|---|
| Land is facing street | No |
| Wooded land | No |
| Plot at rear | No |
| Flat land | No |
| Width of the lot on the street | meters |
| Connection to sewer network | Connected |
| Gas, water & electricity | Yes |
| Garden surface | 200 square meters |
| Garden orientation | North East |
| Terrace surface | 85 square meters |
| Terrace orientation | North East |
| Caretaker | No |
|---|---|
| Elevator | No |
| Accessible for disabled people | No |
| Intercom | No |
| Secure access / alarm | No |
| Armored door | No |
| Air conditioning | No |
| TV cable | Yes |
| Visio phone | No |
| Jacuzzi | No |
| Sauna | No |
| Swimming pool | No |
| Internet | Yes |
| Primary energy consumption | 474 kilowatt hour per square meters |
|---|---|
| EPC/EPC label | E |
| Renovation works mandatory | Yes |
| Unique code EPB certificate | 20251126-0003742236-RES-1 |
| CO₂ emission | 0 kg CO₂/m² |
| Yearly theoretical total energy consumption | Not specified |
| Valid electricity inspection certificate | No |
| As built plan | No |
| Conformity certification for fuel tanks | Not specified |
| Summons: No judicial remedy or administrative measure imposed | No |
|
Flemish register of measures consulted
|
Yes |
| Valid flood certificate | Yes |
| Heating type | Gas |
| Heat pump | No |
| Photovoltaic solar panels | No |
| Thermic solar panels | No |
| Common water heater | No |
| Double glazing | Yes |
| Building permit | Yes |
|---|---|
| Type of building | House |
| Total ground floor buildable | 170 square meters |
| Cadastral Plan | Not specified |
| Right of first refusal for the tenant | Not specified |
| Obligation to build | No |
| Allotment permit | No |
| Preemption right | No |
| Proceedings for breach of planning regulations | No |
| Most recent urban development zoning | |
| Flood zone type | Non flood zone |
|
P-score
|
A |
|
G-score
|
A |
| Latest land use designation | Living area (residential, urban or rural) |
Asked price excluding notary fees (excluding eventual registration fees)
| Price | 469000 € |
|---|---|
| Tenement building | No |
|
|
|


| Address |
Noordstraat 17
9000 - Gent |
|---|---|
| Agent's name | Jeremy Poppe |
| [email protected] | |
| Phone number |
|
Get in touch