


398000€
3 bedrooms 124 square meters

House
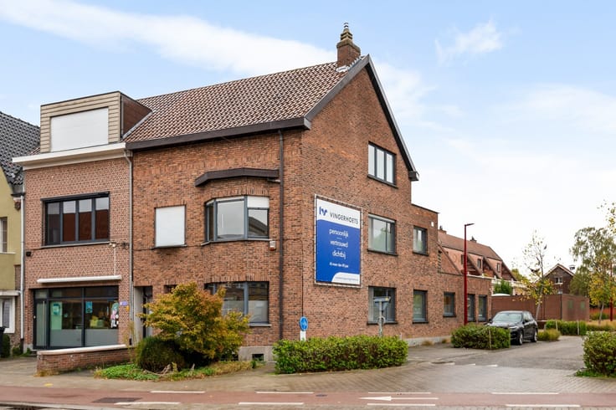
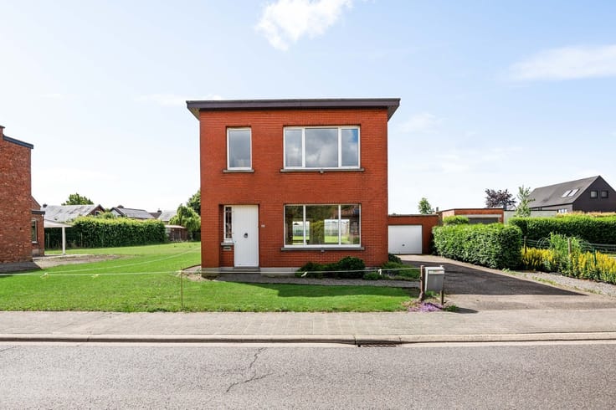
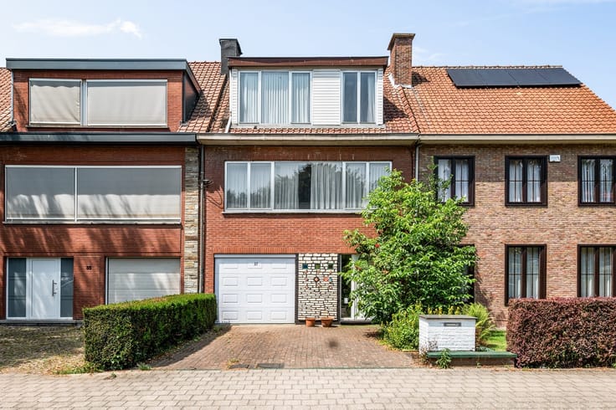
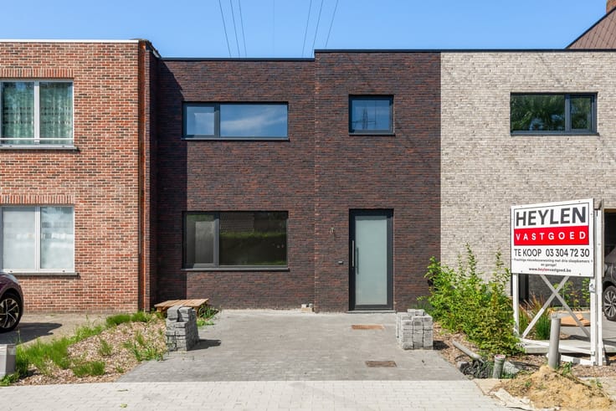
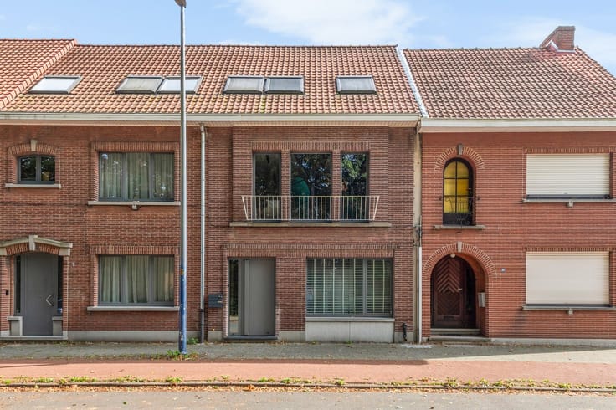
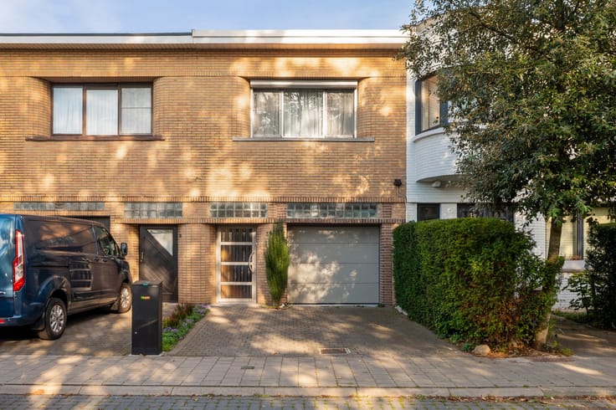
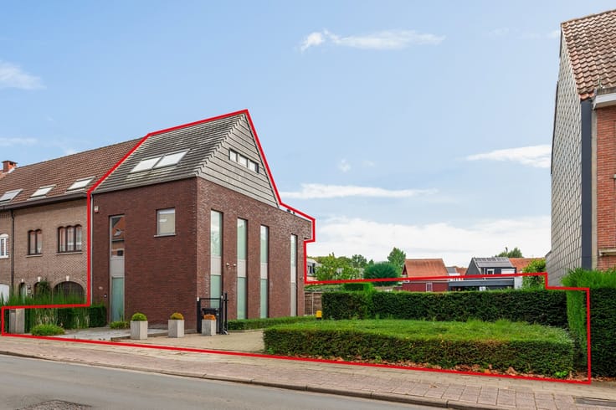
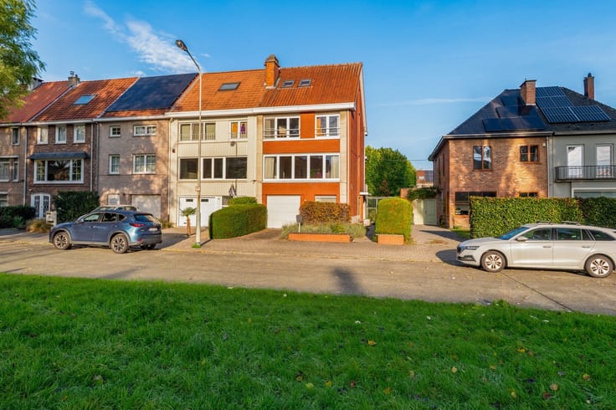
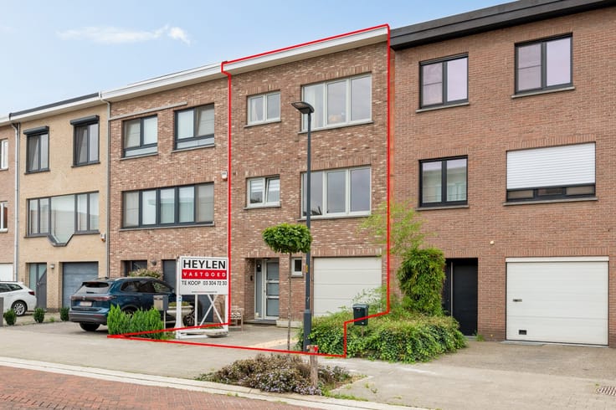
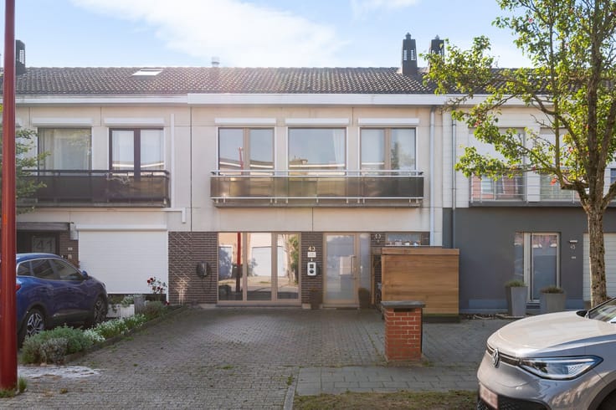
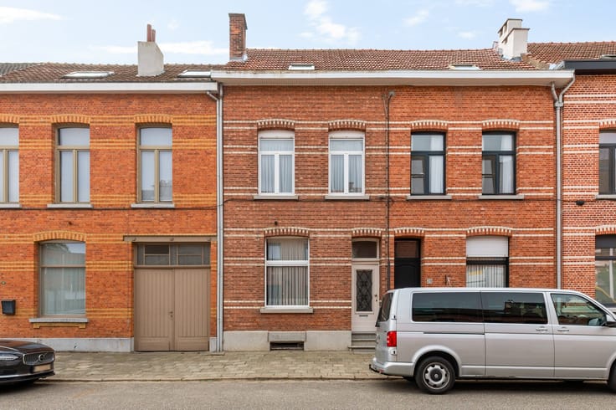
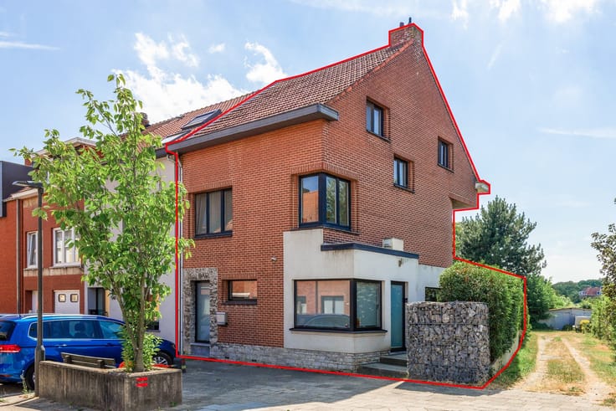
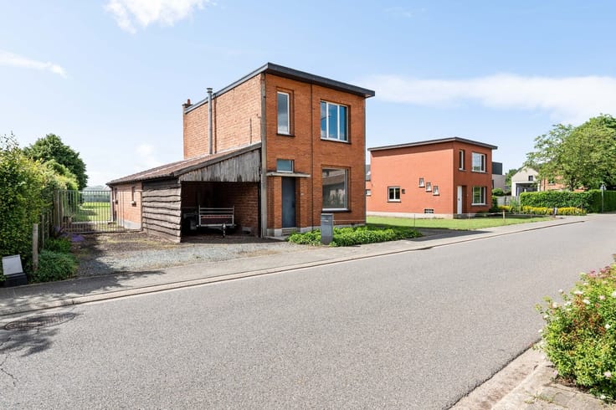
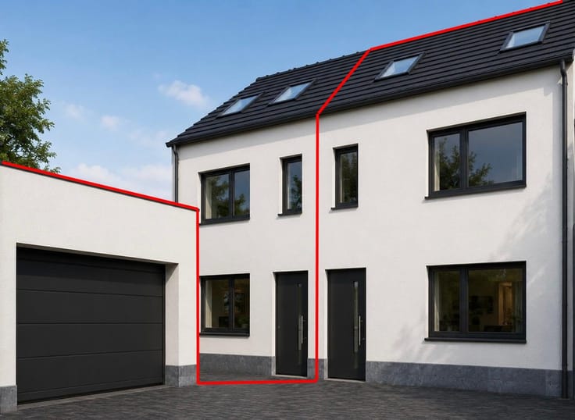
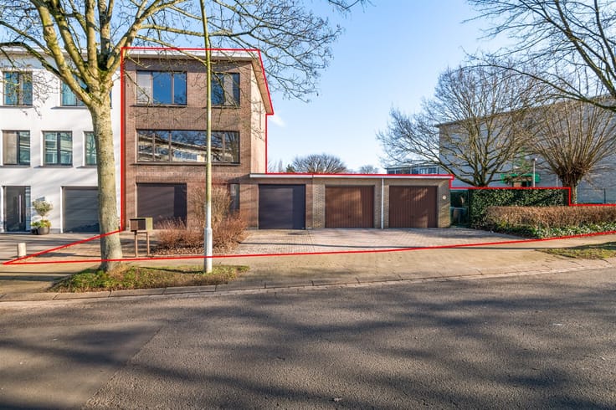
Spacious semi-detached home with three bedrooms, a garage, and a 400 m² lot in a prime location offers plenty of possibilities!
Location: This semi-detached family home is situated in an attractive location within a pleasant residential neighborhood. Shops, schools, and public transportation are all nearby. Major access roads and surrounding municipalities are also easily accessible.
Layout: Entry hall, spacious living area, fully equipped kitchen, three spacious bedrooms, bathroom with shower and tub, garage, and a pleasant 440 m² lot.
Description: Through the entry hall, you enter this charming semi-open family home with a net living area of approximately 140 m², situated on a spacious lot of 440 m².
The home features a pleasant living area connected to a fully equipped kitchen. Thanks to its practical layout, this home offers plenty of possibilities for turning it into a cozy home.
Upstairs, there are three spacious bedrooms and a bathroom equipped with a shower and bathtub. The various rooms offer ample space for a family, working from home, or a hobby room.
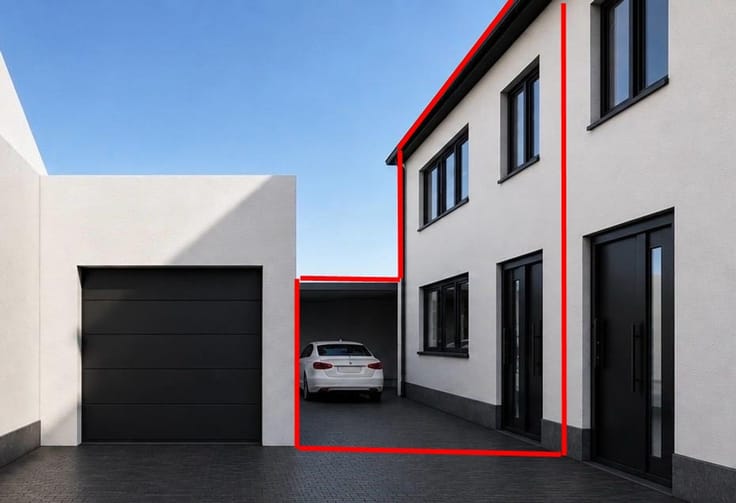
The home also features a garage, providing additional parking and practical storage space.
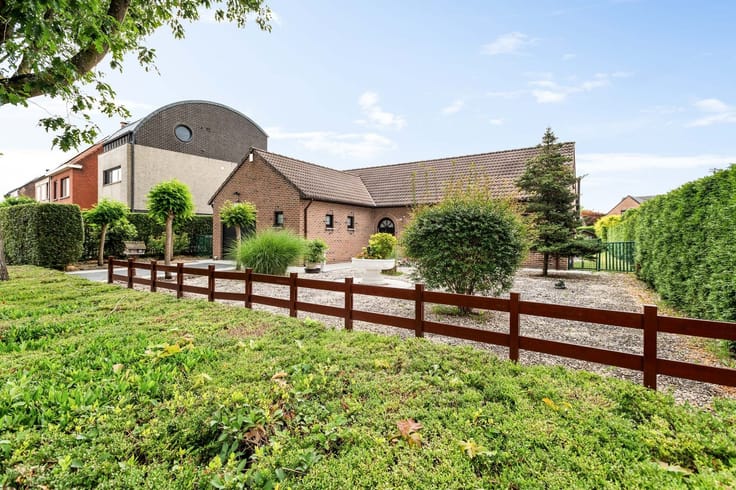
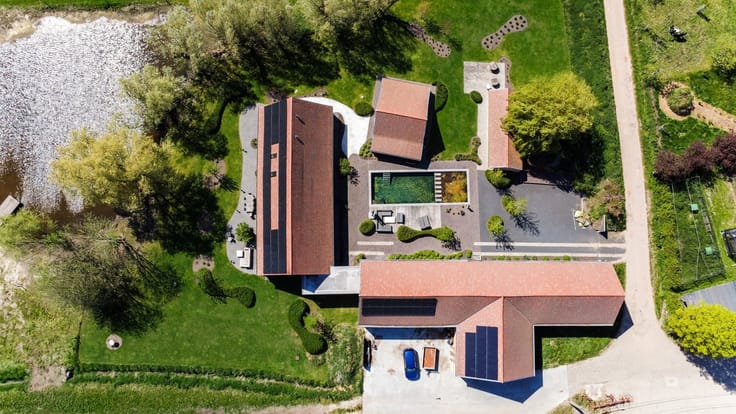
Outside, you’ll enjoy a spacious 440 m² lot, which offers plenty of opportunities to customize it to your own taste and enjoy the outdoors.
The home was traditionally built in 1989 and already features several key energy-efficient features, including double-glazed windows, an insulated roof, and a central heating system with a Vaillant high-efficiency condensing boiler installed in 2023.
| Construction year | 1989 |
|---|---|
| Building condition | Good |
| Immovable heritage | No |
| Number of frontages | 3 |
| Covered parking spaces | 1 |
| Asbestos certificate is available | Yes |
| Usable floor area | 124 square meters |
|---|---|
| Kitchen type | Not installed |
| Bedrooms | 3 |
| Dressing room | No |
| Bathrooms | 1 |
| Professional space | No |
| Furnished | No |
| Armored door | No |
| Surface of the plot | 400 square meters |
|---|---|
| Gas, water & electricity | No |
| Primary energy consumption | 261 kilowatt hour per square meters |
|---|---|
| EPC/EPC label | C |
| Renovation works mandatory | No |
| Unique code EPB certificate | Not specified |
| CO₂ emission | Not specified |
| Yearly theoretical total energy consumption | Not specified |
| Valid electricity inspection certificate | No |
| Conformity certification for fuel tanks | Not specified |
| Summons: No judicial remedy or administrative measure imposed | Not specified |
|
Flemish register of measures consulted
|
Not specified |
| Valid flood certificate | Yes |
| Heat pump | No |
| Double glazing | Yes |
| Building permit | Yes |
|---|---|
| Cadastral Plan | Not specified |
| Right of first refusal for the tenant | Not specified |
| Allotment permit | No |
| Preemption right | No |
| Proceedings for breach of planning regulations | No |
| Most recent urban development zoning | |
| Flood zone type | Non flood zone |
|
P-score
|
B |
|
G-score
|
A |
| Latest land use designation | Living area (residential, urban or rural) |
Asked price excluding notary fees (excluding eventual registration fees)
| Price | 398000 € |
|---|---|
| Tenement building | No |
|
|
|






| Address |
Antwerpsestraat 34
2640 - Mortsel |
|---|---|
| Website |
|
| External reference | 348117 - DEU-26-TLA-076 |
Get in touch