
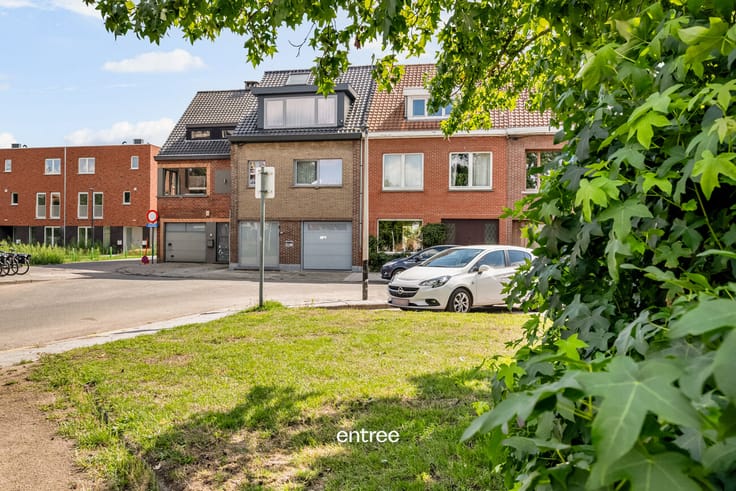


460200€
4 bedrooms 215 square meters

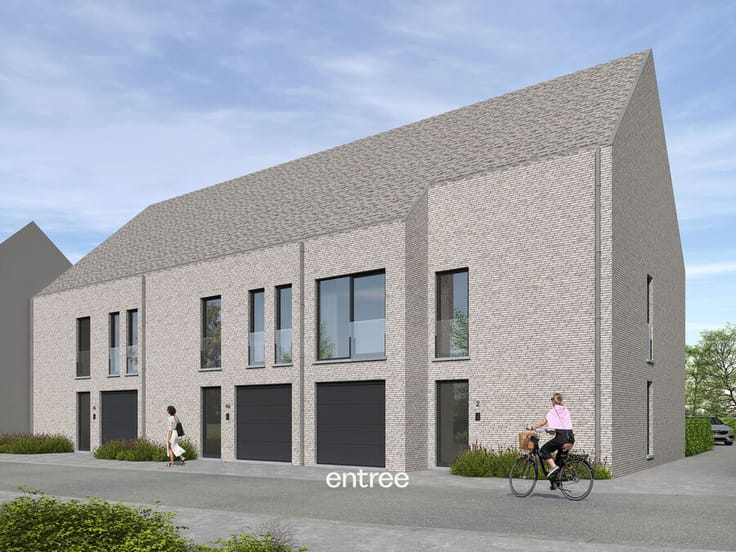
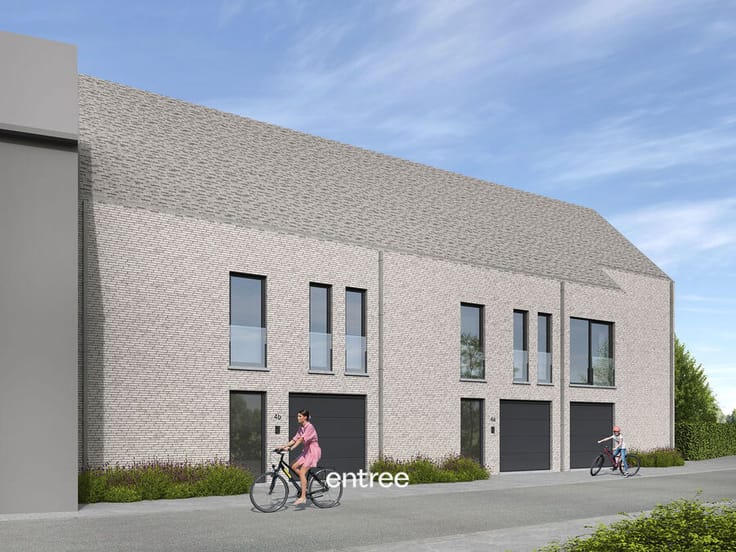
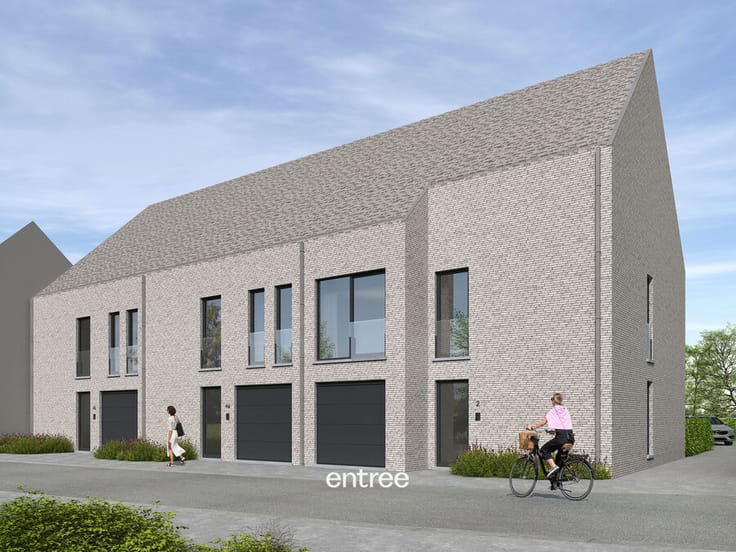
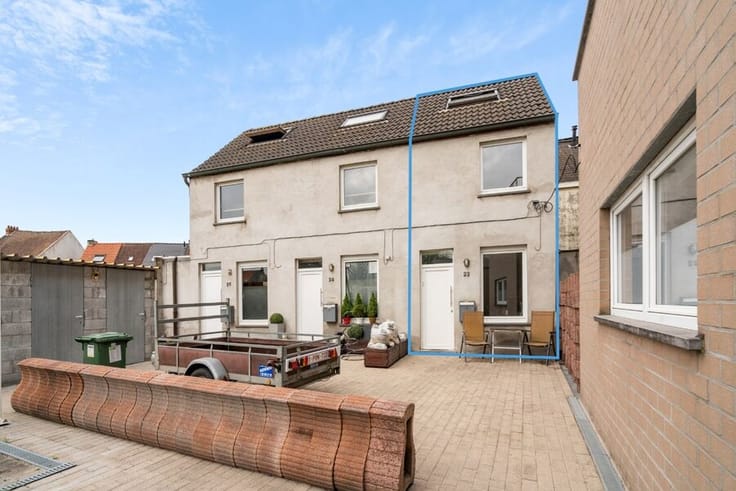
New closed Nearly Energy-Neutral house in a dead-end street,
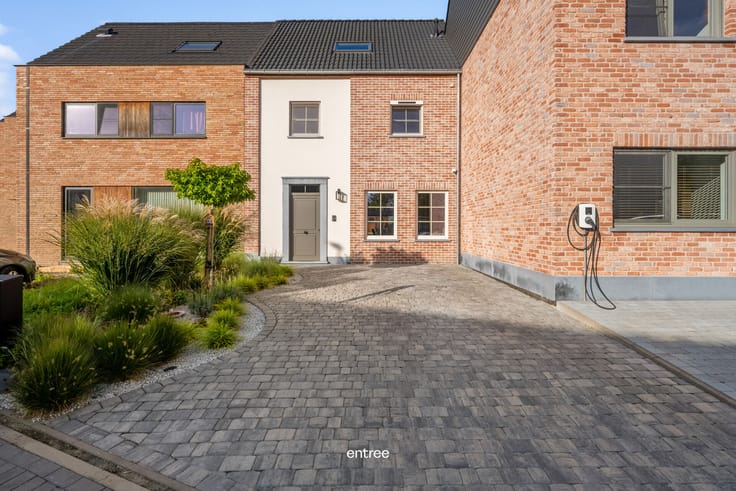
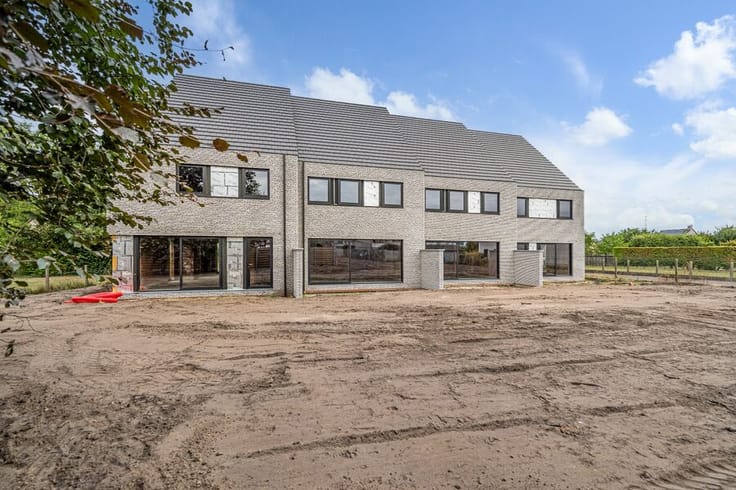
This new, closed low-energy townhouse (lot 3) is currently being finished and is located within walking distance from the center of Zaffelare. Everything you need daily is close by.
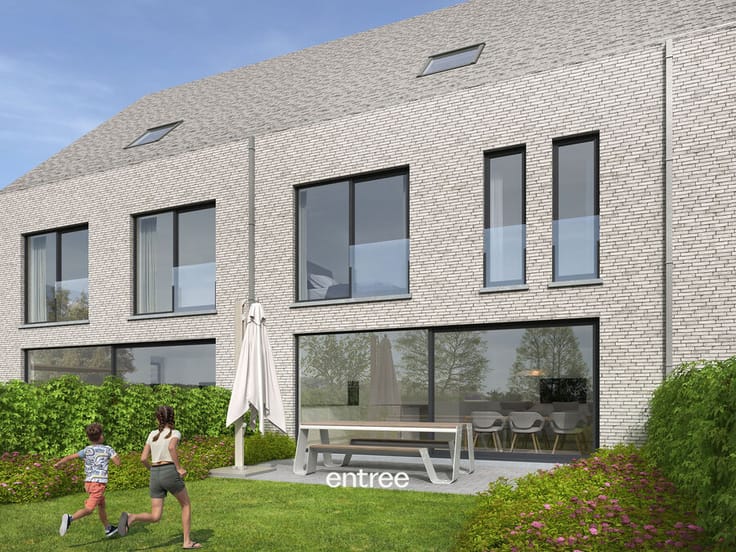
Some features of the home include an oak veneer kitchen with Siemens appliances and stone countertops, Ceppo floor tiles that continue onto the outdoor terrace, a concrete slab (3x4m) in the garden for a garden house, a fully finished front garden, a bathroom vanity unit with Corian countertop crafted in walnut veneer, and more.
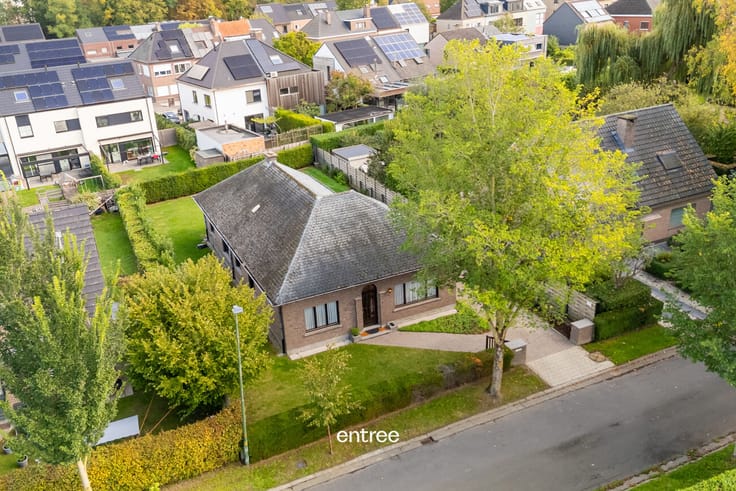
Thanks to the smart positioning on the plot and the timeless design of the house, you can enjoy a beautiful south-facing garden, meaning you live peacefully, modernly, and with all comforts such as solar panels, underfloor heating, and a ventilation system D.
The easy access to the E17 highway and the Beervelde train station (5 km away) is a huge advantage for commuters! You can reach the center of Ghent within 20 minutes.
In short, this home in Lochristi is an ideal place for a family looking for a spacious, energy-efficient house with a sunny garden.
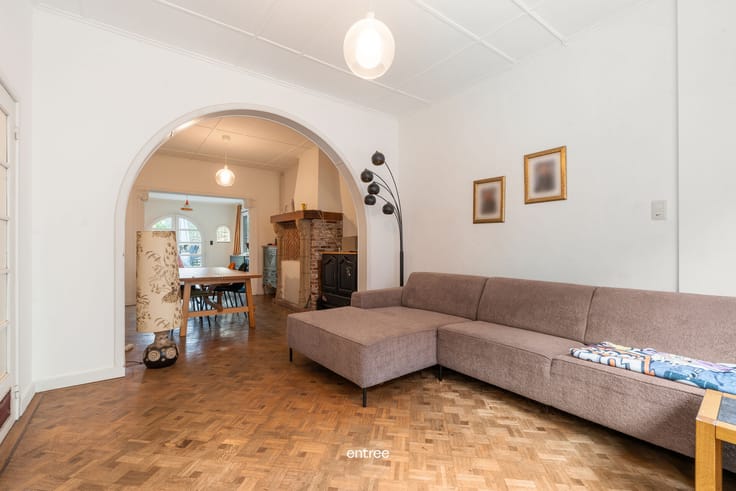
Ground floor: entrance hall with a cloakroom niche, guest toilet, separate office space, technical/laundry room, and a large living area (living room, dining area, and open kitchen).
First floor: 3 very spacious bedrooms (one with a dressing corner), a separate toilet in the night hall, a large bathroom (bathtub, double sink, and a large walk-in shower), and a separate storage room.
Second floor: a very large versatile space that can still be arranged as 1 or 2 bedrooms.
For more information, call or email Pieterjan at 0472 80 20 65 or [email protected].
| Construction year | 2025 |
|---|---|
| Number of floors | 2 |
| Building condition | As new |
| Immovable heritage | Not specified |
| Number of frontages | 2 |
| Surroundings type | Living area (residential, urban or rural) |
| Asbestos certificate is available | Not specified |
| Usable floor area | 215 square meters |
|---|---|
| Bedrooms | 4 |
| Dressing room | No |
| Bathrooms | 1 |
| Toilets | 2 |
| Office | No |
| Professional space | No |
| Furnished | No |
| Surface of the plot | 246 square meters |
|---|---|
| Connection to sewer network | Connected |
| Gas, water & electricity | Yes |
| Elevator | No |
|---|---|
| Accessible for disabled people | No |
| Intercom | No |
| Secure access / alarm | No |
| Air conditioning | No |
| TV cable | Yes |
| Visio phone | No |
| Jacuzzi | No |
| Sauna | No |
| Swimming pool | No |
| Internet | Yes |
| Primary energy consumption | Not specified |
|---|---|
| EPC/EPC label | A |
| Renovation works mandatory | No |
| Unique code EPB certificate | Not specified |
| CO₂ emission | Not specified |
| Yearly theoretical total energy consumption | Not specified |
| Valid electricity inspection certificate | Not specified |
| E-level (overall energy performance) | 30 |
| Summons: No judicial remedy or administrative measure imposed | No |
|
Flemish register of measures consulted
|
Not specified |
| Valid flood certificate | Not specified |
| Double glazing | Yes |
| Building permit | Yes |
|---|---|
| Type of building | All kind |
| Cadastral Plan | Not specified |
| Right of first refusal for the tenant | Not specified |
| Allotment permit | Yes |
| Preemption right | No |
| Proceedings for breach of planning regulations | No |
| Most recent urban development zoning | Not specified |
| Flood zone type | Non flood zone |
|
P-score
|
A |
|
G-score
|
A |
| Latest land use designation | Living area (residential, urban or rural) |
Asked price excluding notary fees (excluding eventual registration fees)
| Price | 460200 € |
|---|---|
| Tenement building | No |
|
|
|





| Address |
2 Grotesteenweg-Noord
9052 - Gent |
|---|---|
| External reference | 2941 - 2509 -PW TK |
Get in touch