


210000€
3 bedrooms 114 square meters
House
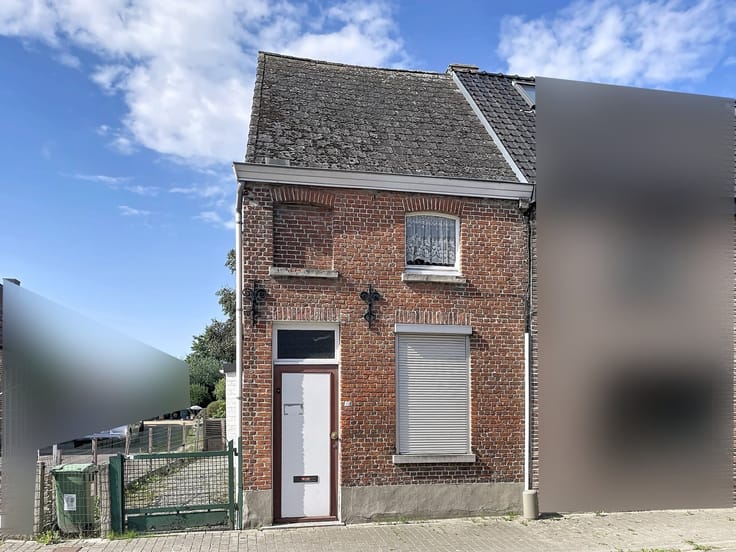
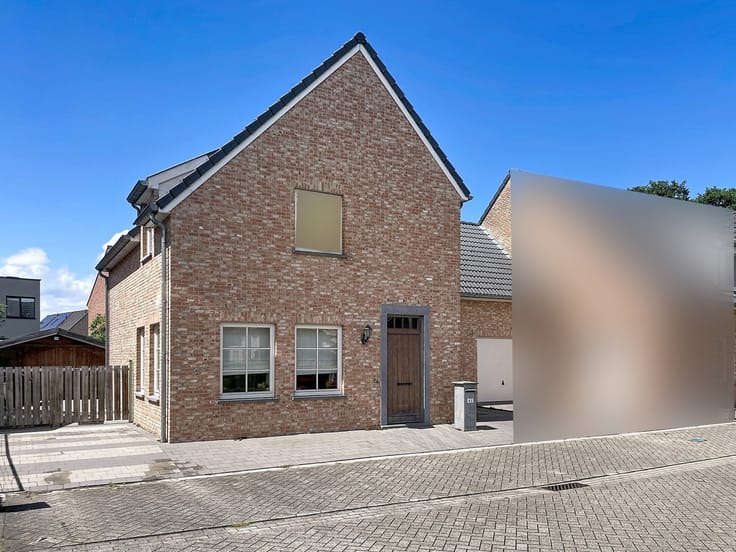
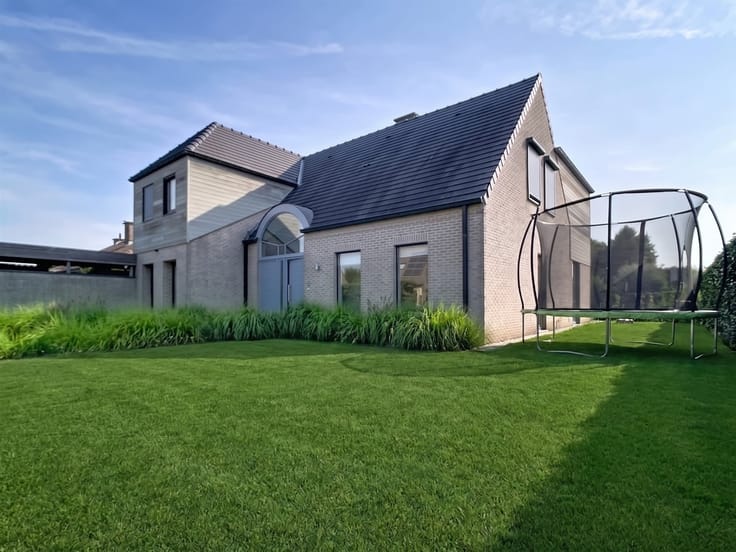
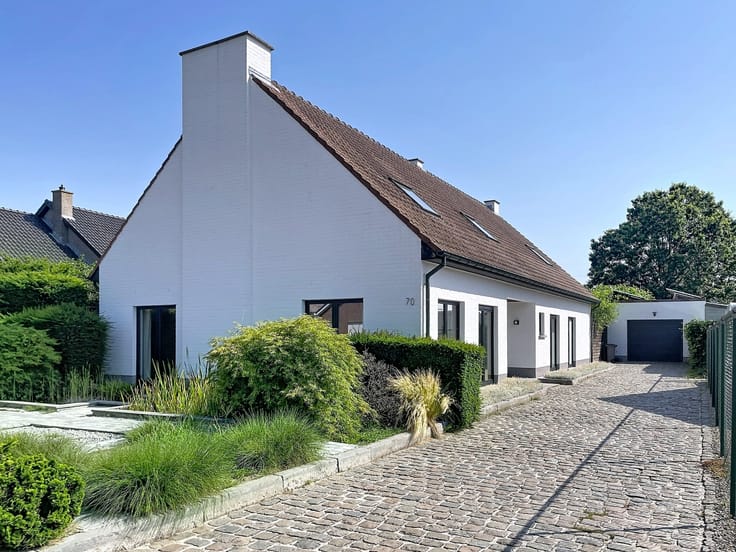
A 3-bedroom family home in need of some updating, with a beautiful garden, located near the train station.
Looking for a home with potential and the opportunity to put your own stamp on it?
This spacious family home offers a great foundation, a surprising number of possibilities, and a lovely garden to enjoy to the fullest.
Plus, you’ll be living in a convenient location, close to downtown, the train station, and schools.
The entryway leads to the spacious living room, where you can create a cozy living space.
The fully equipped kitchen offers plenty of room for a dining table.
The ground floor also features a bathroom with a sit-down tub/shower, a separate toilet, and an extra bedroom or hobby room.
Ideal for those who prefer to live on one level, need an office, or want to set up their own hobby space.
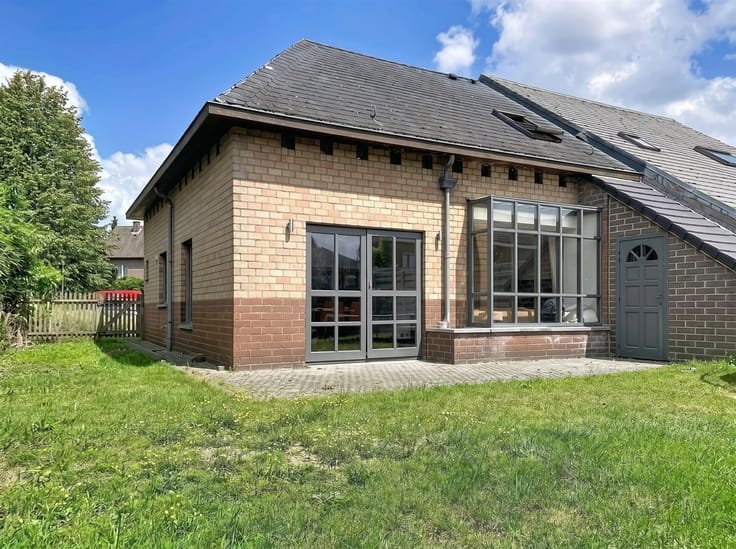
A covered walkway leads to the garden, where children can play to their hearts’ content and you can relax in peace.
A lovely outdoor space to turn into your own green paradise.
There are two more bedrooms on the upper floor.
Ample storage space has also been provided, with additional storage areas and a dry basement.
The home could use some updating, but that’s precisely why it offers plenty of opportunities to customize it to your own taste.
Thanks to the 5-meter-wide facade and the existing rooms, there are interesting possibilities to further optimize the layout.
A home with potential, a garden to enjoy, and an excellent location.
Do you see your new home here? Discover the possibilities for yourself and schedule a visit.
What are your real estate plans? We’re here to help.
Call 0475 62 92 81 or email [email protected]
TOGETHER, we’ll make your dream come true!
| Construction year | 1918 |
|---|---|
| Number of floors | 1 |
| Building condition | To be done up |
| Immovable heritage | Not specified |
| Street frontage width | 5 m |
| Number of frontages | 2 |
| Asbestos certificate is available | Yes |
| Usable floor area | 114 square meters |
|---|---|
| Living room surface | 26 square meters |
| Kitchen type | Installed |
| Kitchen surface | 10 square meters |
| Bedrooms | 3 |
| Bedroom 1 surface | 18 square meters |
| Bedroom 2 surface | 13 square meters |
| Bedroom 3 surface | 8 square meters |
| Dressing room | No |
| Bathrooms | 1 |
| Toilets | 1 |
| Professional space | No |
| Basement surface | 6 square meters |
| Furnished | No |
| Armored door | No |
| Surface of the plot | 210 square meters |
|---|---|
| Width of the lot on the street | meters |
| Gas, water & electricity | No |
| Garden surface | 130 square meters |
| Garden orientation | North West |
| Primary energy consumption | 604 kilowatt hour per square meters |
|---|---|
| EPC/EPC label | F |
| Renovation works mandatory | Yes |
| Unique code EPB certificate | 20210411-0002400010-RES-1 |
| CO₂ emission | Not specified |
| Yearly theoretical total energy consumption | Not specified |
| Valid electricity inspection certificate | Not specified |
| Conformity certification for fuel tanks | Not specified |
| Summons: No judicial remedy or administrative measure imposed | Not specified |
|
Flemish register of measures consulted
|
Yes |
| Valid flood certificate | Not specified |
| Heating type | Gas |
| Heat pump | No |
| Double glazing | Yes |
| Building permit | No |
|---|---|
| Cadastral Plan | Not specified |
| Right of first refusal for the tenant | Not specified |
| Allotment permit | No |
| Preemption right | No |
| Proceedings for breach of planning regulations | No |
| Most recent urban development zoning | |
| Flood zone type | Non flood zone |
|
P-score
|
D
|
|
G-score
|
D
|
| Latest land use designation | Living area (residential, urban or rural) |
Asked price excluding notary fees (excluding eventual registration fees)
| Price | 210000 € |
|---|---|
| Cadastral income | 314 € |
| Tenement building | No |
|
|
|



| Address |
114 Bergendriesstraat
9160 - Lokeren |
|---|---|
| Website |
|
| External reference | 118 - 2042 |
Get in touch