


375000€
3 bedrooms 120 square meters

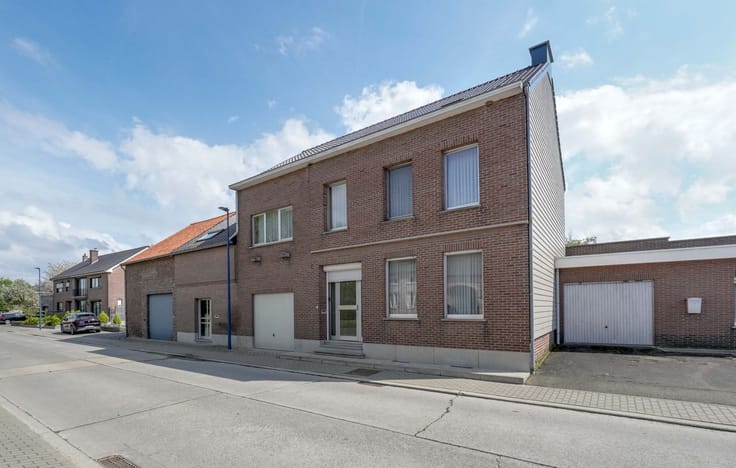
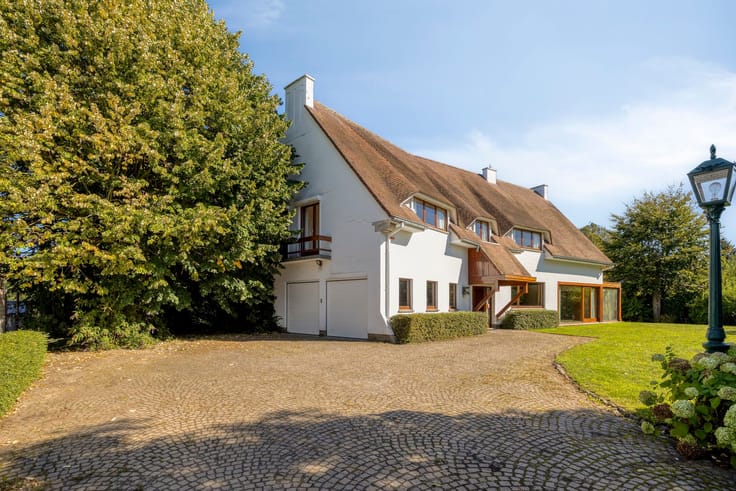
Charming family home in Lubbeek
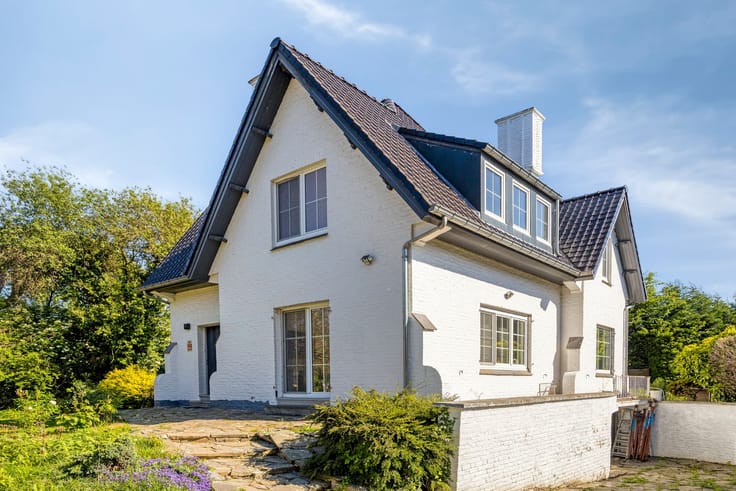
Discover this charming detached house close to the centre of Lubbeek! With a living area of 120 m², a west-facing plot of 1,680 m² offering beautiful open views, and a convenient location close to all amenities, this property combines space and tranquillity.
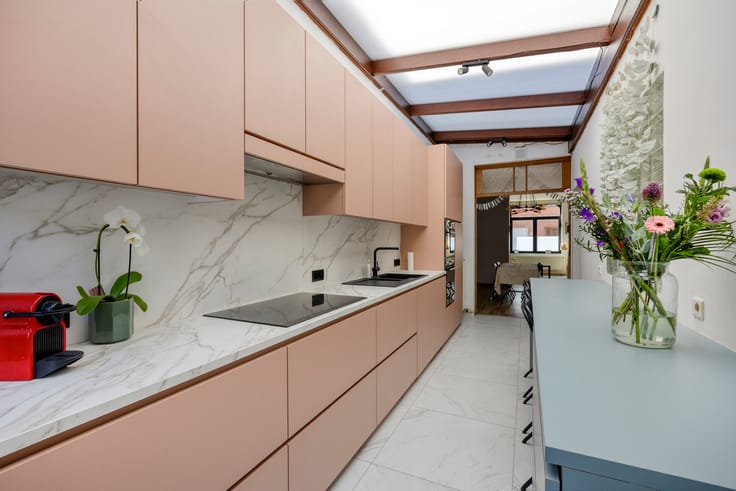
On the ground floor, you will find a bright dining and living area and a kitchen. The sunny conservatory provides access to the garden and allows you to fully enjoy the views of the surrounding greenery.
The first floor comprises three bedrooms, a practical storage room and a bathroom with an additional toilet. The attic and cellar provide further storage space.
Built in 1973, the house benefits from a roof renovated in 2009 and is equipped with solar panels. With an EPC rating of C, this property offers an interesting opportunity for anyone looking for a welcoming family home with potential.
Parking is available in the garage or in one of the four outdoor parking spaces.
Interested? Discover this property during our viewing day on Wednesday, 28 October! Registration via www.living-stone.be.
For more information, please contact Tom Hendrickx.
✉️ [email protected]
📞 0487 89 66 32
| Construction year | 1973 |
|---|---|
| Number of floors | 4 |
| Building condition | To be done up |
| Immovable heritage | Not specified |
| Street frontage width | 8 m |
| Number of frontages | 4 |
| Covered parking spaces | 2 |
| Outdoor parking spaces | 4 |
| Asbestos certificate is available | Yes |
| Usable floor area | 120 square meters |
|---|---|
| Living room surface | 16 square meters |
| Dining room surface | 16 square meters |
| Kitchen surface | 10 square meters |
| Bedrooms | 3 |
| Bedroom 1 surface | 15 square meters |
| Bedroom 2 surface | 12 square meters |
| Bedroom 3 surface | 11 square meters |
| Dressing room | Yes |
| Bathrooms | 1 |
| Office | No |
| Basement | Yes |
| Attic surface | 52 square meters |
| Furnished | No |
| Surface of the plot | 1680 square meters |
|---|---|
| Garden surface | 1175 square meters |
| Garden orientation | West |
| Elevator | No |
|---|---|
| Secure access / alarm | Yes |
| TV cable | Yes |
| Jacuzzi | No |
| Sauna | No |
| Swimming pool | No |
| Internet | No |
| Primary energy consumption | 2018 kilowatt hour per square meters |
|---|---|
| EPC/EPC label | C |
| Renovation works mandatory | No |
| Unique code EPB certificate | 20260715-0003917574-RES-1 |
| CO₂ emission | Not specified |
| Yearly theoretical total energy consumption | Not specified |
| Valid electricity inspection certificate | Yes |
| Summons: No judicial remedy or administrative measure imposed | No |
|
Flemish register of measures consulted
|
Yes |
| Valid flood certificate | Not specified |
| Heating type | Fuel oil |
| Photovoltaic solar panels | Yes |
| Common water heater | No |
| Double glazing | Yes |
| Building permit | Yes |
|---|---|
| Cadastral Plan | Not specified |
| Right of first refusal for the tenant | Not specified |
| Allotment permit | No |
| Preemption right | No |
| Proceedings for breach of planning regulations | No |
| Most recent urban development zoning | Not specified |
| Flood zone type | Non flood zone |
|
P-score
|
A |
|
G-score
|
A |
Asked price excluding notary fees (excluding eventual registration fees)
| Price | 375000 € |
|---|---|
| Cadastral income | 857 € |
| Tenement building | No |
|
|
|




| Address |
Veemarkt 14
3300 - Tienen |
|---|---|
| Website |
|
| Agent's name | Tom Hendrickx |
| [email protected] | |
| Phone number |
|
Get in touch
