

325000€
2 bedrooms 102 square meters

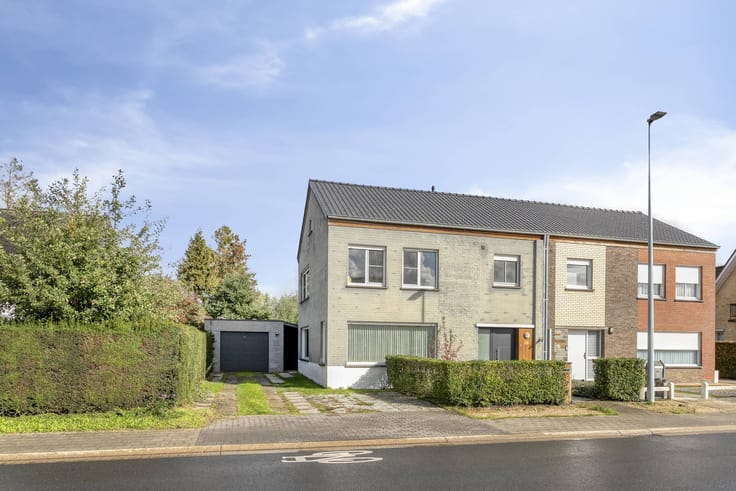
Detached, single-storey house with potential in Maldegem
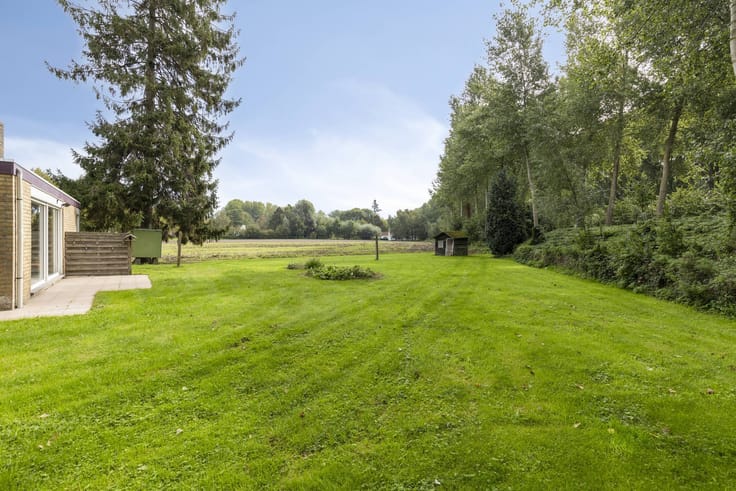
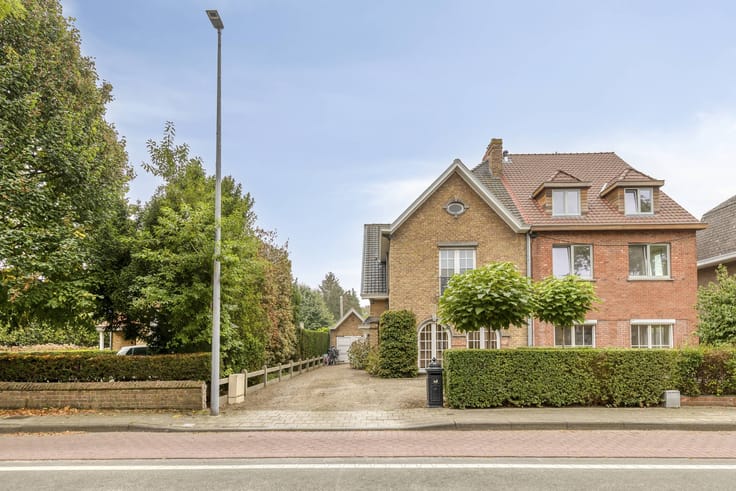
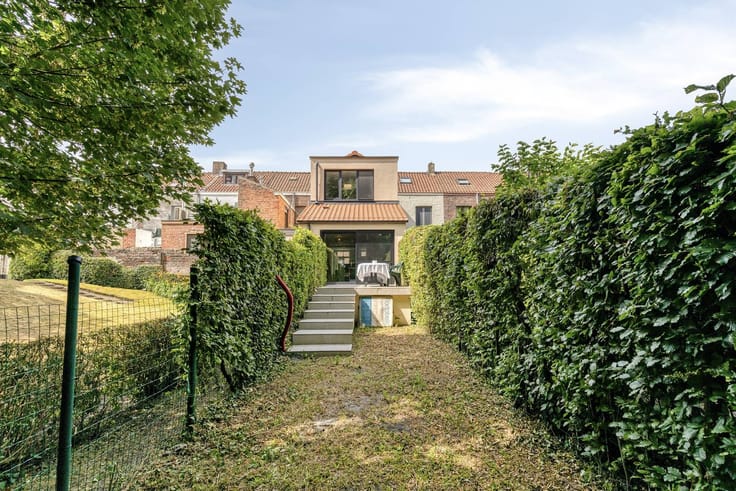
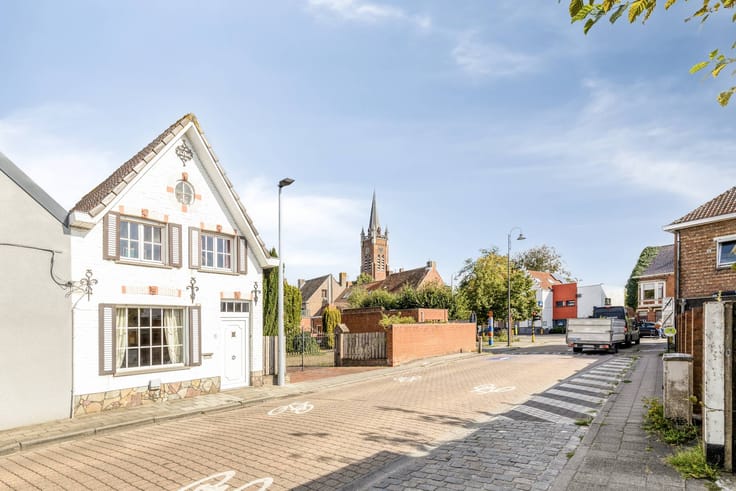
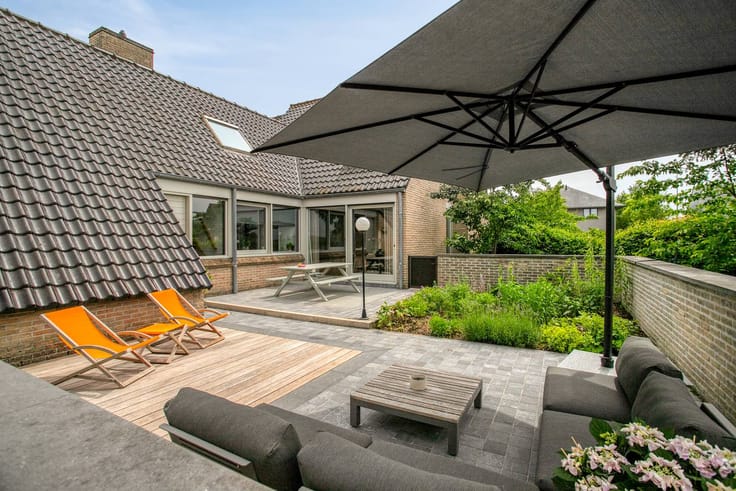
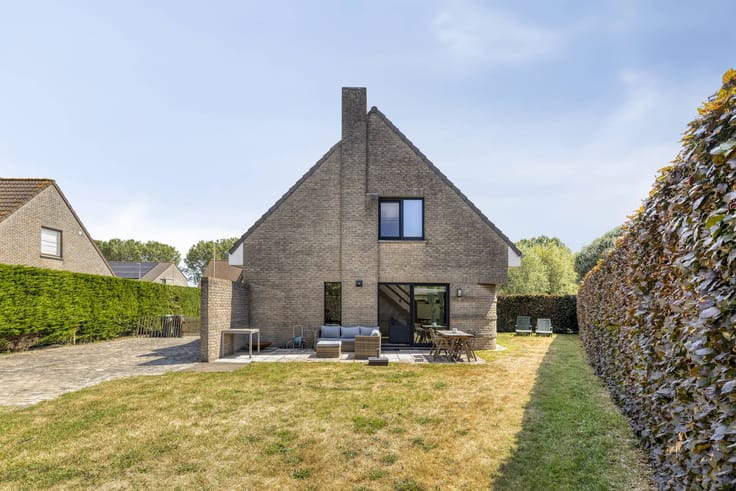
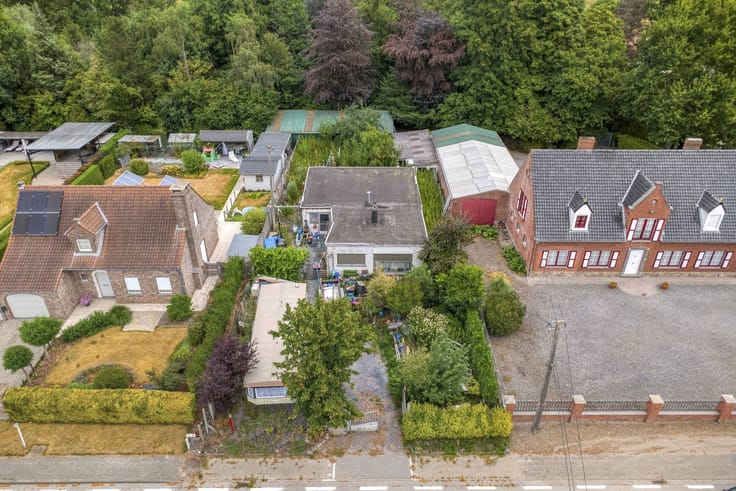
This detached, single-storey (hull) house for sale on a plot of 542m² is located along the Brugse Steenweg in Maldegem. This bungalow, which can still be finished to your own wishes, includes 2 bedrooms, garden + garage and private driveway.
Layout (approximately 102m2 of living area):
- Entrance hall (6m2) with guest toilet;
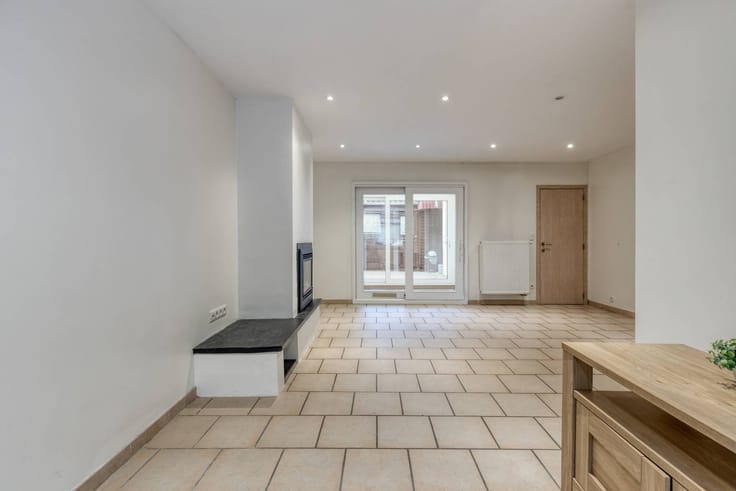
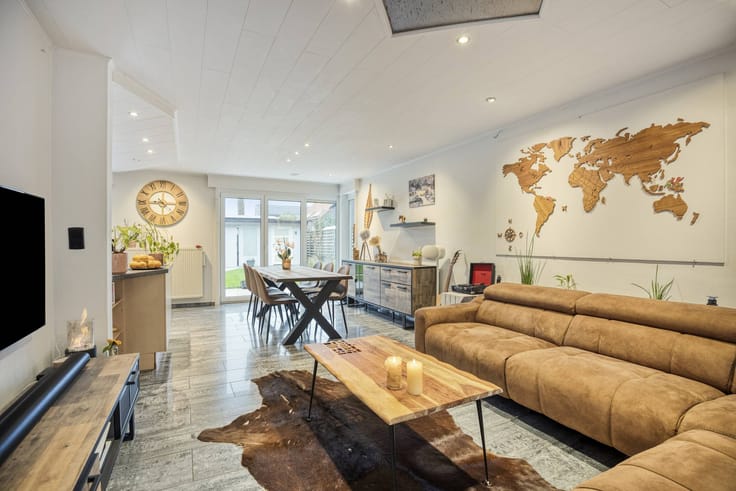
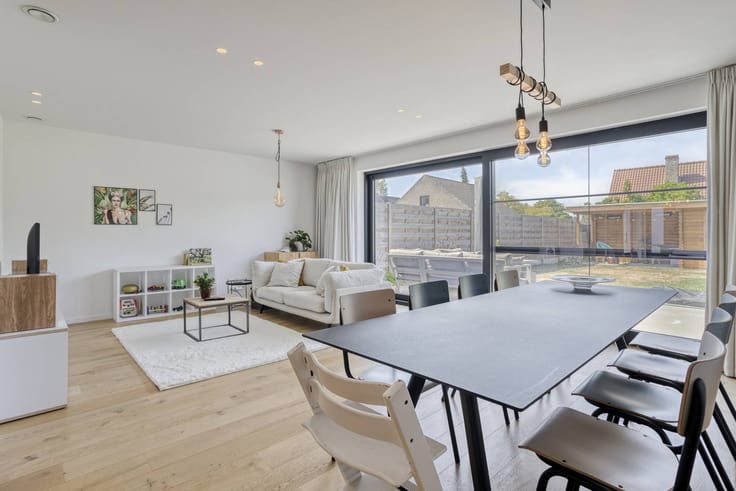
- bright living room (26m2);
- kitchen (10 m2);
- night hall (9m2) with separate toilet;
- bathroom (7m2);
- 2 bedrooms (12m2 & 10m2);
- separate garage (22m2 + 1°V: 11m2) + spacious, private driveway.
First floor:
- Practical attic space/storage (40m2).
The property is offered through the Pre-sale formula. On 14/11/2026 between 13:00 and 16:00, you can come visit the house by appointment and make an offer. The listed price is a starting price. For further information, please contact the property agent.
Register of measures: no
| Building condition | Good |
|---|---|
| Immovable heritage | No |
| Number of frontages | 4 |
| Covered parking spaces | 1 |
| Outdoor parking spaces | 3 |
| Surroundings type | Countryside |
| Asbestos certificate is available | Not specified |
| Usable floor area | 102 square meters |
|---|---|
| Living room | Yes |
| Dining room | Yes |
| Bedrooms | 2 |
| Dressing room | No |
| Bathrooms | 1 |
| Office | No |
| Attic | Yes |
| Furnished | No |
| Surface of the plot | 542 square meters |
|---|---|
| Connection to sewer network | Not connected |
| Garden surface | 542 square meters |
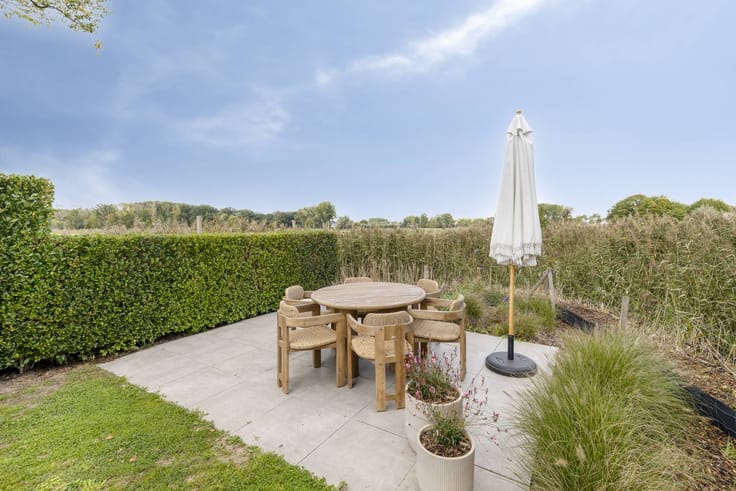
| Terrace surface | 20 square meters |
| Primary energy consumption | Not specified |
|---|---|
| EPC/EPC label | Not specified |
| Renovation works mandatory | Not specified |
| Unique code EPB certificate | Not specified |
| CO₂ emission | Not specified |
| Yearly theoretical total energy consumption | Not specified |
| Valid electricity inspection certificate | No |
| Summons: No judicial remedy or administrative measure imposed | No |
|
Flemish register of measures consulted
|
Not specified |
| Separate meter for water | Yes |
| Valid flood certificate | Yes |
| Photovoltaic solar panels | No |
| Thermic solar panels | No |
| Common water heater | No |
| Double glazing | Yes |
| Building permit | Yes |
|---|---|
| Type of building | House |
| Cadastral Plan | Yes |
| Right of first refusal for the tenant | Not specified |
| Allotment permit | Yes |
| Preemption right | No |
| Proceedings for breach of planning regulations | No |
| Most recent urban development zoning | Not specified |
| Flood zone type | Non flood zone |
|
P-score
|
A |
|
G-score
|
A |
| Latest land use designation | Extended residential area |
Asked price excluding notary fees (excluding eventual registration fees)
| Price | 325000 € |
|---|---|
| Cadastral income | 391 € |
| Tenement building | No |
|
|
|






| Address |
Vlamingstraat 62
8000 - Brugge |
|---|---|
| Website |
|
| External reference | D8000-H1730 |
Get in touch