


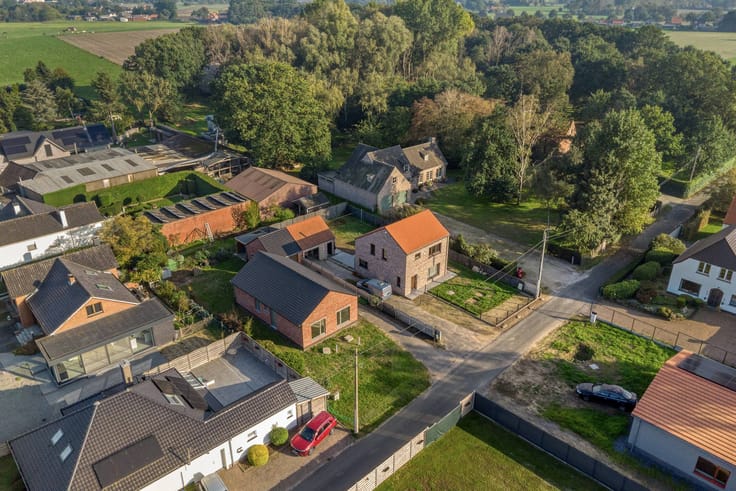
House for sale
435000€
3 bedrooms 218 square meters
Immoweb code : 21920815

Immoweb code : 21920815
Overview
3 bedrooms
1 bathroom
218
square meters
livable space
648
square meters
of land
Description
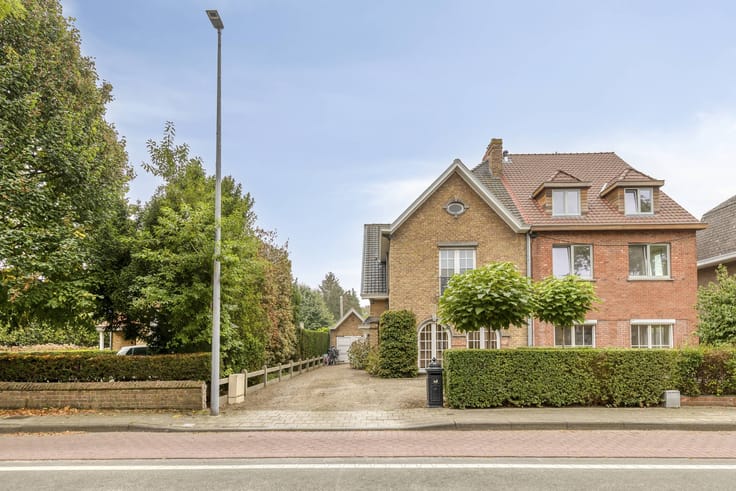
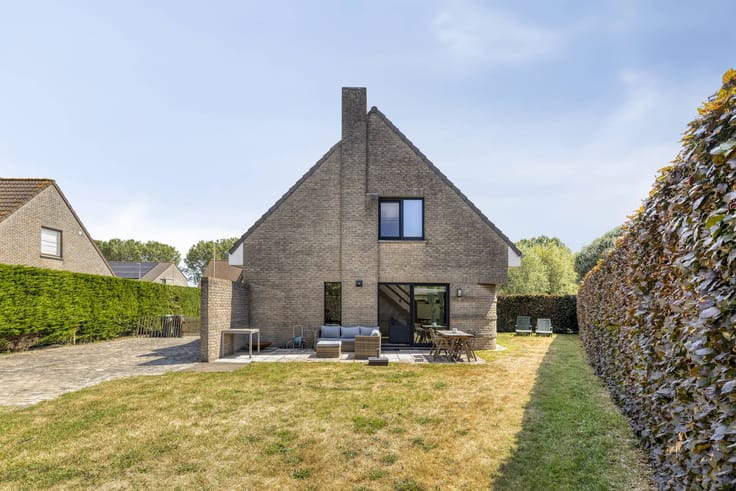
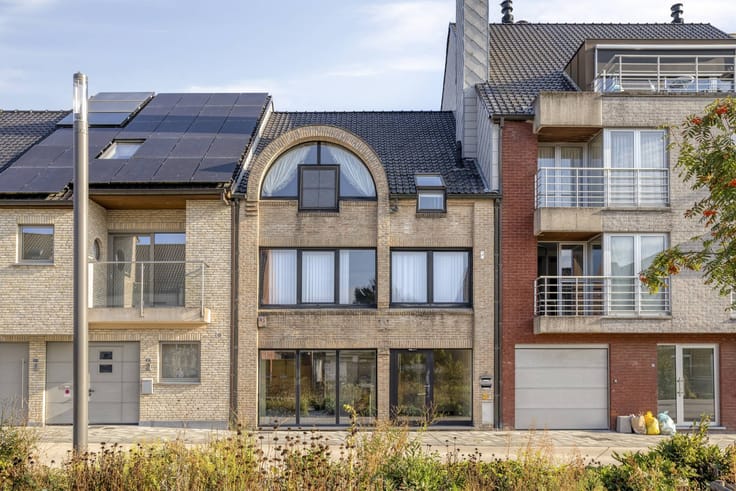
Ready to move in house with 3 bedrooms in Oostkamp
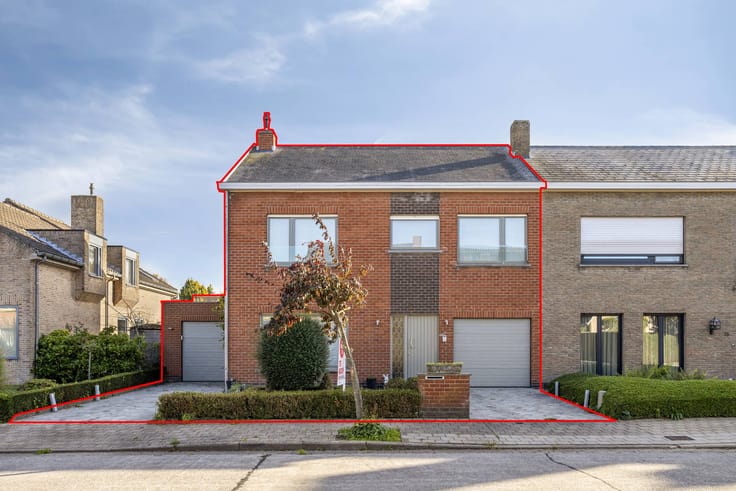
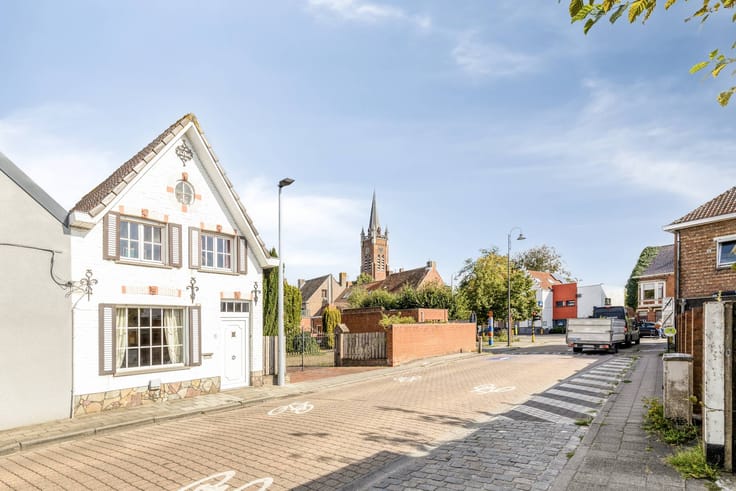
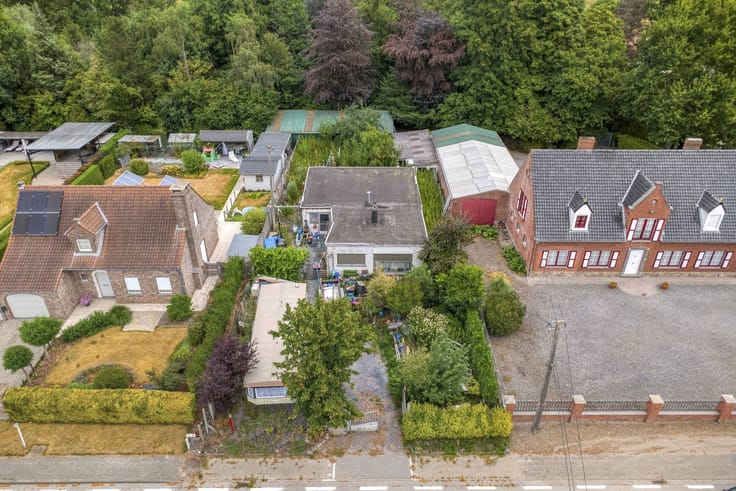
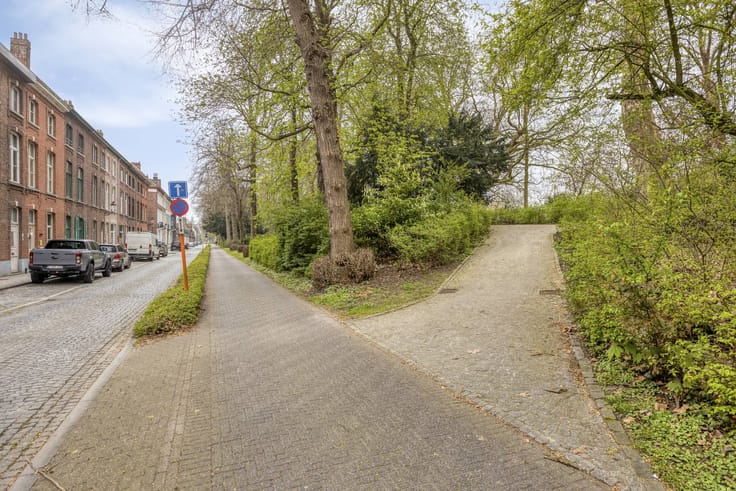
Are you looking for an energy-efficient and ready-to-move-in home with versatile options in the Oostkamp region? This house along Oedelemsestraat 53 in Oostkamp (Moerbrugge) is located on a spacious plot of 648 m² and combines high living comfort with excellent accessibility. Local shops, schools and public transport are nearby, and thanks to the easy connections to the center of Oostkamp, Oedelem and the major motorways, you live here in a strategic and easily accessible location.
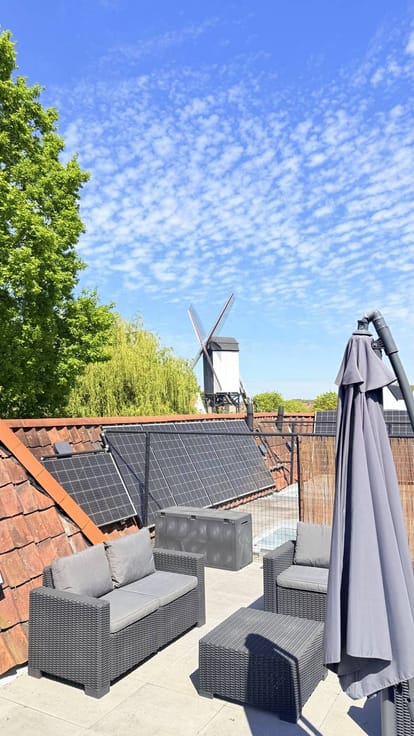
With an affordable EPC label B, the building already fully complies with today's energy standards. The house is highly insulated (both cavity walls and roof) and equipped with solar panels. In addition, the electrical installation is fully compliant, so you can move in worry-free right away.
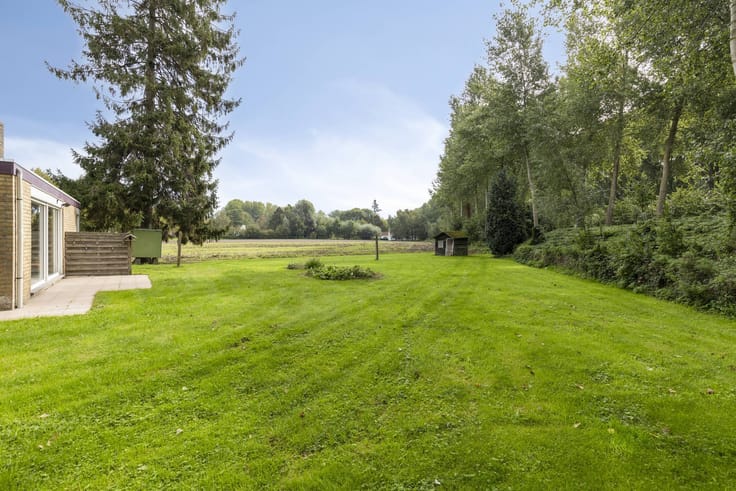
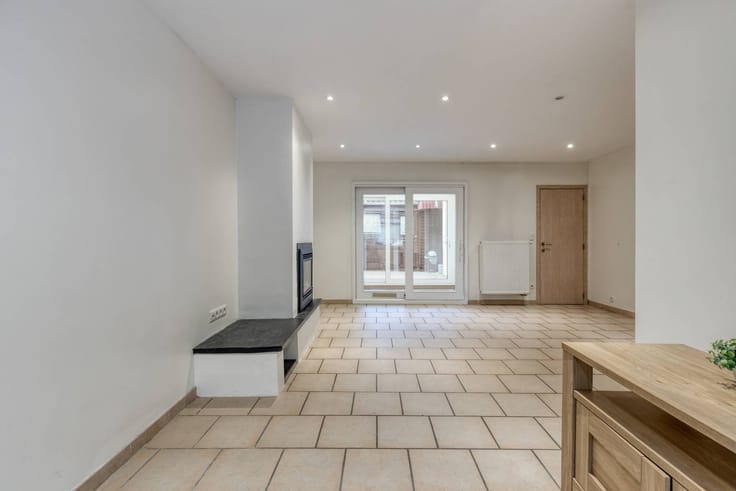
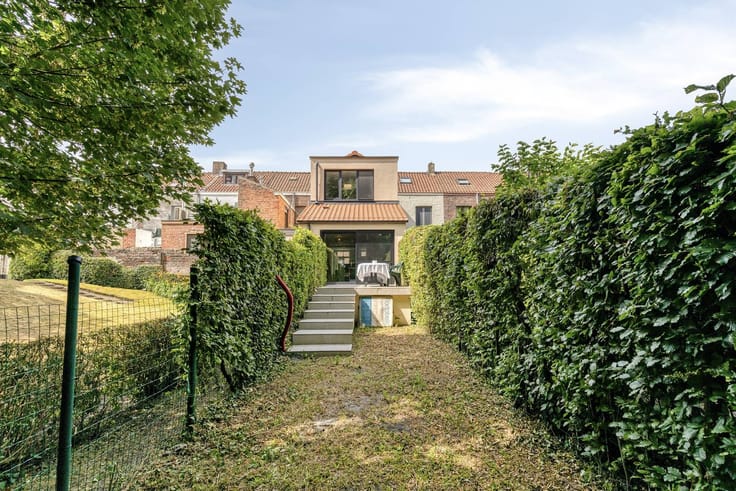
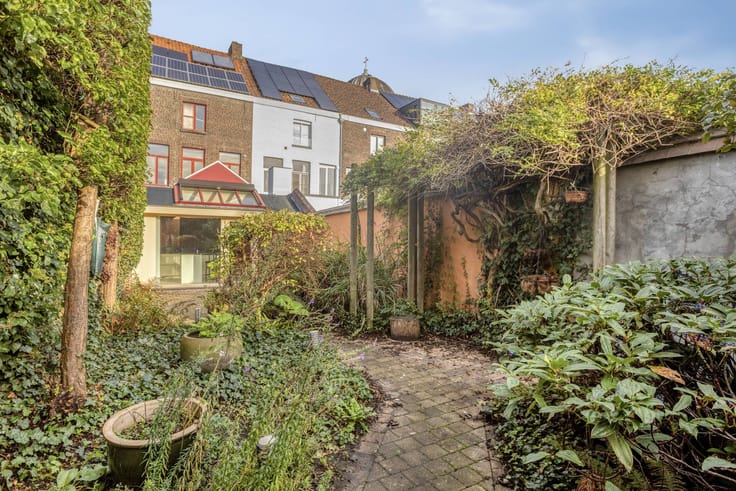
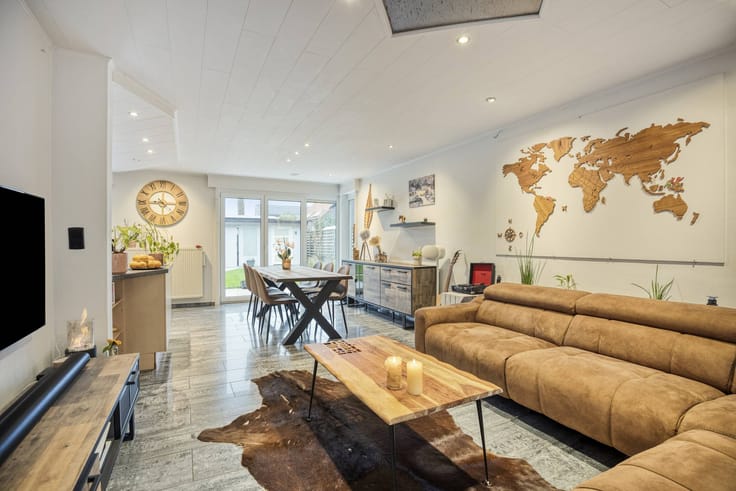
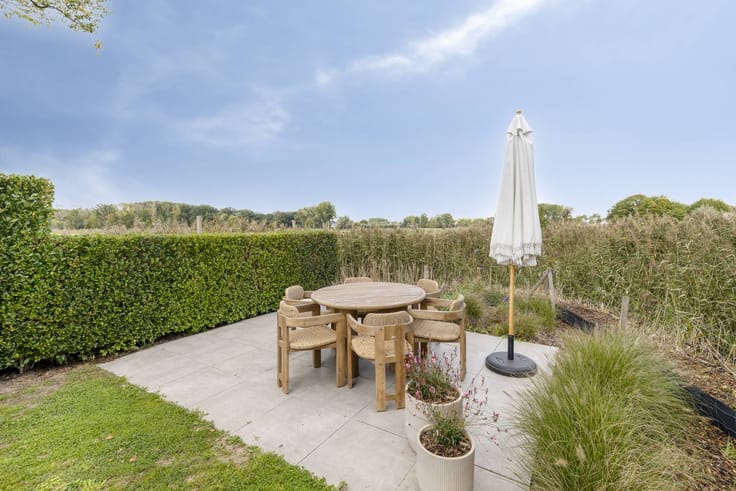
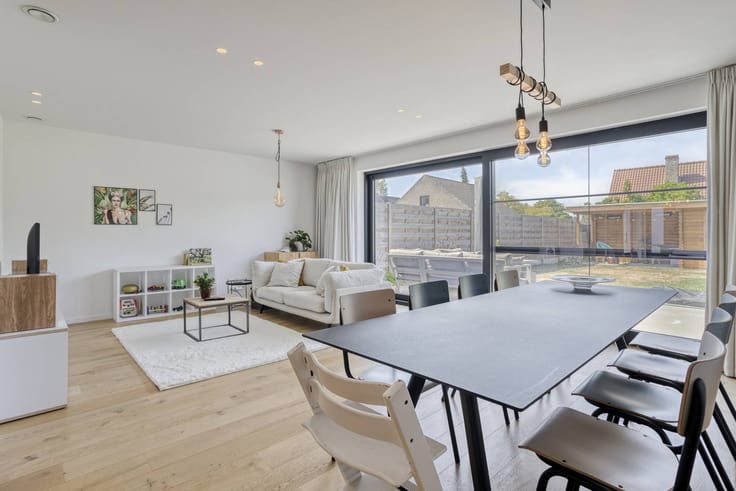
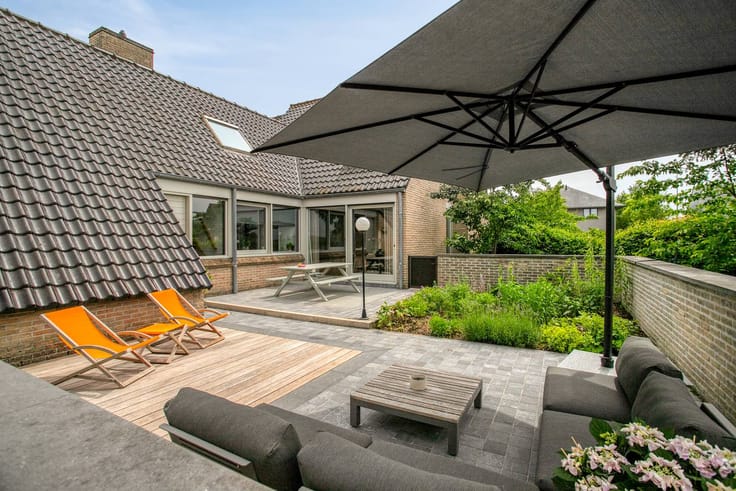
Inside, you can enjoy bright living areas and three fully-fledged bedrooms. Outside, you will find a spacious garden that offers a lot of privacy. An absolute asset is also the garage with the adjoining multifunctional room. Thanks to the separate entrance, this place is perfect as a practice room, a professional office, hobby room or studio—ideal for those who want to discreetly combine work and living or are looking for extra space. This ready-to-move-in home in Moerbrugge offers the perfect balance between sustainability, flexibility and a top location.
Layout:
Ground floor:
- Entrance hall
- Living space
- Kitchen
- Storage
- Porch
- Laundry room with access to the toilet
- Garage
- Practice room/hobby room with separate entrance
1st floor
- Bedroom 1
- Bedroom 2
- Bedroom 3
- Bathroom
2nd floor:
- Attic
The property is offered through the Pre-sale formula. On 14/11/2026 between 13:30 and 16:30, you can come visit the house by appointment and make an offer. The listed price is a starting price. For further information, please contact the property agent.
Register of measures: no
| Construction year | 1974 |
|---|---|
| Number of floors | 2 |
| Building condition | Good |
| Immovable heritage | No |
| Number of frontages | 4 |
| Covered parking spaces | 1 |
| Outdoor parking spaces | 2 |
| Surroundings type | Living area (residential, urban or rural) |
| Asbestos certificate is available | Yes |
| Usable floor area | 218 square meters |
|---|---|
| Living room | Yes |
| Kitchen type | Installed |
| Bedrooms | 3 |
| Dressing room | No |
| Bathrooms | 1 |
| Office | No |
| Attic | Yes |
| Furnished | No |
| Surface of the plot | 648 square meters |
|---|---|
| Connection to sewer network | Connected |
| Garden surface | 648 square meters |
| Terrace | Yes |
| Elevator | No |
|---|---|
| Accessible for disabled people | No |
| Intercom | No |
| Secure access / alarm | No |
| TV cable | No |
| Visio phone | No |
| Swimming pool | No |
| Internet | Yes |
| Primary energy consumption | 130 kilowatt hour per square meters |
|---|---|
| EPC/EPC label | B |
| Renovation works mandatory | No |
| Unique code EPB certificate | 20231117-000342328-RES-2 |
| CO₂ emission | Not specified |
| Yearly theoretical total energy consumption | Not specified |
| Valid electricity inspection certificate | Yes |
| Summons: No judicial remedy or administrative measure imposed | No |
|
Flemish register of measures consulted
|
Not specified |
| Separate meter for electricity | Yes |
| Separate meter for gas | Yes |
| Separate meter for water | Yes |
| Valid flood certificate | Yes |
| Heating type | Gas |
| Photovoltaic solar panels | Yes |
| Thermic solar panels | No |
| Common water heater | No |
| Double glazing | Yes |
| Building permit | Yes |
|---|---|
| Type of building | House |
| Cadastral Plan | Yes |
| Right of first refusal for the tenant | Not specified |
| Allotment permit | Yes |
| Preemption right | No |
| Proceedings for breach of planning regulations | No |
| Most recent urban development zoning | Not specified |
| Flood zone type | Non flood zone |
|
P-score
|
A |
|
G-score
|
A |
| Latest land use designation | Living area (residential, urban or rural) |
Asked price excluding notary fees (excluding eventual registration fees)
| Price | 435000 € |
|---|---|
| Cadastral income | 897 € |
| Tenement building | No |
|
|
|





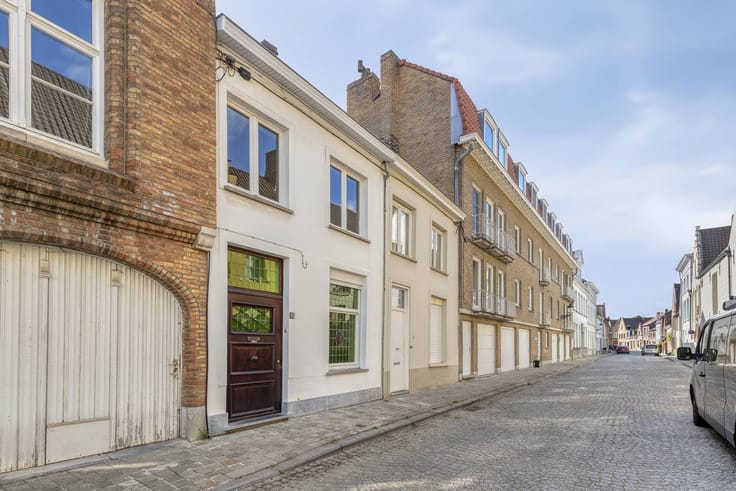
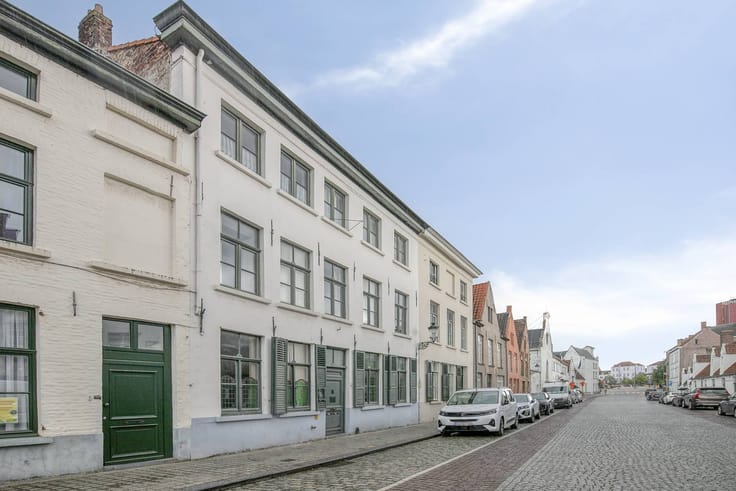


Dewaele-woonvastgoed Brugge (IPI 502099)
| Address |
Vlamingstraat 62
8000 - Brugge |
|---|---|
| Website |
|
| External reference | D8000-F1704 |
Get in touch