


495000€
5 bedrooms 180 square meters

ready-to-move-in house with 5 bedrooms for sale in Sint-Andr
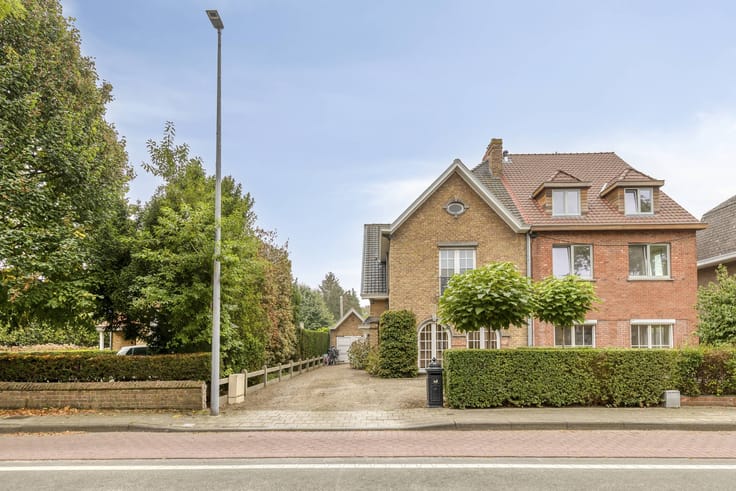
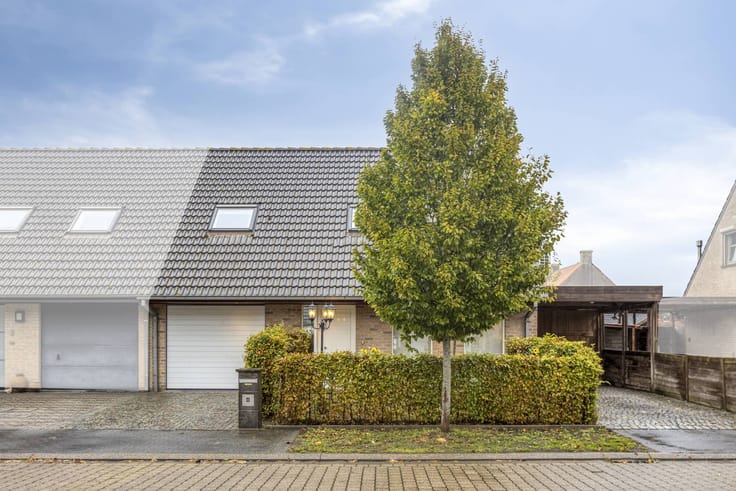
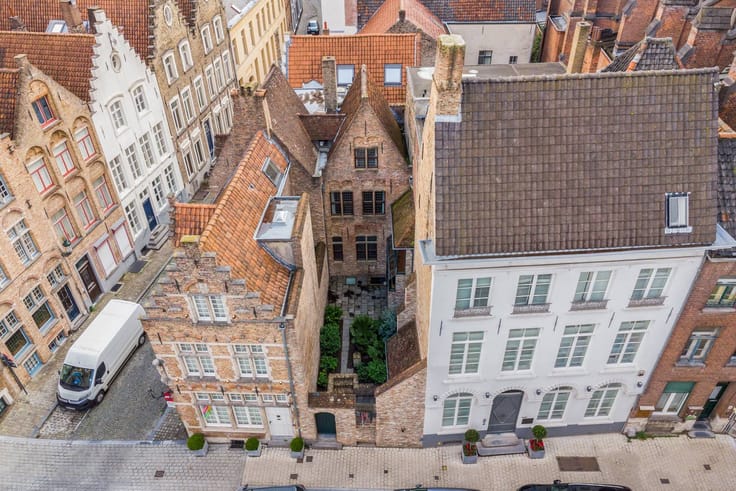
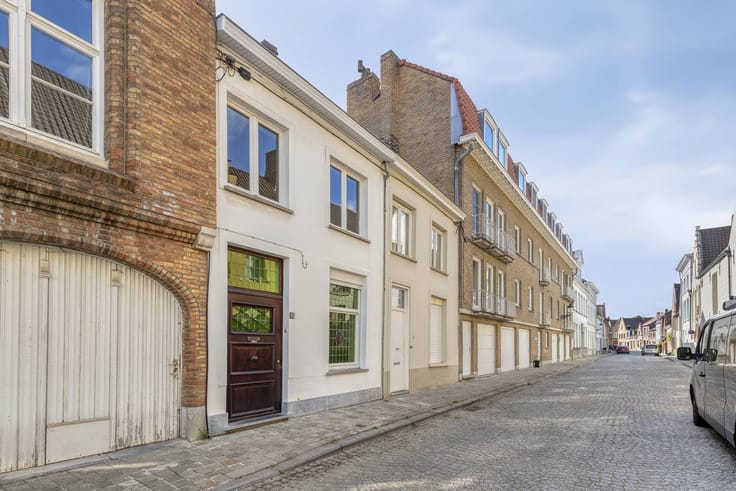
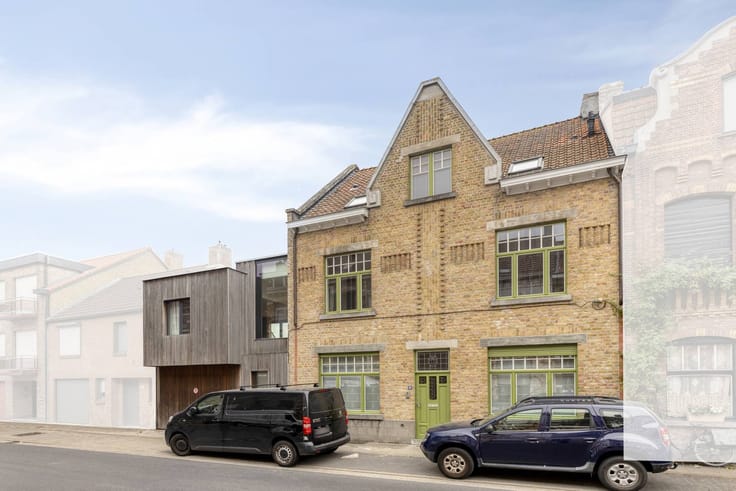
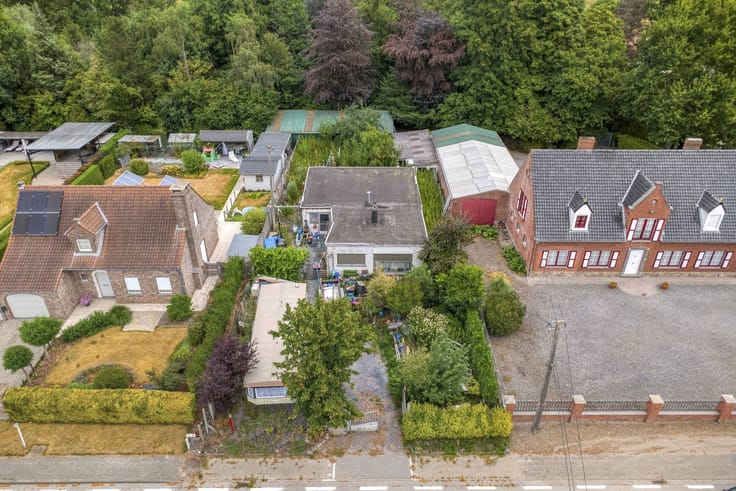
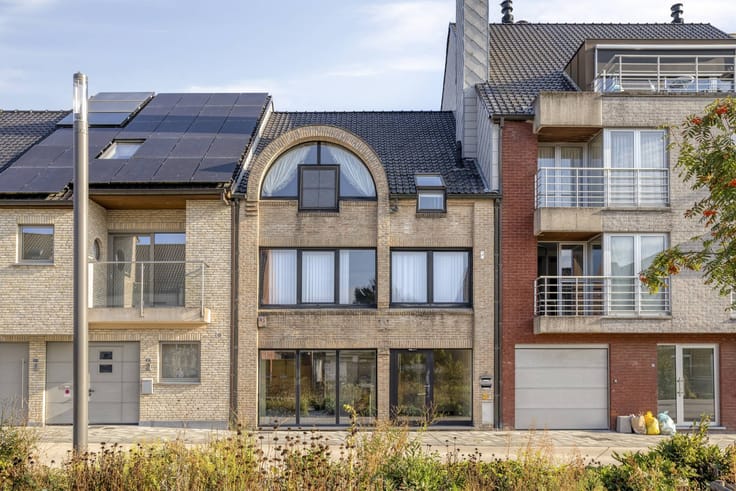
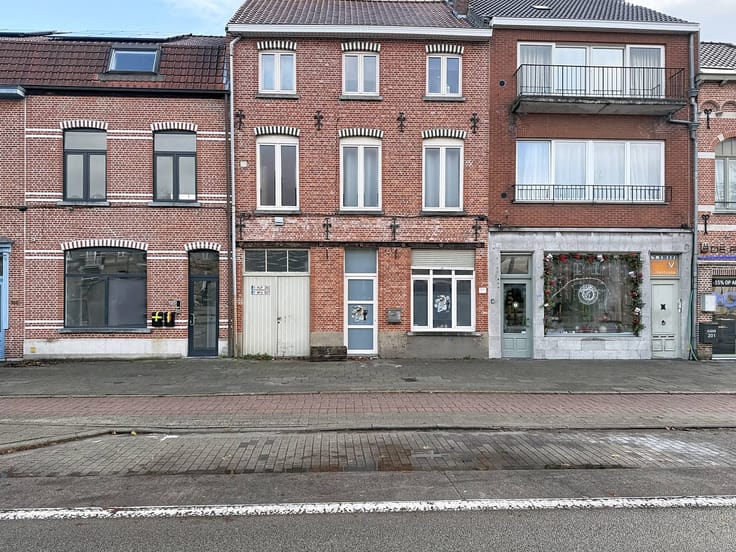
This ready-to-move-in house is for sale in a rare prime location on the Acht Zaligheden in Sint-Andries. With a living area of 180 m² and a plot of 440 m², this property offers an exceptional combination of space, comfort and light. The building has been well maintained over the years and enjoyed thorough refurbishment in 2013 and the following years. Thanks to the favourable energy performance certificate with label B and the successful rental history at a good return, this is an extremely valuable opportunity on the real estate market. If you dream of buying a spacious family home in Sint-Andries, you will find the ideal property here.
Layout:
Ground floor
- Inviting entrance hall
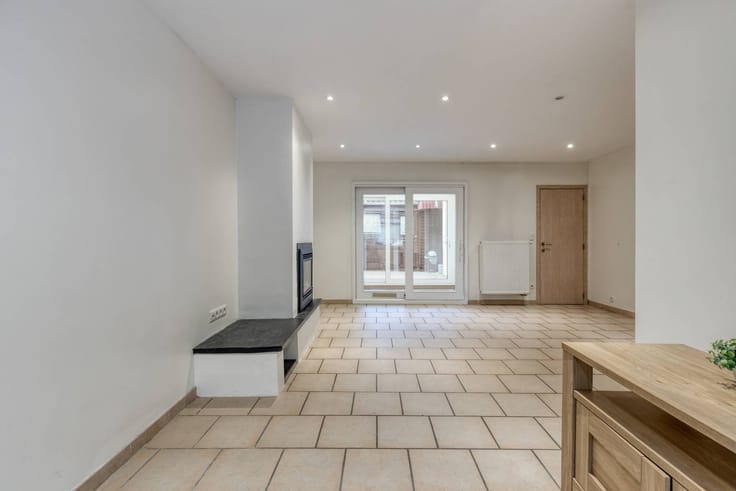
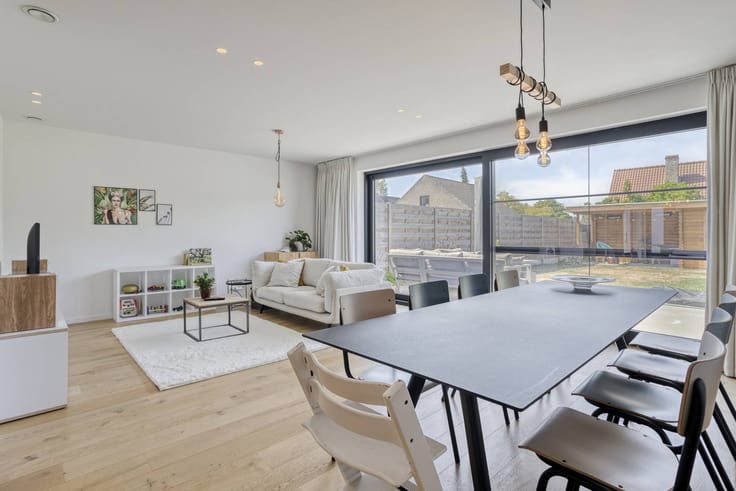
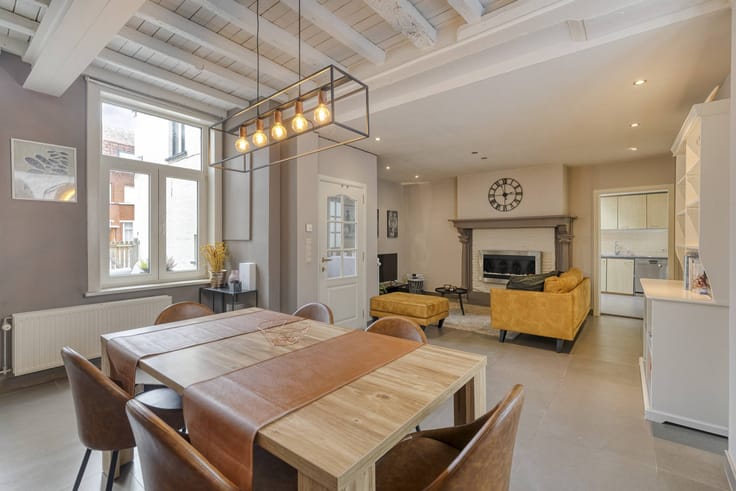
- Bright and spacious living space with a direct view of the greenery
- Equipped kitchen, a practical indoor garage and an easily accessible terrace.
First floor:
- Night hall
- 5 full bedrooms
- Finished bathroom with all modern comforts.
Attic floor:
- Spacious attic with lots of potential to set up extra bedrooms, a hobby room or a home office.
Outdoor space:
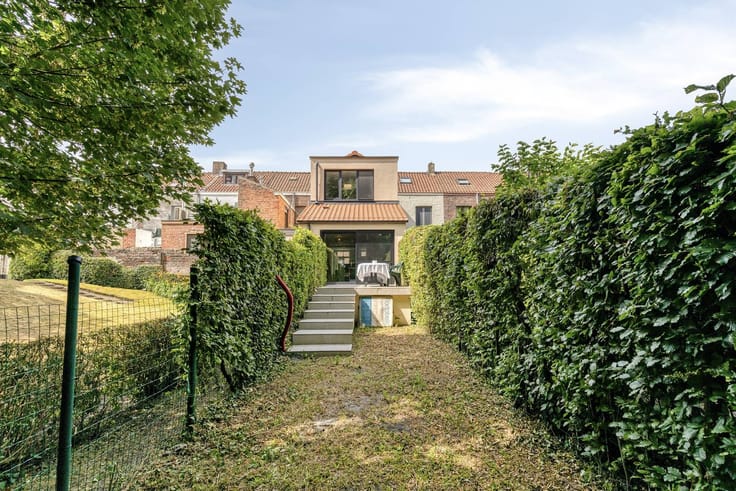
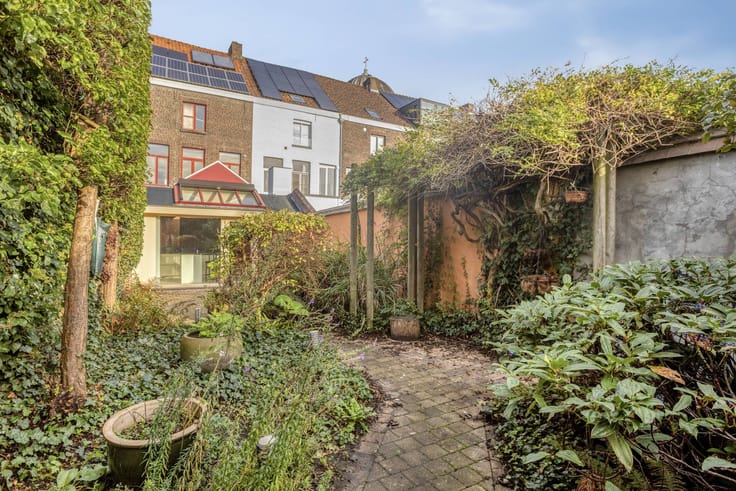
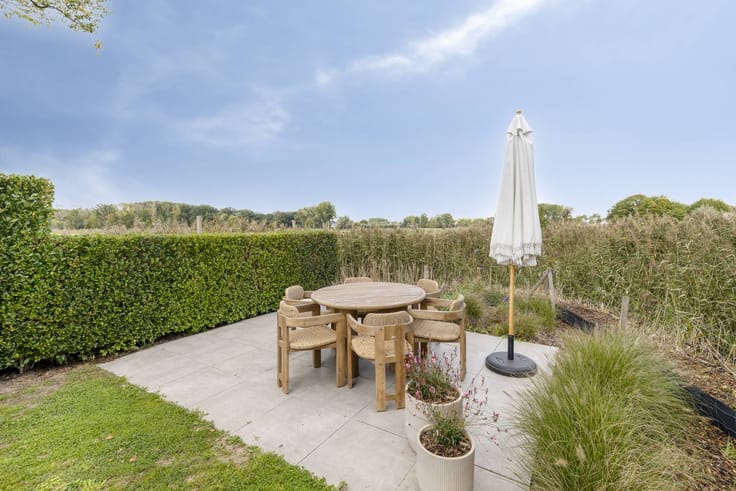
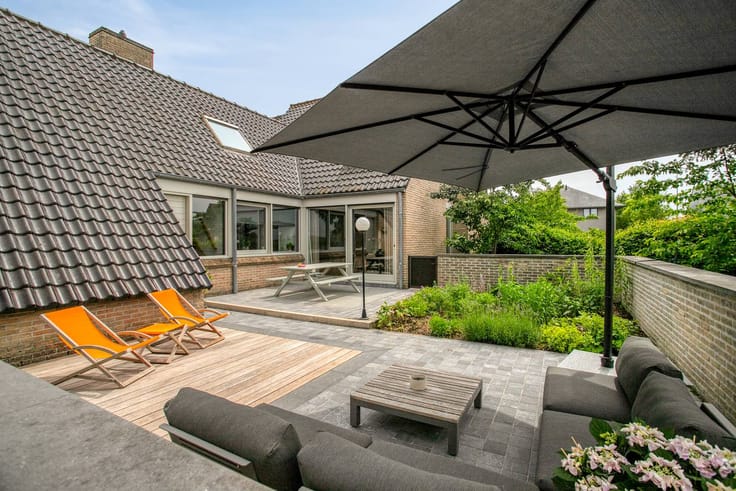
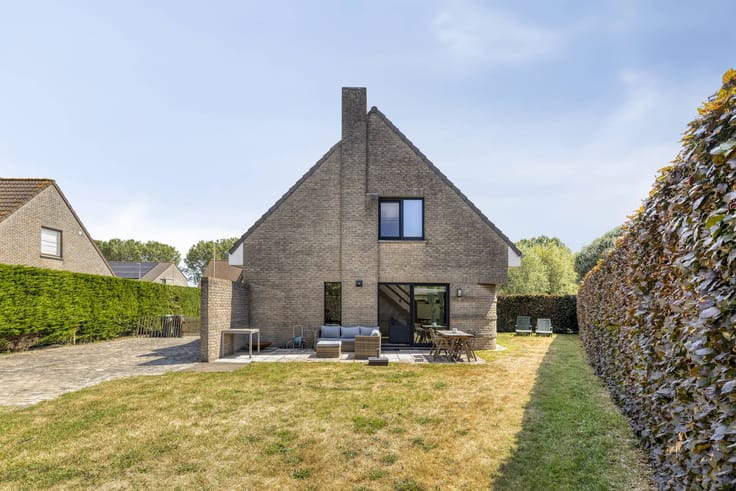
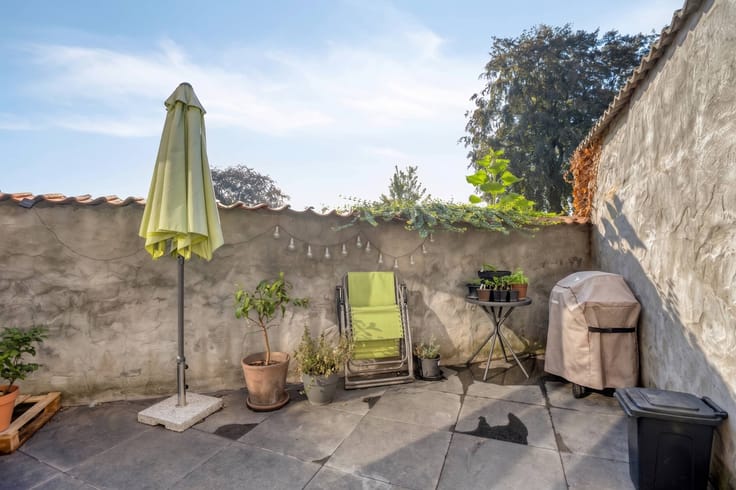
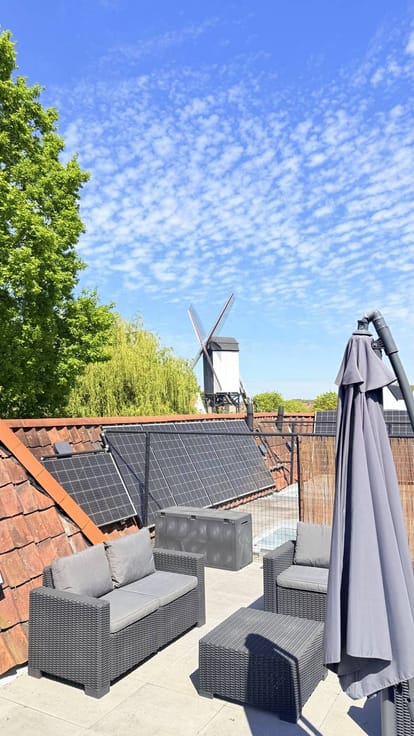
- Beautiful, sun-drenched and south-facing garden with a terrace where you can enjoy the sun in privacy.
Benefits and accessibility:
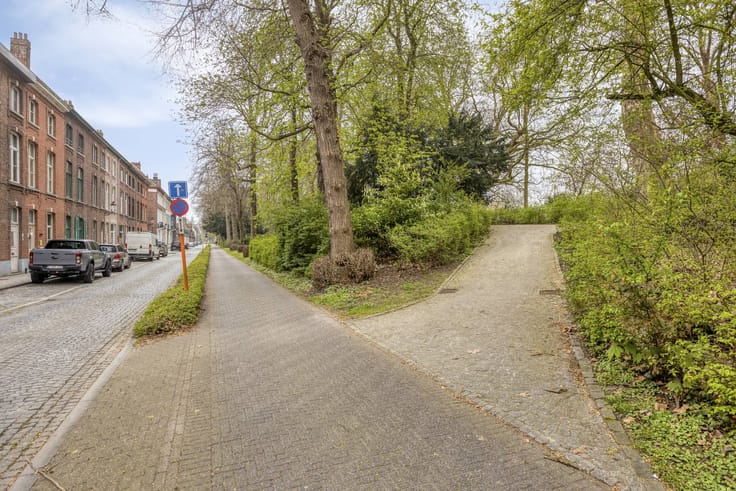
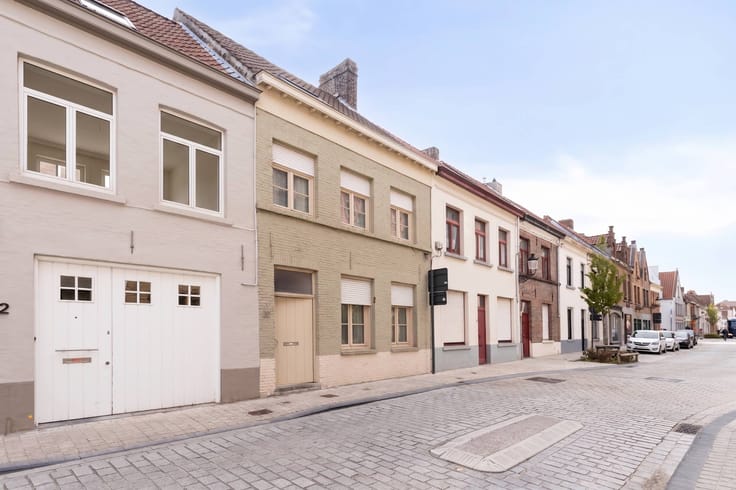
In addition to the building's top condition, the strategic location is an absolute asset. With an excellent Mobiscore of 9.2, this house is within walking and cycling distance of shops, schools, public transport and major roads in Sint-Andries. Whether you are looking for a ready-to-move-in family home with additional furnishing potential in the attic or want to invest in a profitable property that pays off immediately, buying this home is a wise decision. Don't miss this unique purchase and discover for yourself the many qualities of this property in Sint-Andries.
Register of measures: no
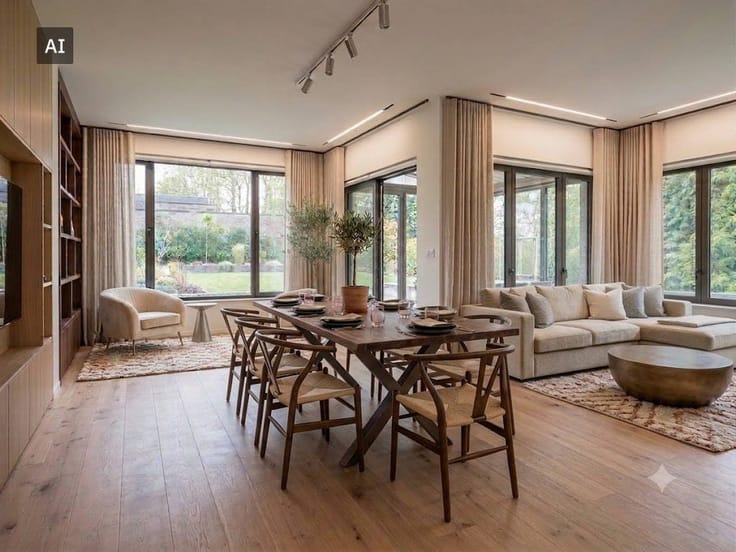
These AI visualizations are intended as inspiration. No technical specifications, urban planning regulations, or concrete realization possibilities were taken into account.
| Construction year | 1975 |
|---|---|
| Building condition | Good |
| Immovable heritage | No |
| Number of frontages | 3 |
| Covered parking spaces | 2 |
| Outdoor parking spaces | 3 |
| Surroundings type | Urban |
| Asbestos certificate is available | Yes |
| Usable floor area | 180 square meters |
|---|---|
| Kitchen type | Installed |
| Bedrooms | 5 |
| Dressing room | No |
| Bathrooms | 1 |
| Office | No |
| Furnished | No |
| Surface of the plot | 440 square meters |
|---|---|
| Connection to sewer network | Connected |
| Elevator | No |
|---|---|
| Accessible for disabled people | No |
| Intercom | Yes |
| Secure access / alarm | No |
| TV cable | Yes |
| Visio phone | No |
| Swimming pool | No |
| Internet | No |
| Primary energy consumption | 165 kilowatt hour per square meters |
|---|---|
| EPC/EPC label | B |
| Renovation works mandatory | No |
| Unique code EPB certificate | 20220205-0002540050-RES-1 |
| CO₂ emission | Not specified |
| Yearly theoretical total energy consumption | Not specified |
| Valid electricity inspection certificate | No |
| Summons: No judicial remedy or administrative measure imposed | No |
|
Flemish register of measures consulted
|
Not specified |
| Separate meter for electricity | Yes |
| Separate meter for gas | Yes |
| Separate meter for water | Yes |
| Valid flood certificate | Yes |
| Heating type | Gas |
| Photovoltaic solar panels | Yes |
| Thermic solar panels | No |
| Common water heater | No |
| Double glazing | Yes |
| Building permit | Yes |
|---|---|
| Type of building | House |
| Cadastral Plan | Yes |
| Right of first refusal for the tenant | Not specified |
| Allotment permit | Yes |
| Preemption right | No |
| Proceedings for breach of planning regulations | No |
| Most recent urban development zoning | Not specified |
| Flood zone type | Non flood zone |
|
P-score
|
D
|
|
G-score
|
D
|
| Latest land use designation | Living area (residential, urban or rural) |
Asked price excluding notary fees (excluding eventual registration fees)
| Price | 495000 € |
|---|---|
| Cadastral income | 1028 € |
| Tenement building | Yes |
|
|
|






| Address |
Vlamingstraat 62
8000 - Brugge |
|---|---|
| Website |
|
| External reference | D8000-F1693 |
Get in touch