
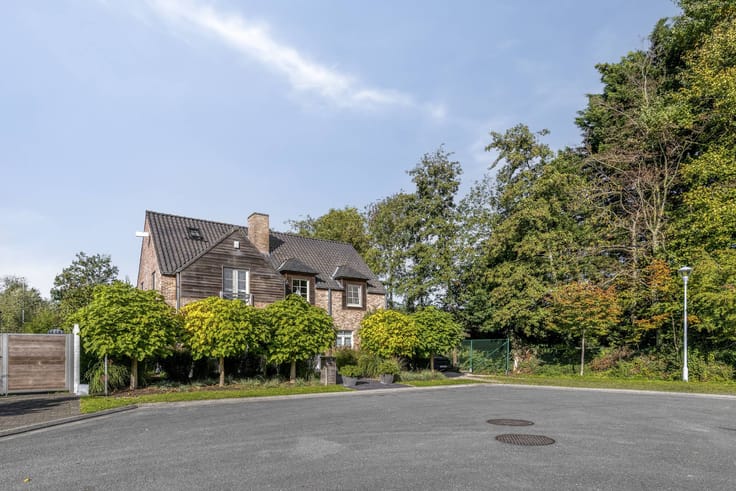


495000€
4 bedrooms 205 square meters

Investment property with 2 apartments in the center of Oostk
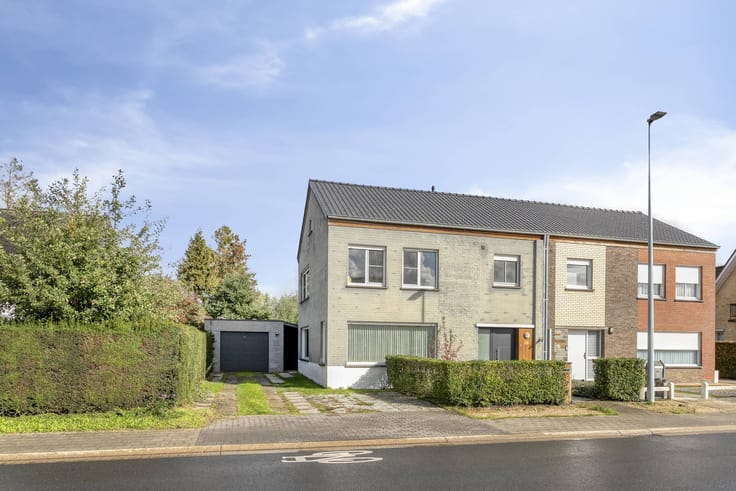
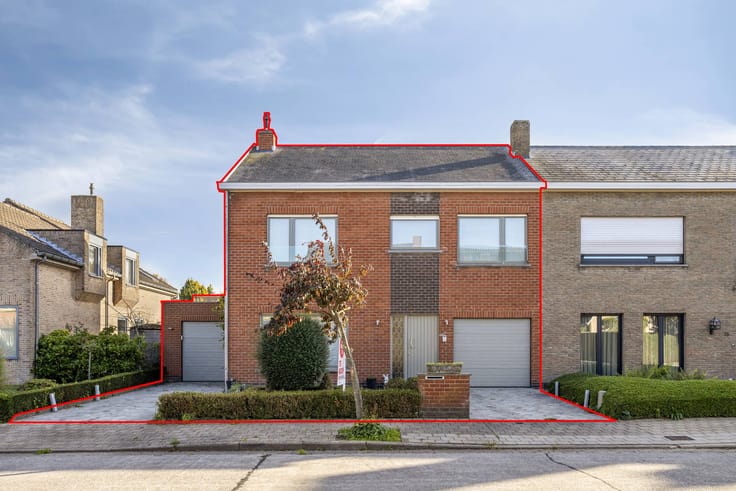
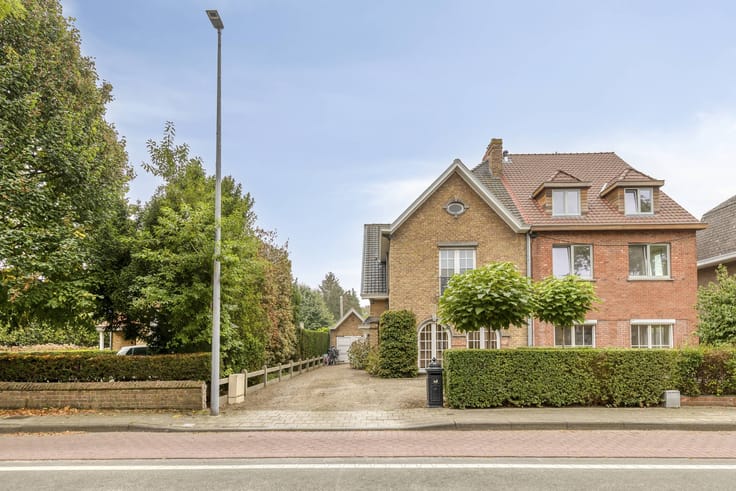
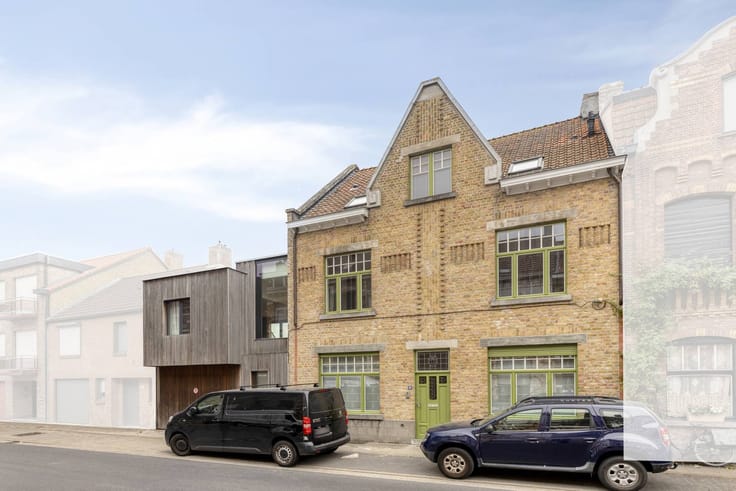
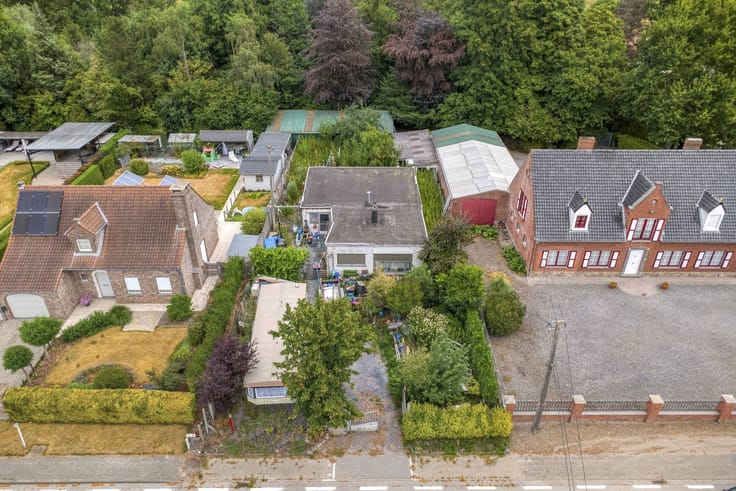
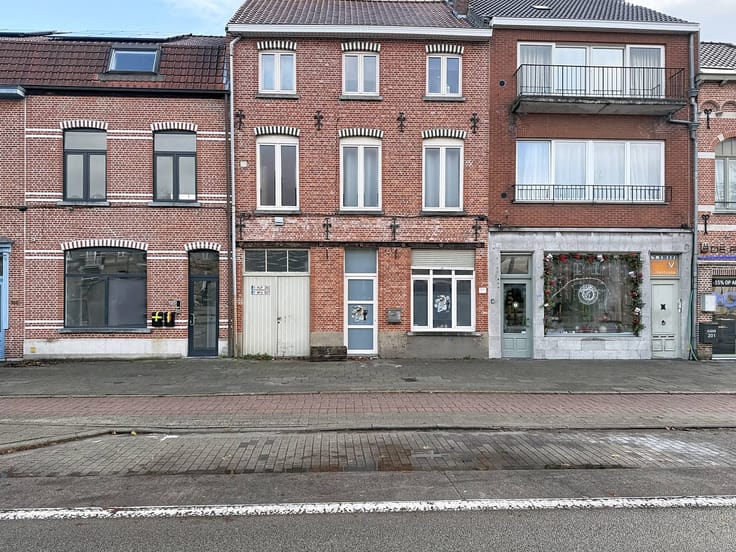
Looking for a profitable investment or a versatile home in the heart of Oostkamp? This characterful building along Schooldreef 19 offers a unique combination of ready-to-move-in investment property and a flexible housing solution. Thanks to its division into two entities, this building is ideal as a care home, kangaroo home or as a real estate investment with immediate returns.
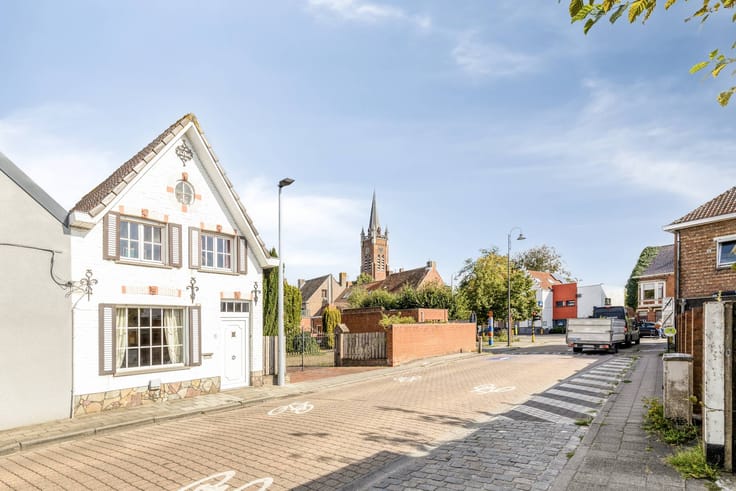
The absolute asset of this building is its strategic location in the center of Oostkamp. The schooldreef is located within walking distance of many facilities: shops, supermarkets, restaurants, schools and public transport are around the corner. In addition, you will enjoy a smooth connection to the E40 and E403, and the historic center of Bruges in the vicinity. This central location not only guarantees a high level of living comfort for residents, but also makes the building attractive for future tenants.
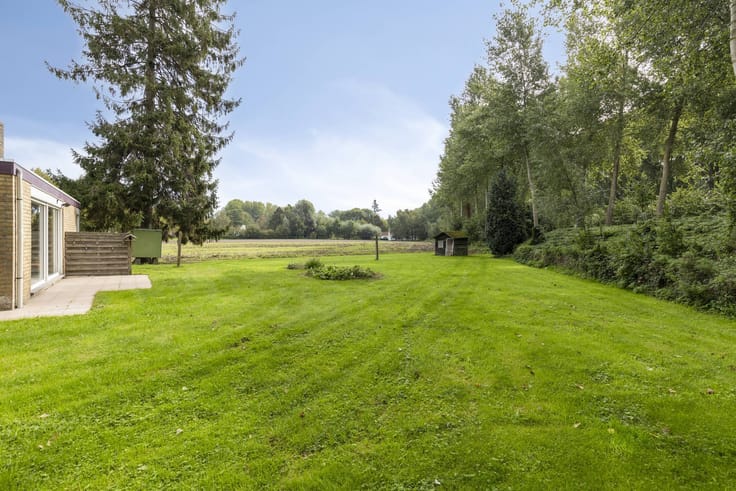
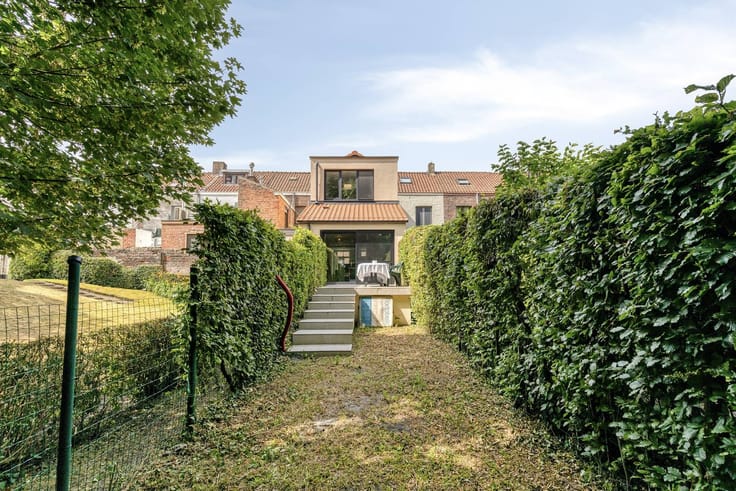
The building is divided into two separate residential units. On the ground floor, there is a one-bedroom apartment that underwent a thorough renovation in 2010. This entity is currently already leased. At the top is a very spacious duplex apartment with no less than three full bedrooms, which offers plenty of living space and opportunities for larger families or spacious rentals. Both apartments have an outdoor area/terrace.
Layout:
Apartment 1 (ground floor):
- Entrance hall
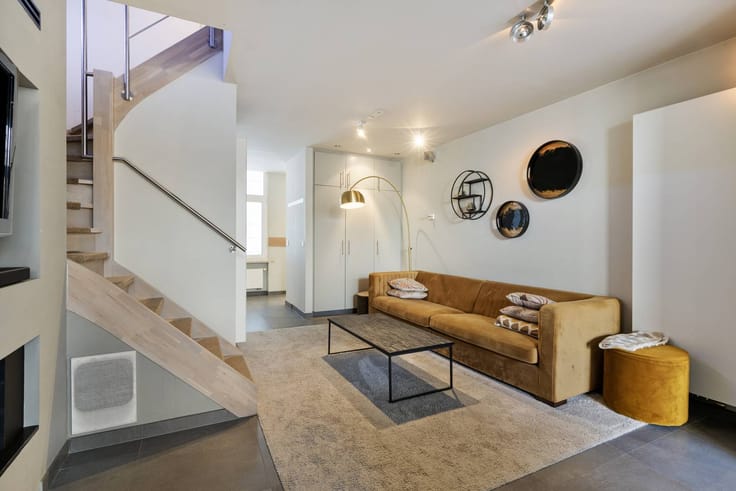
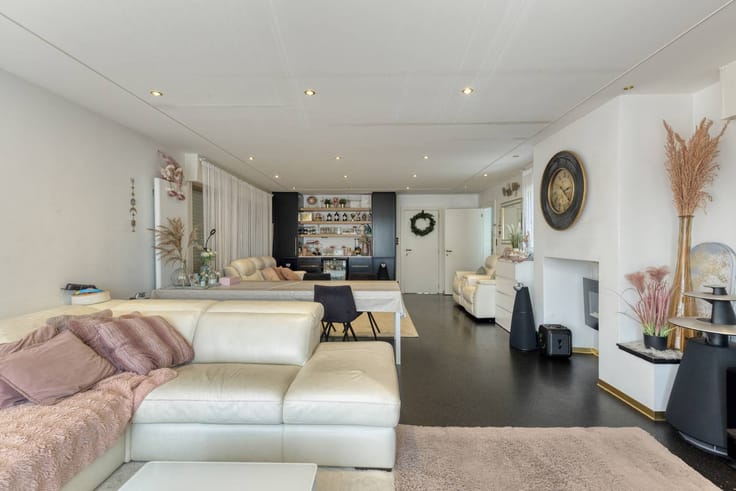
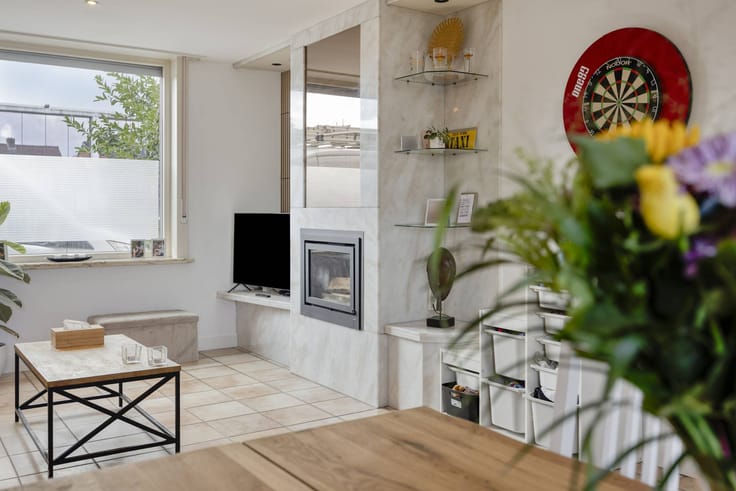
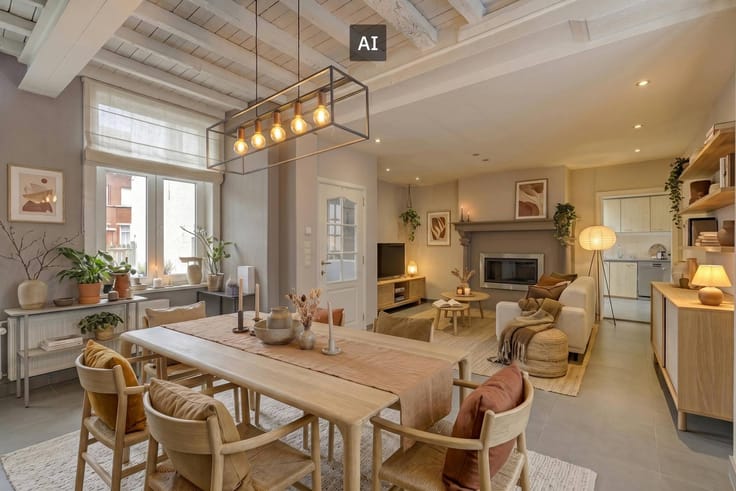
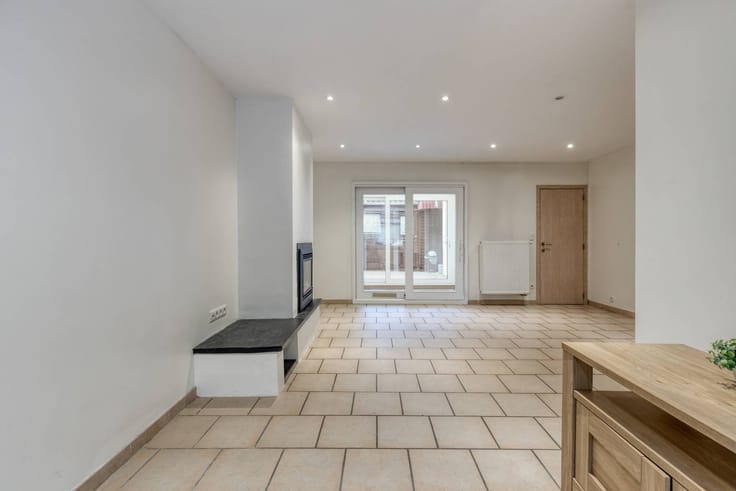
- Living space with open kitchen
- Storage
- Bathroom with double sink and walk-in shower
- Separate toilet
- Bedroom (14 m2)
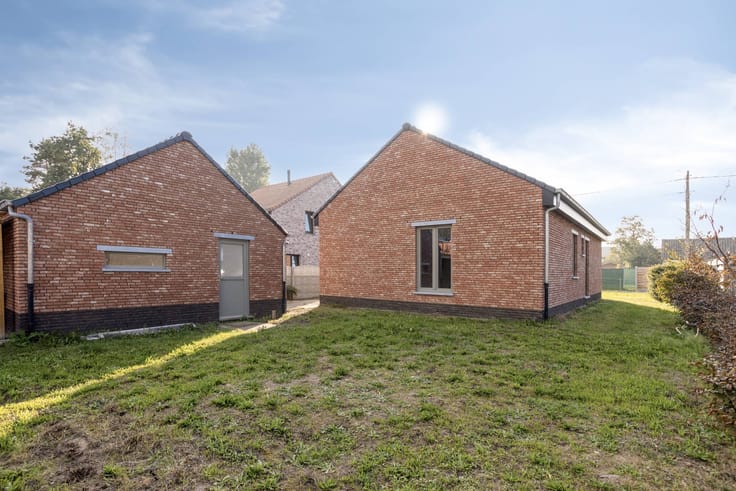
- Garden
Duplex apartment
1st floor:
- Entrance hall
- Living space
- Open kitchen
- Terrace
- Storage
- Vestaire
- Guest toilet
2nd floor:
- Bedroom 1
- Bedroom 2
- Bedroom 3
- Bathroom equipped with double sink, bath, shower and toilet
3rd floor:
- Attic
EPC: 116 kWh/m² / UC: 20250904-0003678130-RES-1
EPC: 160 kWh/m² / UC: 20191118-0002218872-RES-2
Register of measures: pending
| Construction year | 1961 |
|---|---|
| Number of floors | 3 |
| Building condition | Good |
| Immovable heritage | No |
| Number of frontages | 2 |
| Surroundings type | Urban |
| Asbestos certificate is available | Yes |
| Usable floor area | 205 square meters |
|---|---|
| Living room | Yes |
| Kitchen type | Installed |
| Bedrooms | 4 |
| Dressing room | No |
| Bathrooms | 2 |
| Office | No |
| Furnished | No |
| Surface of the plot | 150 square meters |
|---|---|
| Connection to sewer network | Connected |
| Garden surface | 174 square meters |
| Garden orientation | North |
| Elevator | No |
|---|---|
| Accessible for disabled people | No |
| Intercom | No |
| Secure access / alarm | No |
| TV cable | No |
| Visio phone | No |
| Swimming pool | No |
| Internet | Yes |
| Primary energy consumption | 116 kilowatt hour per square meters |
|---|---|
| EPC/EPC label | B |
| Renovation works mandatory | No |
| Unique code EPB certificate | 20250904-0003678130-RES-1 |
| CO₂ emission | Not specified |
| Yearly theoretical total energy consumption | Not specified |
| Valid electricity inspection certificate | Yes |
| Summons: No judicial remedy or administrative measure imposed | No |
|
Flemish register of measures consulted
|
Not specified |
| Separate meter for electricity | Yes |
| Separate meter for gas | Yes |
| Separate meter for water | Yes |
| Valid flood certificate | Yes |
| Heating type | Gas |
| Photovoltaic solar panels | No |
| Thermic solar panels | No |
| Common water heater | No |
| Double glazing | Yes |
| Building permit | Yes |
|---|---|
| Type of building | All kind |
| Cadastral Plan | Yes |
| Right of first refusal for the tenant | Not specified |
| Allotment permit | No |
| Preemption right | No |
| Proceedings for breach of planning regulations | No |
| Most recent urban development zoning | Not specified |
| Flood zone type | Non flood zone |
|
P-score
|
B |
|
G-score
|
B |
| Latest land use designation | Living area (residential, urban or rural) |
Asked price excluding notary fees (excluding eventual registration fees)
| Price | 495000 € |
|---|---|
| Cadastral income | 1124 € |
| Tenement building | Yes |
|
|
|





| Address |
Vlamingstraat 62
8000 - Brugge |
|---|---|
| Website |
|
| External reference | D8000-A2381 |
Get in touch