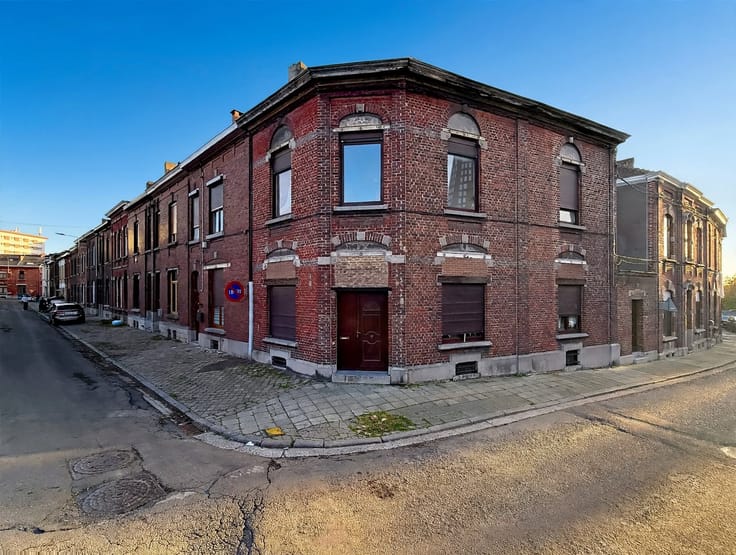



Make an offer starting from 149000€
3 bedrooms 145 square meters

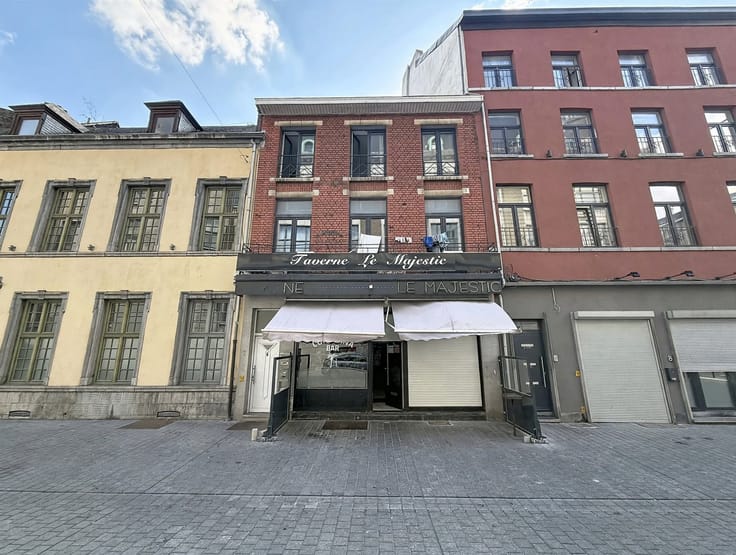
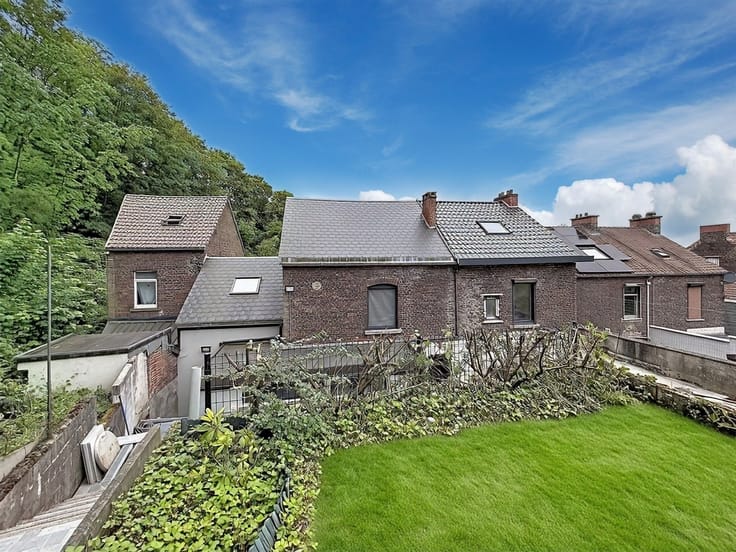
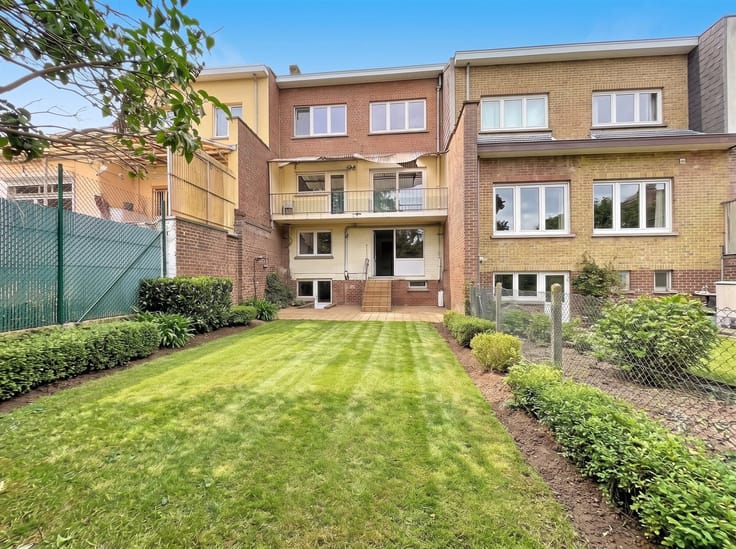
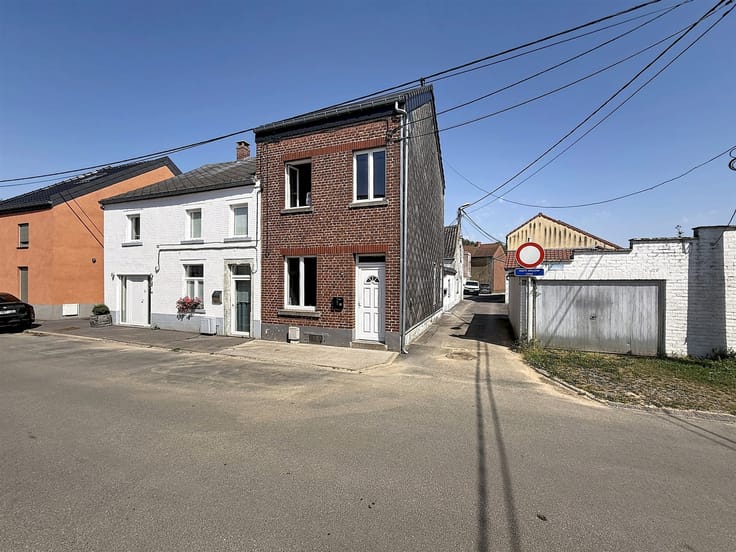
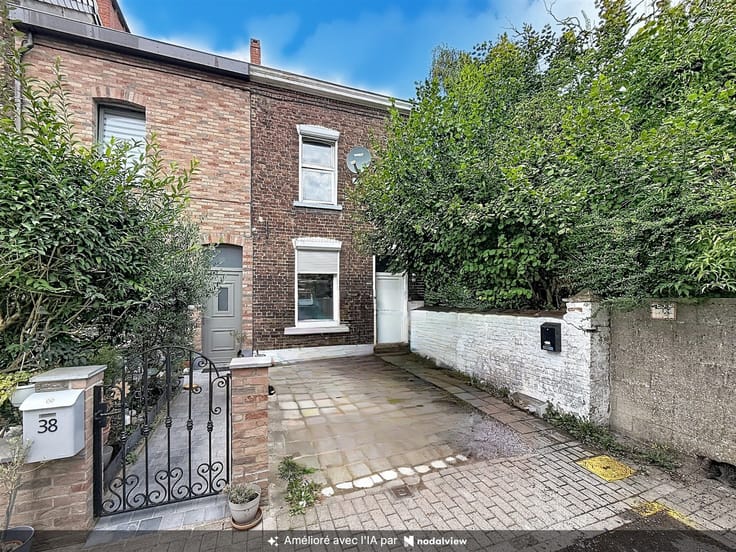
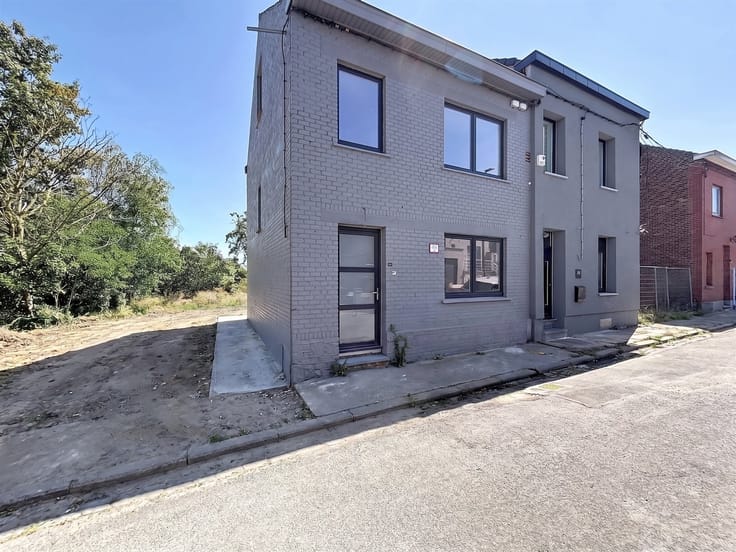
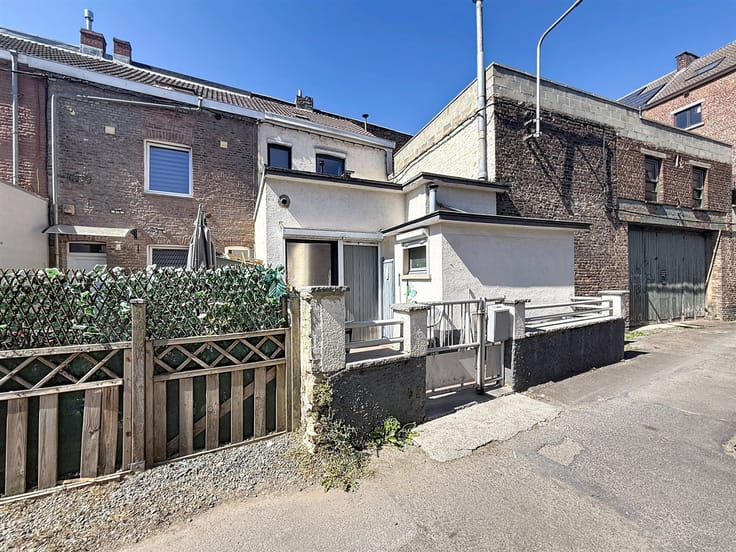
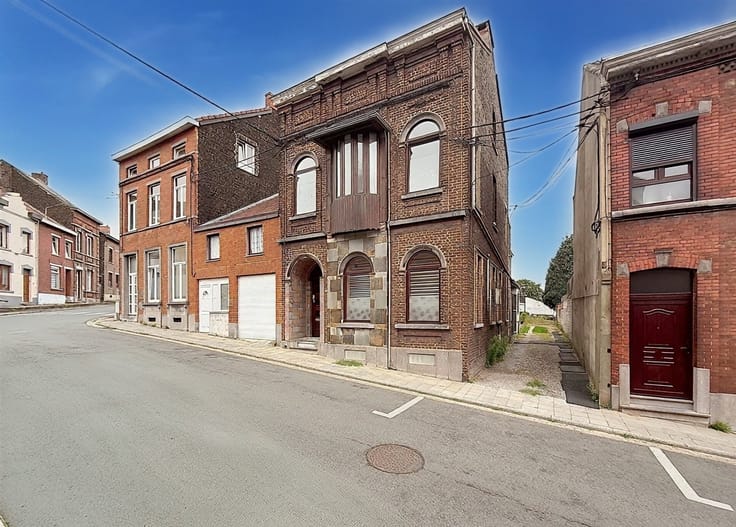
Set of 2 three-sided houses with a garage in Marcinelle
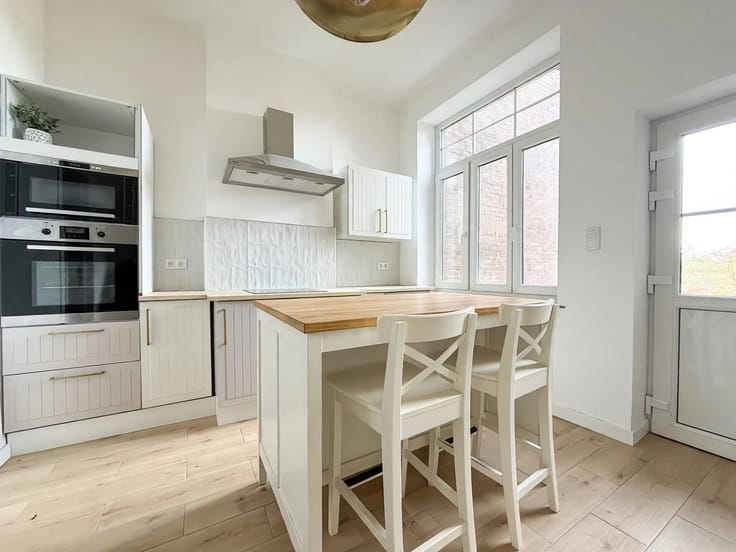
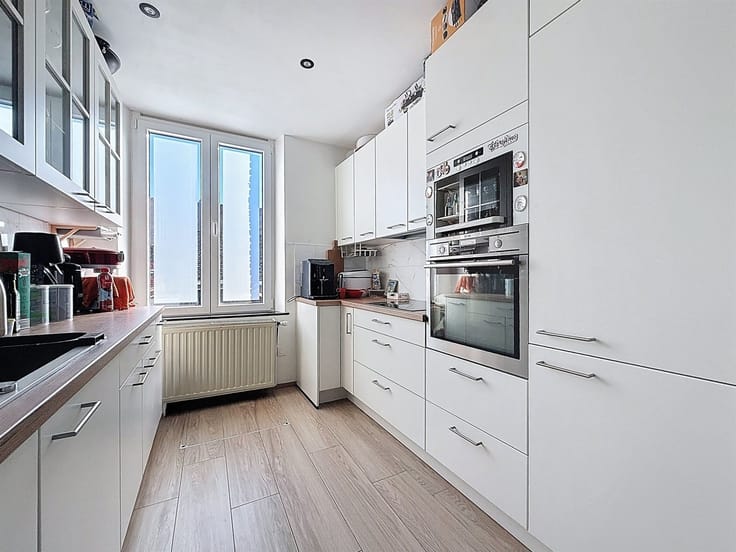
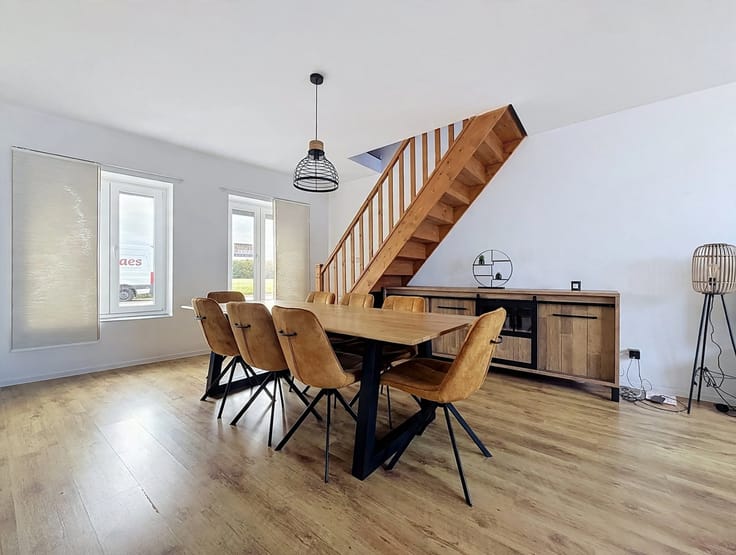
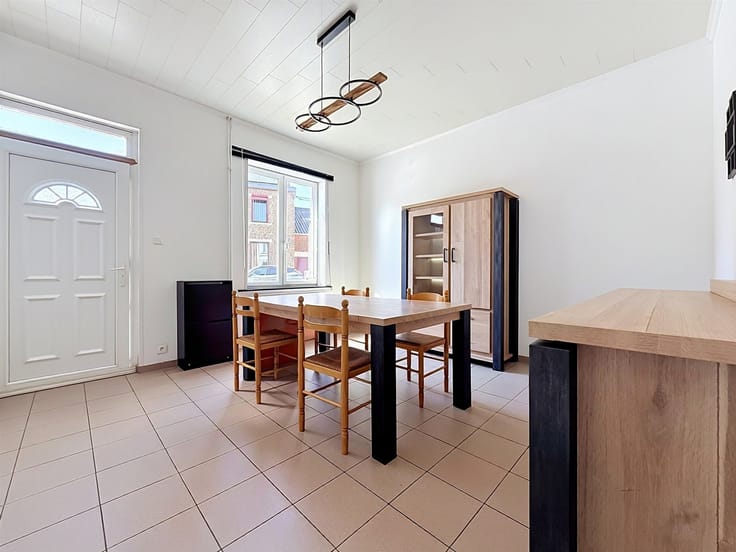
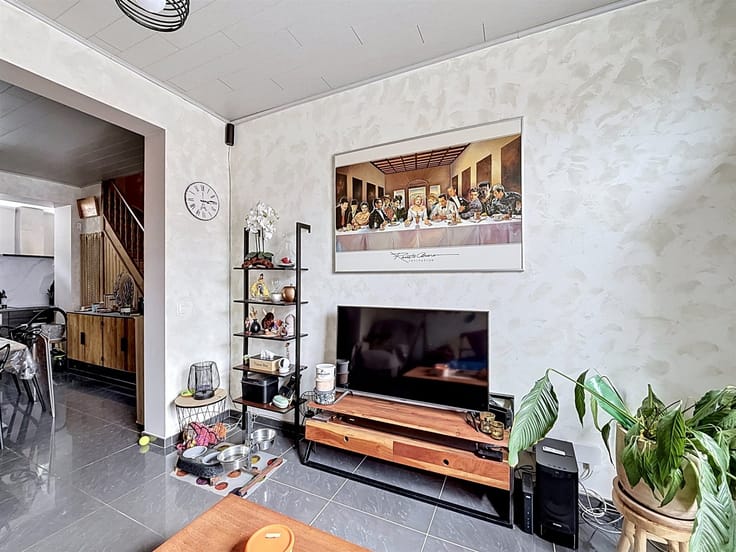
Sorry, there is no English translation. Century 21 iris-concept vous propose cet ensemble immobilier situé à Marcinelle se composant de deux maisons d'habitation 3 façades à rénover, implantées l'une derrière l'autre, offrant un beau potentiel après rénovation et d'un garage. La première habitation développe une superficie habitable d'environ 110 m². Au rez-de-chaussée, elle se compose d'un grand hall d'entrée, d'une spacieuse pièce de vie ainsi que d'une cuisine. Au premier étage, un hall de nuit dessert deux belles chambres, un bureau ainsi qu'une salle de bain avec WC. Au deuxième étage, vous trouverez un grenier aménageable d'environ 40 m², offrant plusieurs possibilités. Des caves viennent compléter cette première habitation. La seconde maison, d'une superficie d'environ 35 m², se compose au rez-de-chaussée d'une pièce de vie avec espace cuisine et, à l'étage, d'une chambre avec espace douche. Un garage privatif d'environ 25 m² complète cet ensemble immobilier. Les habitations sont équipées de châssis en PVC double vitrage. L'installation électrique est à remettre en conformité. La première maison possède un PEB G et la deuxième maison possède un PEB F. Cet ensemble représente une belle opportunité pour les investisseurs souhaitant développer un projet immobilier avec deux logements distincts et un potentiel de rentabilité intéressant après travaux. Faire offre à partir de 149 000€ (sous réserve d'acceptation des propriétaires) Infos et visites au 071/96.03.67 ou sur [email protected]
| Number of floors | 3 |
|---|---|
| Building condition | To renovate |
| Immovable heritage | Not specified |
| Number of frontages | 3 |
| Covered parking spaces | 1 |
| Asbestos certificate is available | Yes |
| Usable floor area | 145 square meters |
|---|---|
| How many fireplaces? | 1 |
| Kitchen type | Not installed |
| Bedrooms | 3 |
| Dressing room | No |
| Bathrooms | 1 |
| Shower rooms | 1 |
| Toilets | 2 |
| Professional space | No |
| Basement | Yes |
| Attic | Yes |
| Furnished | No |
| Armored door | No |
| Surface of the plot | 210 square meters |
|---|---|
| Connection to sewer network | Connected |
| Gas, water & electricity | Yes |
| Terrace surface | 10 square meters |
| Elevator | No |
|---|---|
| Secure access / alarm | No |
| Armored door | No |
| Air conditioning | No |
| TV cable | Yes |
| Jacuzzi | No |
| Sauna | No |
| Swimming pool | No |
| Internet | No |
| Primary energy consumption | 495 kilowatt hour per square meters |
|---|---|
| EPC/EPC label | F |
| Renovation works mandatory | Not specified |
| Unique code EPB certificate | 20261103008422 |
| CO₂ emission | Not specified |
| Yearly theoretical total energy consumption | 31947 kWh/year |
| Valid electricity inspection certificate | No |
| Conformity certification for fuel tanks | No |
| Summons: No judicial remedy or administrative measure imposed | Not specified |
| Separate meter for electricity | Yes |
| Separate meter for gas | Yes |
| Separate meter for water | Yes |
| Valid flood certificate | Not specified |
| Heating type | Wood |
| Heat pump | No |
| Double glazing | Yes |
| Building permit | Not specified |
|---|---|
| Cadastral Plan | Not specified |
| Right of first refusal for the tenant | Not specified |
| Allotment permit | Not specified |
| Preemption right | Not specified |
| Most recent urban development zoning | Not specified |
| Flood zone type | Non flood zone |
|
P-score
|
Not specified |
|
G-score
|
Not specified |
Asked price excluding notary fees (excluding eventual registration fees)
| Price | Make an offer starting from 149000 € |
|---|---|
| Tenement building | Yes |
|
|
|







| Address |
Place de la Victoire 15
6200 - Chatelet |
|---|---|
| External reference | 1959 - 5455108 |
Get in touch