


875000€
2 bedrooms 325 square meters

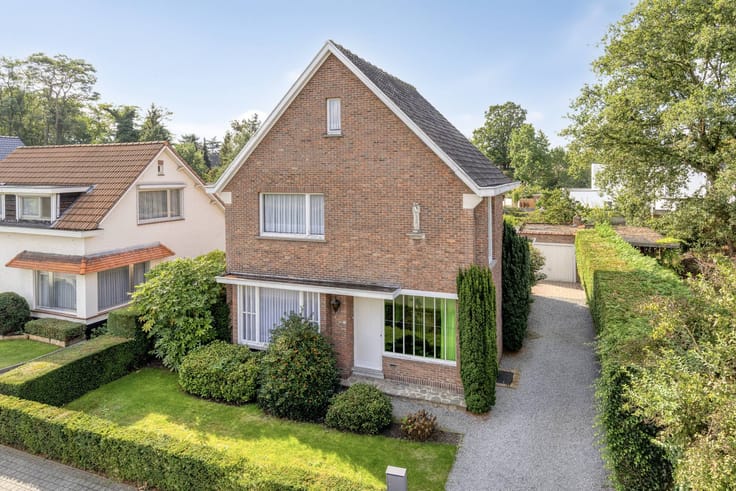
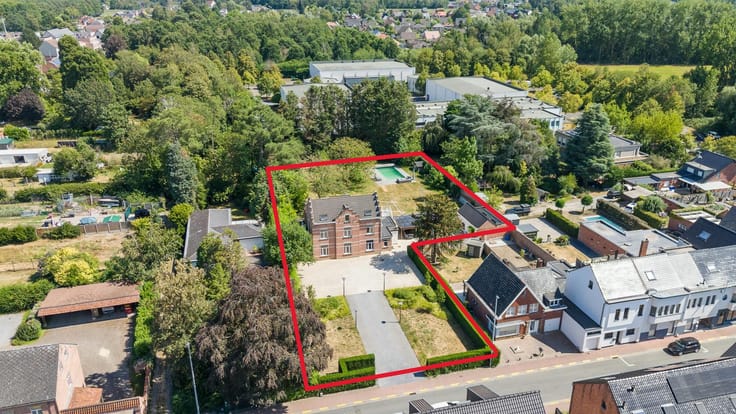
Property company with a charming villa with a spacious garde
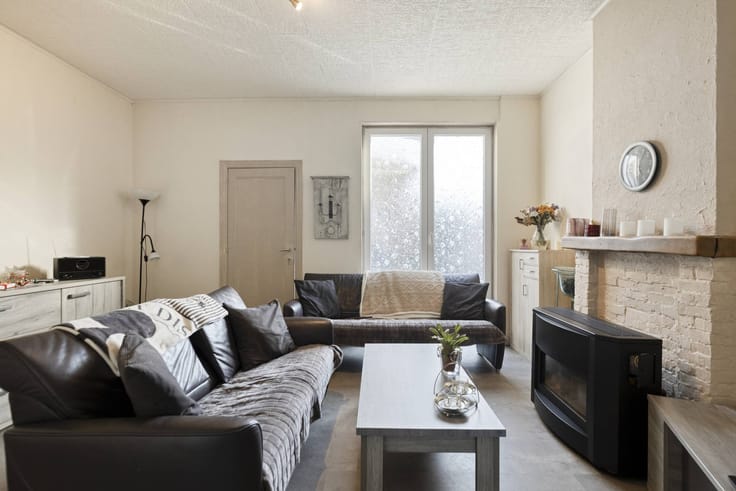
Step into this ready-to-move-in home where light, space and comfort come together. The well thought-out layout ensures a perfect balance between living and working. Thanks to its strategic location, this property is ideal for those who want to combine professionalism with a pleasant home. Extra advantage: sales via a company.
Layout
Ground floor:
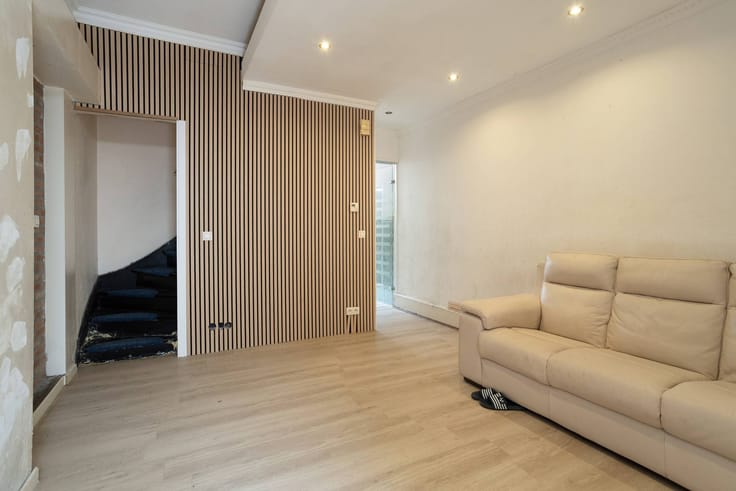
- bright living space with an open character
- open kitchen
- desk, ideal for work from home or practice
First floor:
- spacious bedrooms
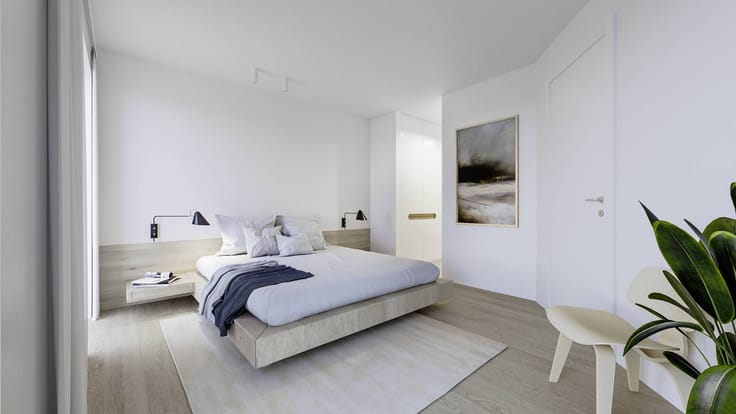
- master bedroom with dressing room and large bathroom
Attic:
- large attic space
Basement:
- fully finished basement with numerous options
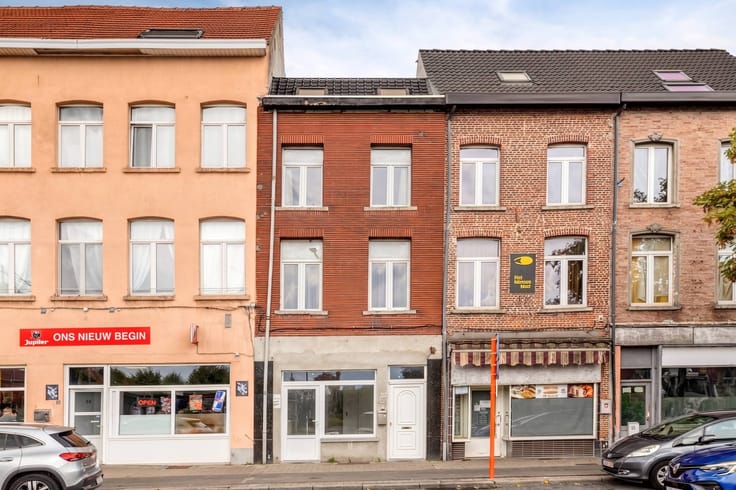
Located on the Brusselsesteenweg, this house enjoys excellent accessibility to Mechelen, Antwerp and Brussels, with all amenities in the immediate vicinity.
This is the perfect combination of comfort, accessibility and functionality. Don't miss out on this opportunity and schedule your visit today!
Register of measures: no
| Construction year | 1976 |
|---|---|
| Number of floors | 3 |
| Building condition | Good |
| Immovable heritage | No |
| Number of frontages | 4 |
| Outdoor parking spaces | 8 |
| Surroundings type | Urban |
| Asbestos certificate is available | Yes |
| Usable floor area | 325 square meters |
|---|---|
| Living room | Yes |
| Dining room | Yes |
| Kitchen type | Installed |
| Bedrooms | 2 |
| Dressing room | No |
| Bathrooms | 1 |
| Office | Yes |
| Furnished | No |
| Surface of the plot | 2675 square meters |
|---|---|
| Connection to sewer network | Connected |
| Elevator | No |
|---|---|
| Accessible for disabled people | No |
| Intercom | No |
| Secure access / alarm | Yes |
| TV cable | No |
| Visio phone | No |
| Swimming pool | No |
| Internet | Yes |
| Primary energy consumption | 288 kilowatt hour per square meters |
|---|---|
| EPC/EPC label | C |
| Renovation works mandatory | No |
| Unique code EPB certificate | Not specified |
| CO₂ emission | Not specified |
| Yearly theoretical total energy consumption | Not specified |
| Valid electricity inspection certificate | Yes |
| Summons: No judicial remedy or administrative measure imposed | No |
|
Flemish register of measures consulted
|
Not specified |
| Separate meter for electricity | Yes |
| Separate meter for gas | Yes |
| Separate meter for water | Yes |
| Valid flood certificate | Yes |
| Photovoltaic solar panels | No |
| Thermic solar panels | No |
| Common water heater | No |
| Double glazing | Yes |
| Building permit | Yes |
|---|---|
| Type of building | House |
| Cadastral Plan | Yes |
| Right of first refusal for the tenant | Not specified |
| Allotment permit | No |
| Preemption right | No |
| Proceedings for breach of planning regulations | No |
| Most recent urban development zoning | Not specified |
| Flood zone type | Non flood zone |
|
P-score
|
A |
|
G-score
|
A |
| Latest land use designation | Another type of area |
Asked price excluding notary fees (excluding eventual registration fees)
| Price | 875000 € |
|---|---|
| Cadastral income | 1214 € |
| Tenement building | No |
|
|
|


| Address |
Hoogstraat 11
2800 - Mechelen |
|---|---|
| Website |
|
| External reference | D2800-25037-A |
Get in touch