


498000€
4 bedrooms 177 square meters

House
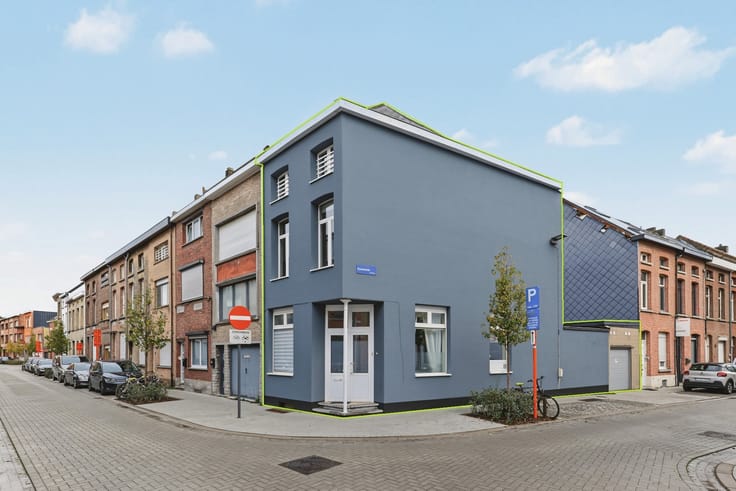
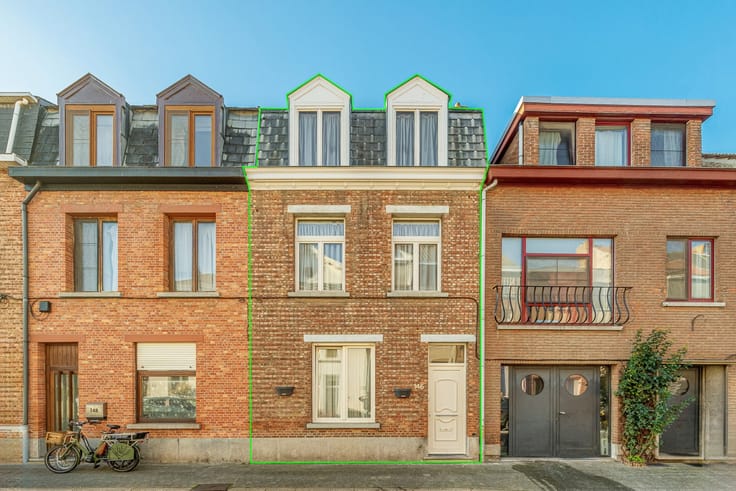
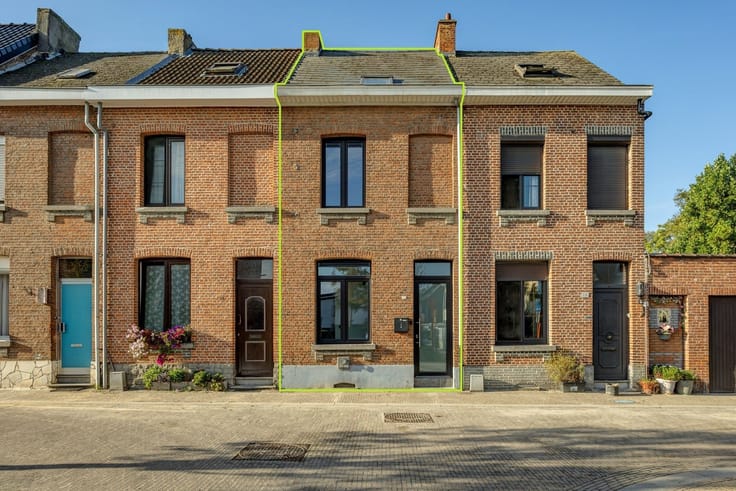
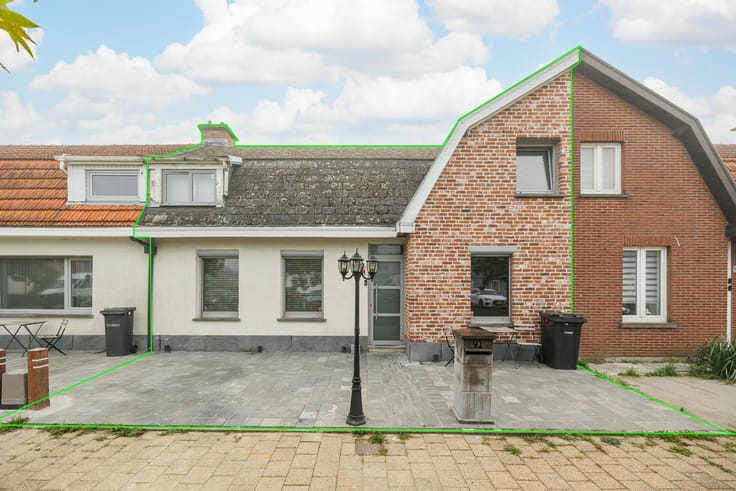
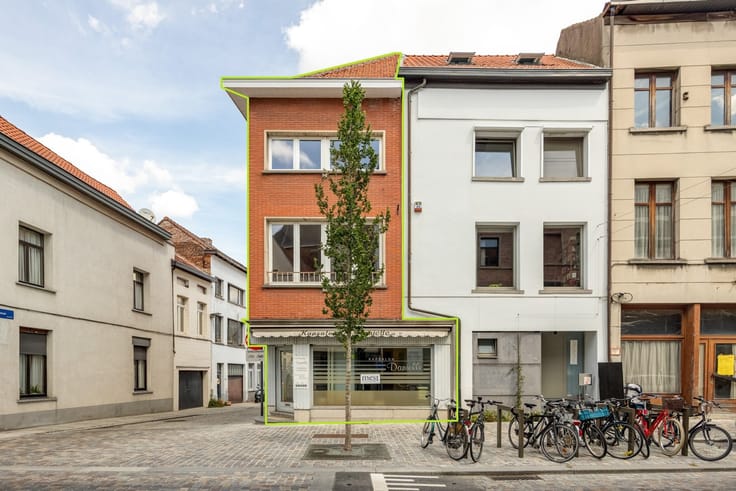
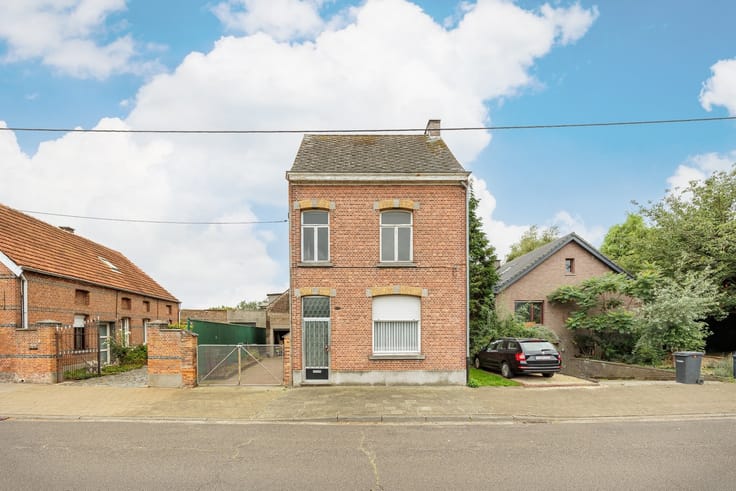
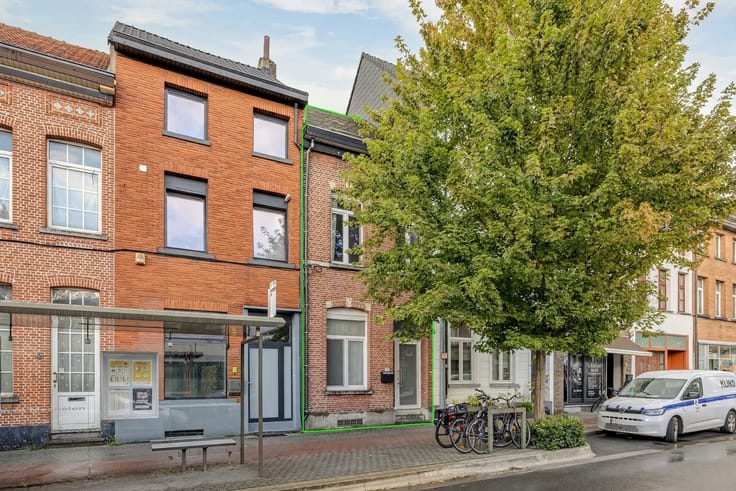
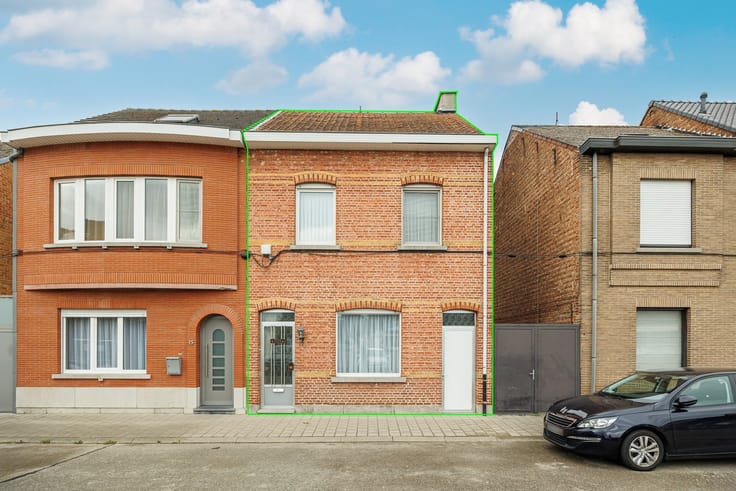
Looking for a spacious family home with character, close to downtown Mechelen? This large home on Koolstraat combines authentic charm with plenty of space and excellent accessibility. The city center and the Leuvense Vaart canal are nearby, and the E19 toward Antwerp and Brussels is also just a short drive away. Out back, you’ll find a deep, sunny garden and two separate garages that you are required to purchase along with the house.
Layout:
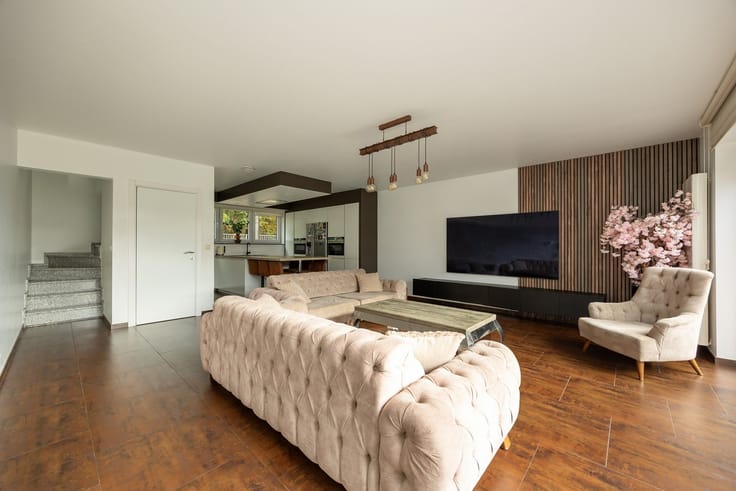
·cozy living room with marble fireplace and stove
·dining room
·kitchen with access to the garden
·bright living space on the mezzanine
·bathroom with bathtub and separate shower
·4 bedrooms
Special features:
·Spacious home with many authentic features
·Deep and sunny garden
·2 separate garages (must be purchased for 50,000 euros)
·Close to the center of Mechelen and the Leuvense Vaart
| Construction year | 1930 |
|---|---|
| Building condition | Good |
| Immovable heritage | Not specified |
| Street frontage width | 5 m |
| Number of frontages | 2 |
| Covered parking spaces | 2 |
| Surroundings type | Urban |
| Asbestos certificate is available | Not specified |
| Usable floor area | 177 square meters |
|---|---|
| Kitchen type | Not installed |
| Bedrooms | 4 |
| Dressing room | No |
| Bathrooms | 1 |
| Toilets | 1 |
| Professional space | No |
| Basement | Yes |
| Attic | Yes |
| Furnished | No |
| Armored door | No |
| Surface of the plot | 255 square meters |
|---|---|
| Width of the lot on the street | meters |
| Connection to sewer network | Connected |
| Gas, water & electricity | Yes |
| Garden surface | 125 square meters |
| Garden orientation | South East |
| Terrace surface | 23 square meters |
| Terrace orientation | South East |
| Elevator | No |
|---|---|
| Secure access / alarm | No |
| Armored door | No |
| Air conditioning | No |
| TV cable | Yes |
| Jacuzzi | No |
| Sauna | No |
| Swimming pool | No |
| Internet | No |
| Primary energy consumption | 261 kilowatt hour per square meters |
|---|---|
| EPC/EPC label | C |
| Renovation works mandatory | No |
| Unique code EPB certificate | 20261117-0003997453-RES-1 |
| CO₂ emission | Not specified |
| Yearly theoretical total energy consumption | Not specified |
| Valid electricity inspection certificate | No |
| Conformity certification for fuel tanks | Not specified |
| Summons: No judicial remedy or administrative measure imposed | Not specified |
|
Flemish register of measures consulted
|
Yes |
| Separate meter for electricity | Yes |
| Separate meter for gas | Yes |
| Separate meter for water | Yes |
| Valid flood certificate | Yes |
| Heat pump | No |
| Double glazing | Yes |
| Building permit | No |
|---|---|
| Cadastral Plan | Not specified |
| Right of first refusal for the tenant | Not specified |
| Allotment permit | No |
| Preemption right | No |
| Proceedings for breach of planning regulations | No |
| Most recent urban development zoning | |
| Flood zone type | Non flood zone |
|
P-score
|
C |
|
G-score
|
C |
| Latest land use designation | Living area (residential, urban or rural) |
Asked price excluding notary fees (excluding eventual registration fees)
| Price | 498000 € |
|---|---|
| Cadastral income | 745 € |
| Tenement building | No |
|
|
|





| Address |
Maurits Sabbestraat 82
2800 - Mechelen |
|---|---|
| Website |
|
| External reference | 8898 - MEC-26-GMA-030 |