
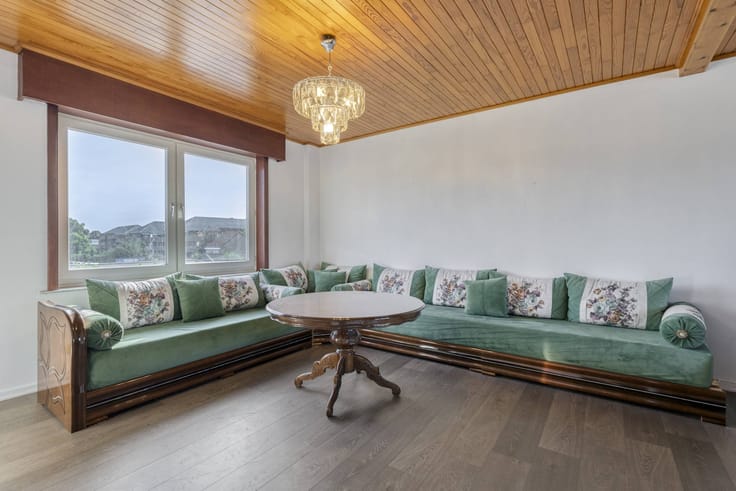


680000€
3 bedrooms

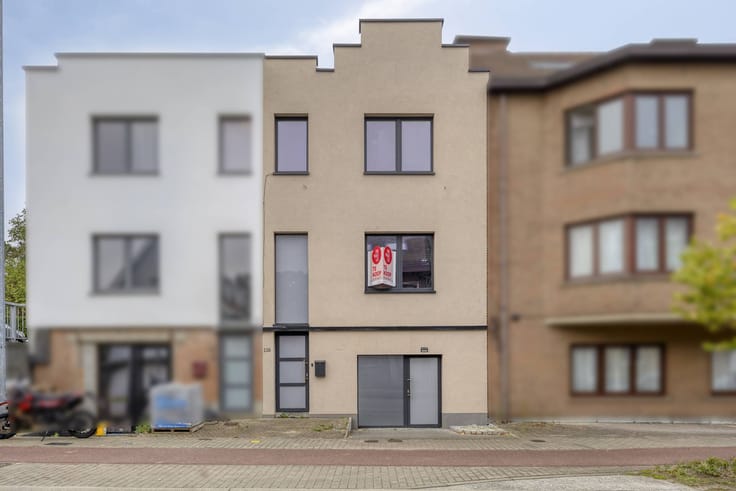
Ready to move in split-level home in a prime location in Mei
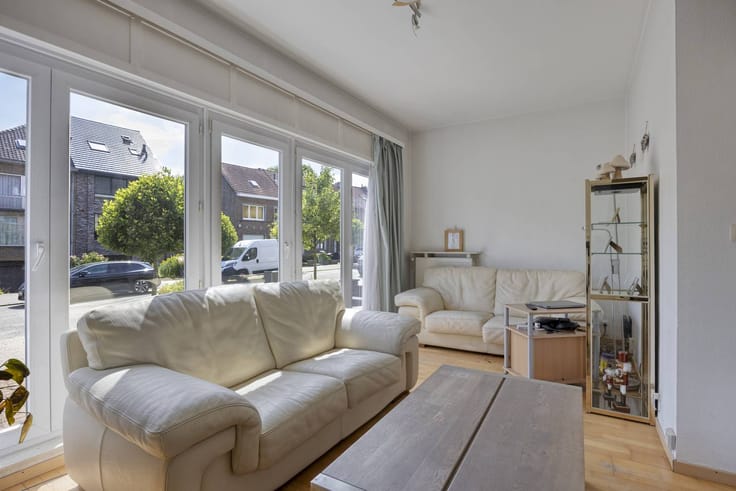
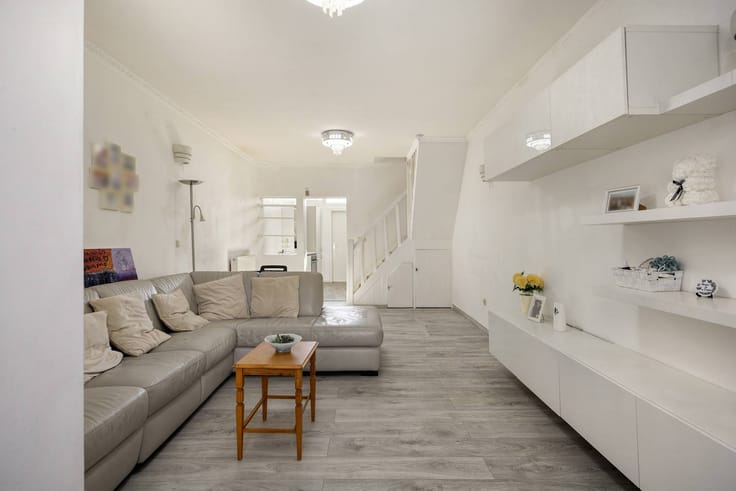
The house stands out for its unique architecture. Large windows and internal windows create a special sense of space and connection between the different living levels. The abundant natural light also creates a pleasant, open and airy atmosphere.
The contemporary kitchen and dining room form a cozy living space with
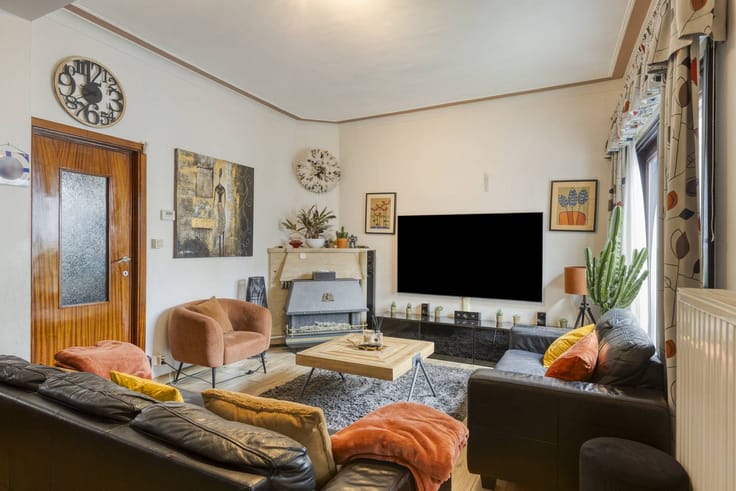
a direct connection to the terrace and garden. A few steps higher is the spacious, separate sitting area with a built-in fireplace: a wonderful place to relax and unwind.
The house has three bedrooms, one bathroom and two separate shower rooms, which guarantees optimal living comfort.
The top floor, spread over two levels, offers additional
opportunities. This versatile space can be perfectly arranged as a fully-fledged studio or extra bedroom, with an adjoining dressing room and private shower room. This floor is also ideal as an office, hobby room or multifunctional workplace.
The spacious garage offers space for a car and bicycles, and also has enough space for the washing machine, storage racks and technical installations, including the gas condensing boiler with boiler. From the garage, there is also direct access to the spacious basement.
Comfort has also been considered outside: the driveway offers additional parking on site.
A very pleasant family home where character, light, space and
functionality comes together harmoniously, at a green and strategic location in Meise.
Register of measures: no
| Construction year | 1978 |
|---|---|
| Building condition | Good |
| Immovable heritage | No |
| Covered parking spaces | 1 |
| Asbestos certificate is available | Not specified |
| Bedrooms | 3 |
|---|---|
| Dressing room | No |
| Bathrooms | 2 |
| Office | No |
| Basement | Yes |
| Furnished | No |
| Surface of the plot | 372 square meters |
|---|---|
| Terrace | Yes |
| Primary energy consumption | 151 kilowatt hour per square meters |
|---|---|
| EPC/EPC label | B |
| Renovation works mandatory | No |
| Unique code EPB certificate | 0003104059 |
| CO₂ emission | Not specified |
| Yearly theoretical total energy consumption | Not specified |
| Valid electricity inspection certificate | No |
| Summons: No judicial remedy or administrative measure imposed | No |
|
Flemish register of measures consulted
|
Not specified |
| Valid flood certificate | Yes |
| Photovoltaic solar panels | No |
| Thermic solar panels | No |
| Common water heater | No |
| Double glazing | No |
| Building permit | No |
|---|---|
| Type of building | House |
| Cadastral Plan | Yes |
| Right of first refusal for the tenant | Not specified |
| Allotment permit | Yes |
| Preemption right | Yes |
| Proceedings for breach of planning regulations | No |
| Most recent urban development zoning | Not specified |
| Flood zone type | Non flood zone |
|
P-score
|
A |
|
G-score
|
A |
| Latest land use designation | Living area (residential, urban or rural) |
Asked price excluding notary fees (excluding eventual registration fees)
| Price | 680000 € |
|---|---|
| Cadastral income | 1869 € |
| Tenement building | No |
|
|
|



| Address |
Verbeytstraat 1/1
1853 - Strombeek |
|---|---|
| Website |
|
| External reference | D1850-26125-K |
Get in touch