
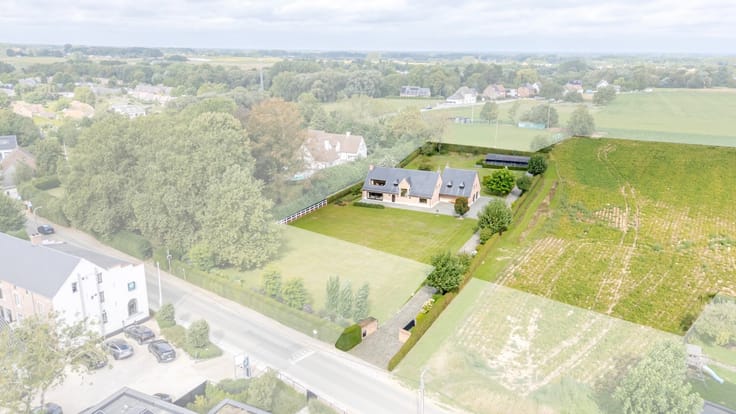


360000€
4 bedrooms 146 square meters

For sale in Meise, renovation project.
For sale in Meise, house to be demolished in the centre of Wolvertem. (Possibility to renovate at 6% demolition/reconstruction under certain conditions)
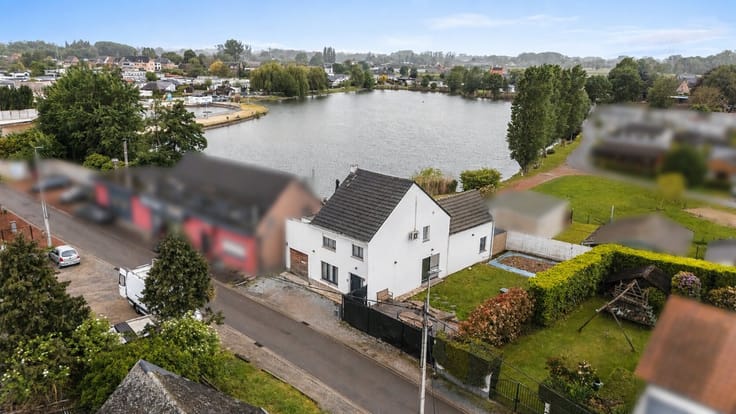
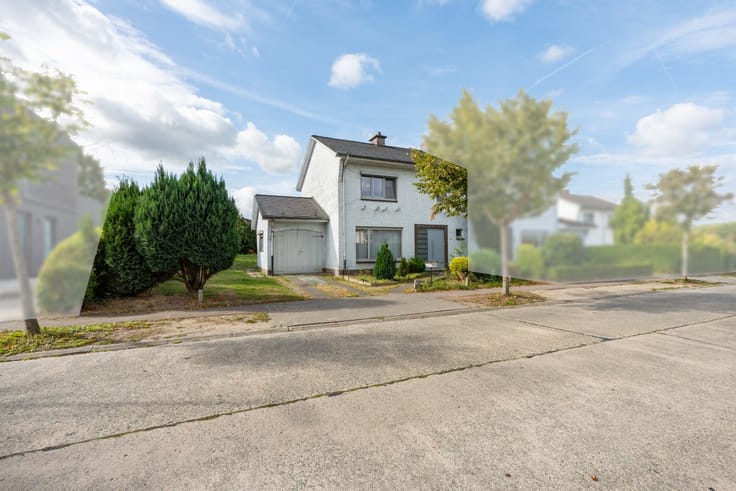
There are currently two houses on this land that are in need of major renovation or demolition/reconstruction.
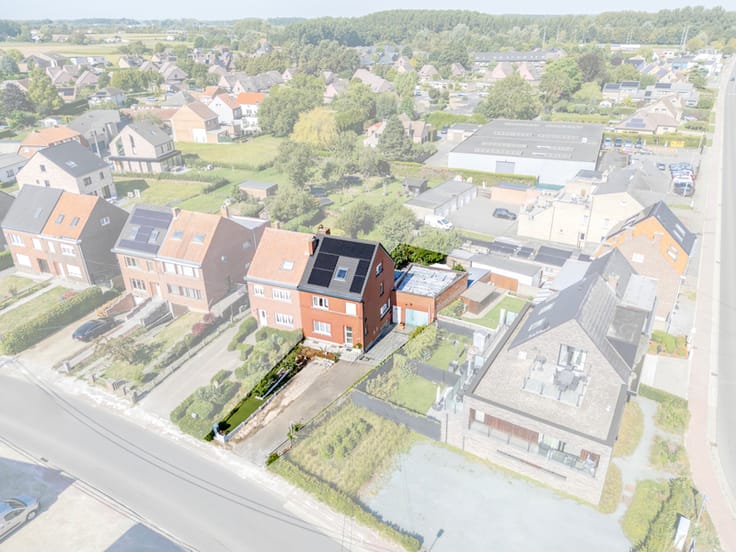
Located in a quiet street, this plot is in an extremely central location. Within walking distance of schools, shops and public transport. The access roads provide easy connections to Brussels/Antwerp. Other villages such as Grimbergen, Merchtem and Kapelle-op-den-Bos are very close by.
The EPC for house number 2 = Label D 362kwh, the EPC for house number 2a = Label F 741kwhAdvantages of the property.
Renovation or demolition-reconstruction possible at 6% (under certain conditions).
Within walking distance of shops, schools and public transport.
Possibility to build a detached villa.
Quiet location right in the centre.
| Construction year | 1960 |
|---|---|
| Number of floors | 2 |
| Building condition | To renovate |
| Immovable heritage | Not specified |
| Street frontage width | 9 m |
| Number of frontages | 3 |
| Asbestos certificate is available | Not specified |
| Usable floor area | 146 square meters |
|---|---|
| Bedrooms | 4 |
| Office | No |
| Furnished | No |
| Armored door | No |
| Surface of the plot | 544 square meters |
|---|---|
| Width of the lot on the street | meters |
| Connection to sewer network | Connected |
| Gas, water & electricity | Yes |
| Primary energy consumption | 741 kilowatt hour per square meters |
|---|---|
| EPC/EPC label | F |
| Renovation works mandatory | Not specified |
| Unique code EPB certificate | 20251203-0003747102-RES-1 |
| CO₂ emission | Not specified |
| Yearly theoretical total energy consumption | Not specified |
| Valid electricity inspection certificate | No |
| E-level (overall energy performance) | 741 |
| Conformity certification for fuel tanks | Not specified |
| Summons: No judicial remedy or administrative measure imposed | Not specified |
|
Flemish register of measures consulted
|
Not specified |
| Valid flood certificate | Not specified |
| Heating type | Gas |
| Heat pump | No |
| Photovoltaic solar panels | No |
| Thermic solar panels | No |
| Common water heater | No |
| Double glazing | Yes |
| Building permit | No |
|---|---|
| Cadastral Plan | Not specified |
| Right of first refusal for the tenant | Not specified |
| Allotment permit | No |
| Preemption right | No |
| Proceedings for breach of planning regulations | No |
| Most recent urban development zoning | Not specified |
| Flood zone type | Non flood zone |
|
P-score
|
B |
|
G-score
|
B |
| Latest land use designation | Living area (residential, urban or rural) |
Asked price excluding notary fees (excluding eventual registration fees)
| Price | 360000 € |
|---|---|
| Cadastral income | 670 € |
| Tenement building | No |
|
|
|


| Address |
27 Boechtstraat
1860 - Meise |
|---|---|
| External reference | a0iTs0000079tsTIAQ |
Get in touch