

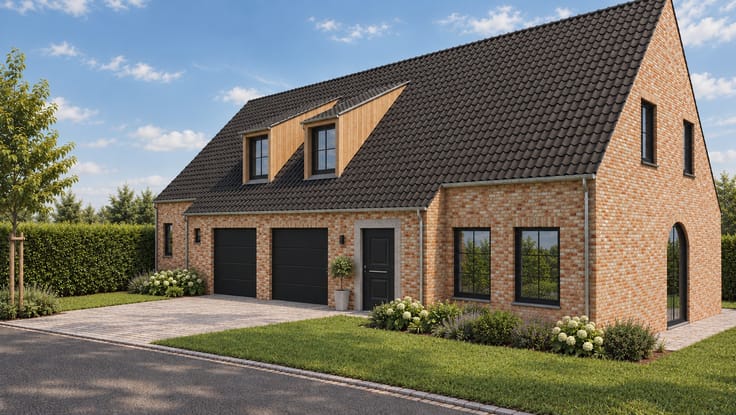



(excl. taxes) 314800€
3 bedrooms 129 square meters

Unfortunately we did not receive an English translation for this text.
Fr :
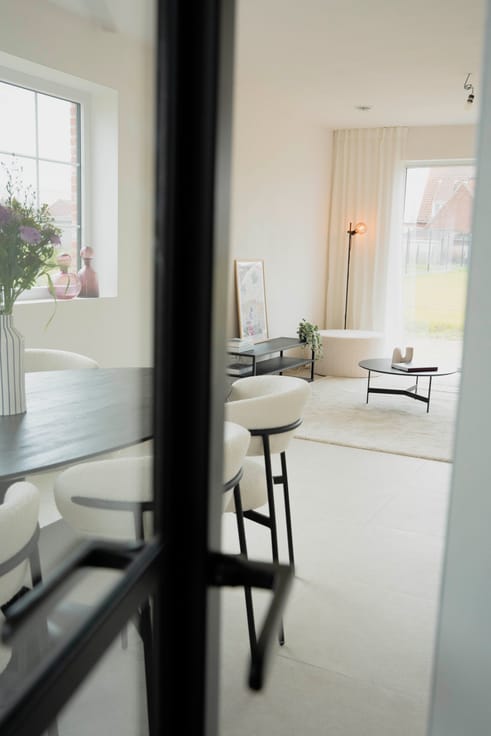
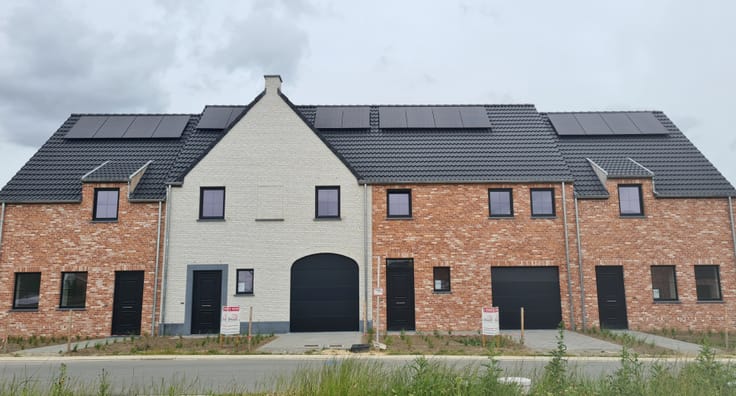
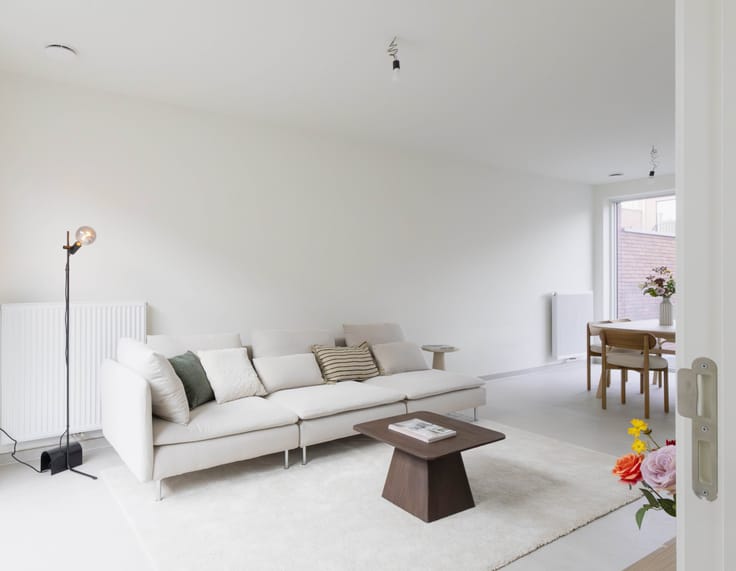
Différentes types de maisons clé sur porte disposant d'un confort incomparable. Le rez-de-chaussée se compose d'un hall d'entrée avec WC, grand séjour très lumineux avec cuisine ouverte toute équipée au choix (budget inclu), garage ou buanderie.
A l'étage les 3 chambres, le WC séparé et la salle de bain avec bain et douche viennent compléter l'ensemble. Grenier isolé.
Maisons avec garage ou carport et buanderie. Jardins clôturés, terrasse, parking voiture carrellé.
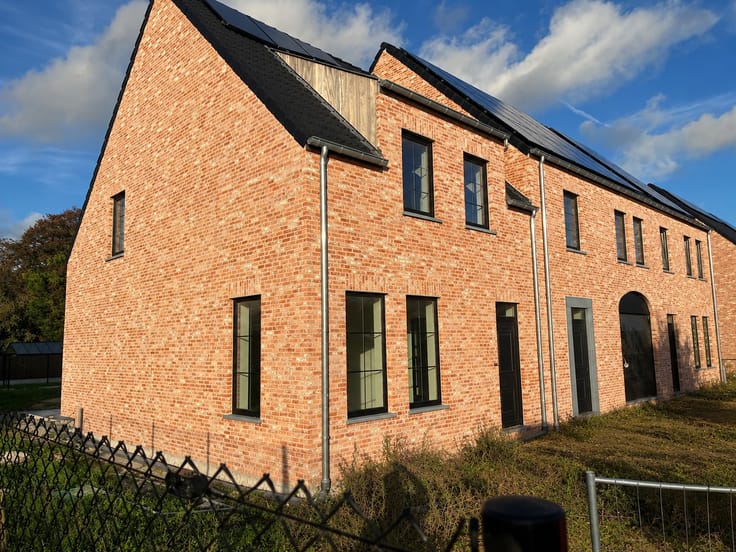
Grâce à une isolation optimale, panneaux photovoltaïques, citerne eau de pluie avec pompe pour récupération, chaudière à haut rendement et système ventilation D, chaque maison est une maison Q-ZEN - PEB A.
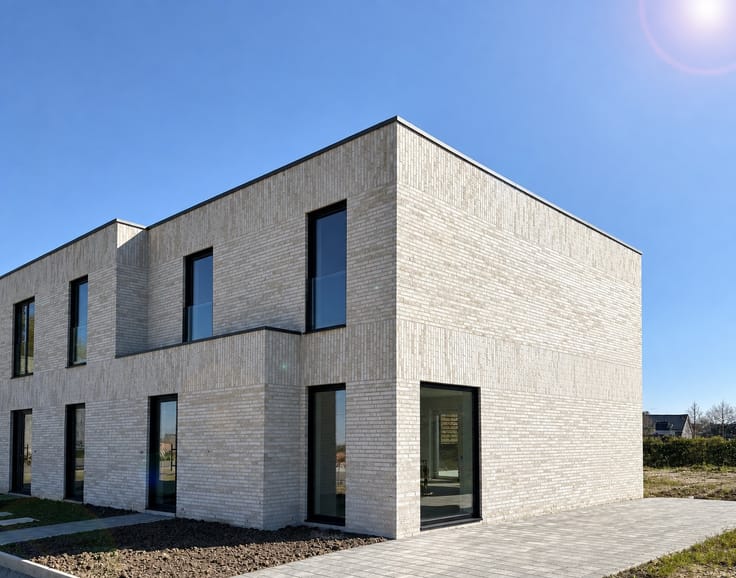
Dans un environnement rurale, à proximité de toutes les voies d'accès, nous créons le nouveau quartier résidentiel "Steenburg" à Rekkem : un lotissement familial avec plusieurs zones vertes et une aire de jeux.
Environnement calme. Accès rapide aux autoroutes (à 3 minutes de l'E17 et E403). Ecoles, magasins et pharmacie à petite distance.
N'hésitez pas à nous contacter pour plus d'info ou pour une visite sur place. Plus d’info aussi sur notre site: https://www.b4projects.be/fr/realisations/
Nl :
Elke woning heeft een verschillende praktische indeling met op het gelijkvloers de inkom met gastentoilet, lichtrijke woonkamer en volledig uitgeruste open keuken naar keuze (verschillende opstellingen mogelijk - budget inbegrepen in de verkoopprijs). Ook op de verdieping vindt u alle comfort die u nodig heeft: 3 ruime slaapkamers, apart toilet en badkamer met bad, inloopdouche en dubbel lavabomeubel. De woningen beschikken tevens over een afgewerkte zolder. Woningen zonder inpandige garage beschikken over een carport. Ruime omheinde tuin, terras, oprit en aangelegde voortuin.
Deze klassevolle woningen zijn volledig instapklaar en hebben een hoge afwerkingsgraad.
Dankzij optimale isolatie, zonnepanelen, een regenwaterpomp, hoogrendementscondensatieketel en ventilatiesysteem D is elke woning een BEN-woning - EPC A.
Steenburg te Rekkem is een kindvriendelijke verkaveling met verschillende groenzones en speelplein.
Rustige landelijke omgeving en toch een heel goede bereikbaarheid, op slechts 3 minuten van de E17 en E403. Ook scholen, apotheek en winkels bevinden zich op wandel- en fietsafstand.
Voor meer info of een bezoek ter plaatse kunt u ons steeds contacteren!
Meer info vindt u ook op onze website: https://www.b4projects.be/nl/projecten/
| Building price excluding VAT | €314,800 |
|---|
| Available as of | After signing the deed |
|---|---|
| Property name | lot 15 |
| Neighbourhood or locality | Steenburg |
| Construction year | 2026 |
| Number of floors | 1 |
| Building condition | As new |
| Immovable heritage | Not specified |
| Street frontage width | 6 m |
| Number of frontages | 3 |
| Outdoor parking spaces | 2 |
| Asbestos certificate is available | Not specified |
| Usable floor area | 129 square meters |
|---|---|
| Kitchen type | Installed |
| Bedrooms | 3 |
| Dressing room | No |
| Bathrooms | 1 |
| Toilets | 2 |
| Office | No |
| Professional space | No |
| Armored door | No |
| Surface of the plot | 297 square meters |
|---|---|
| Land is facing street | No |
| Wooded land | No |
| Plot at rear | No |
| Flat land | No |
| Connection to sewer network | Connected |
| Gas, water & electricity | Yes |
| Primary energy consumption | Not specified |
|---|---|
| EPC/EPC label | A |
| Renovation works mandatory | No |
| Unique code EPB certificate | Not specified |
| CO₂ emission | Not specified |
| Yearly theoretical total energy consumption | Not specified |
| Valid electricity inspection certificate | Yes |
| As built plan | Yes, conform |
| E-level (overall energy performance) | 26 |
| Conformity certification for fuel tanks | Not specified |
| Summons: No judicial remedy or administrative measure imposed | Not specified |
|
Flemish register of measures consulted
|
Not specified |
| Valid flood certificate | Not specified |
| Heating type | Gas |
| Heat pump | No |
| Photovoltaic solar panels | Yes |
| Thermic solar panels | No |
| Common water heater | No |
| Double glazing | Yes |
| Building permit | Yes |
|---|---|
| Type of building | All kind |
| Cadastral Plan | Not specified |
| Right of first refusal for the tenant | Not specified |
| Allotment permit | Yes |
| Preemption right | No |
| Proceedings for breach of planning regulations | No |
| Most recent urban development zoning | |
|
P-score
|
Not specified |
|
G-score
|
Not specified |
Asked price excluding VAT and excl. notary fees (excluding eventual registration fees)
| Price | 314800 € |
|---|---|
| Tenement building | No |
|
|
|

| Address |
Doorniksesteenweg 31
8500 - Kortrijk |
|---|---|
| Agent's name | Carine Bosschaert |
| [email protected] | |
| Phone number |
|
| External reference | Steenburg lot 15 |
Get in touch