
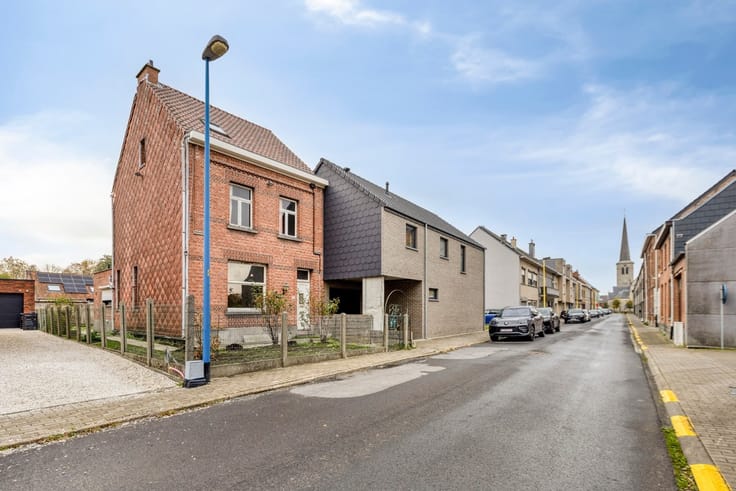


625000€
4 bedrooms 186 square meters

Volledig gerenoveerde woning met 4 slaapkamers en tuin
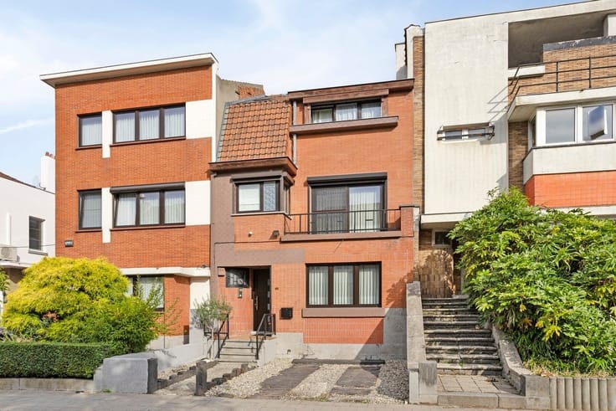
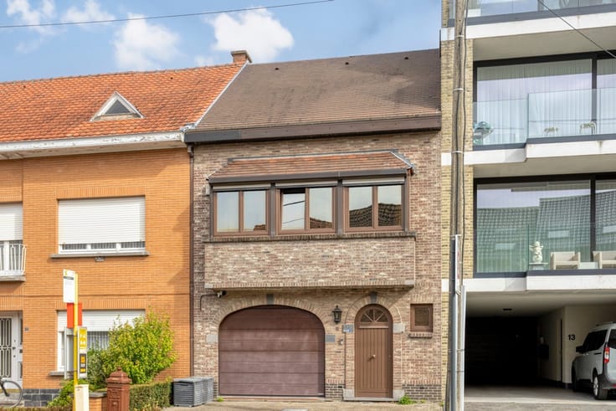
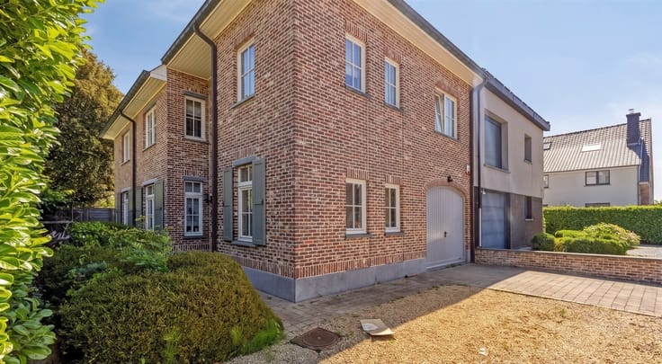
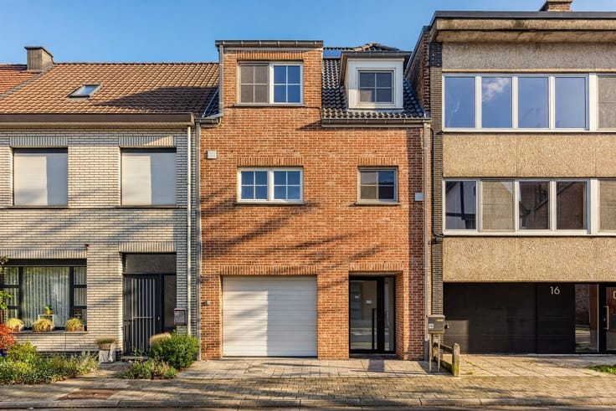
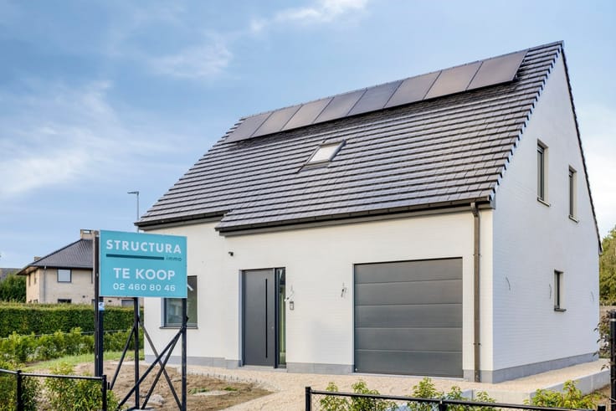
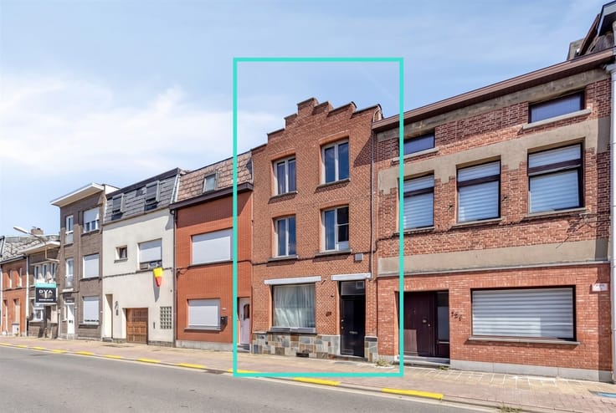
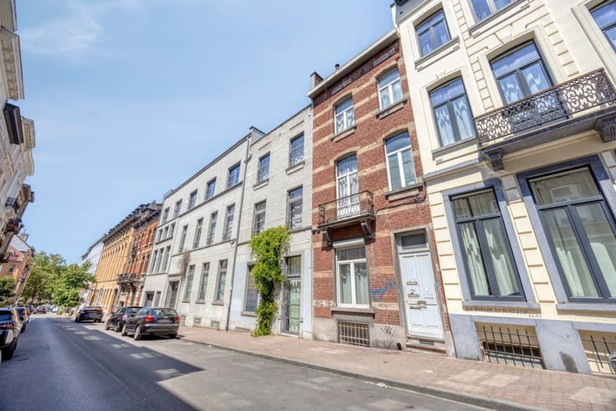
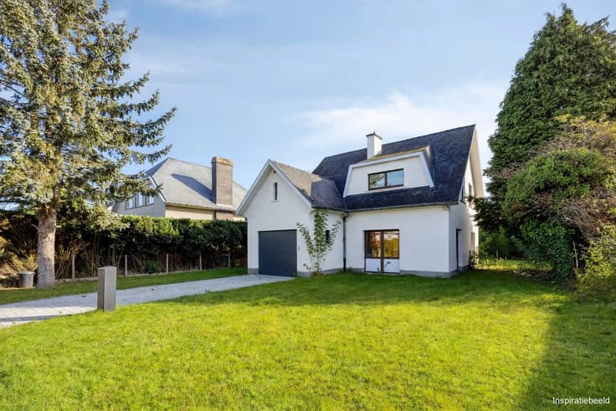
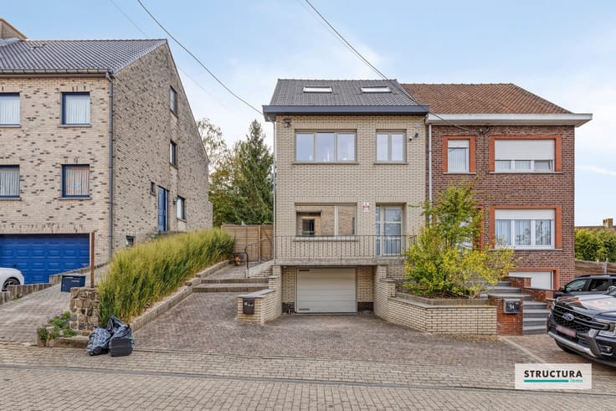
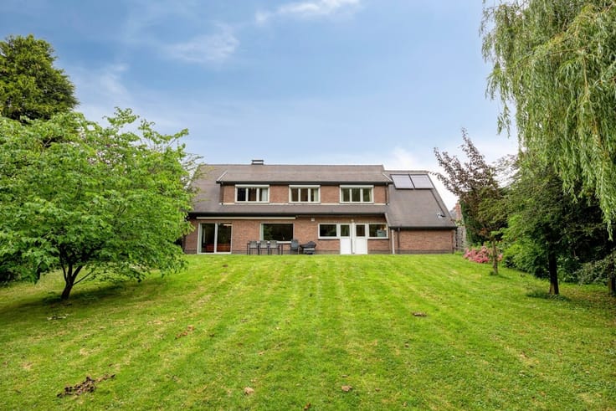
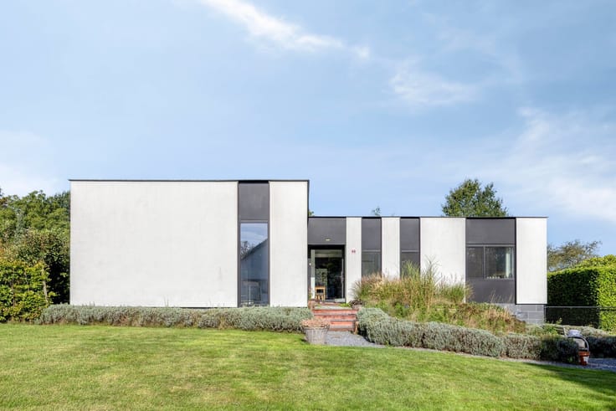
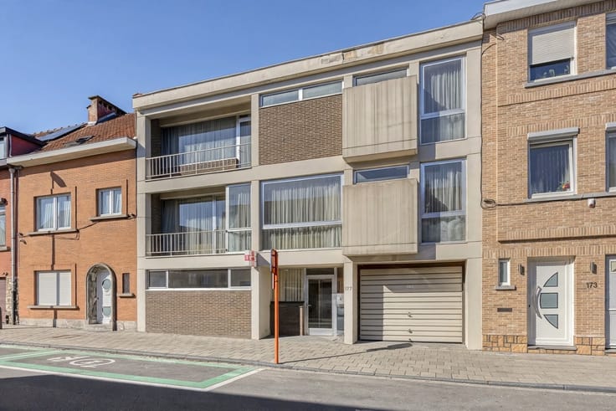
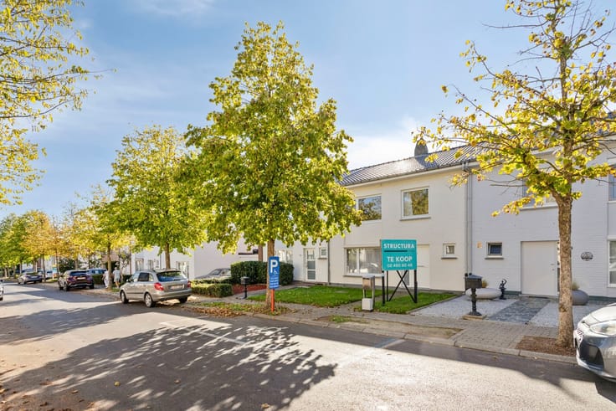
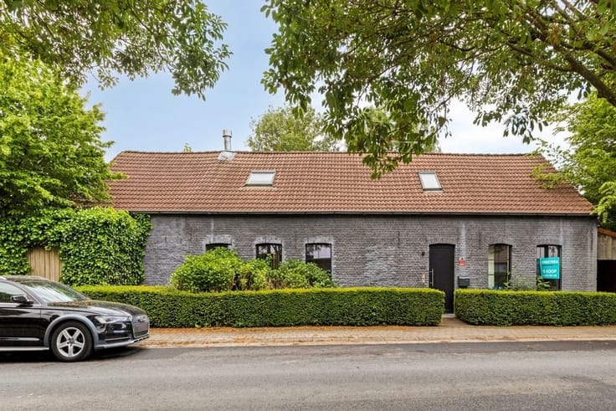
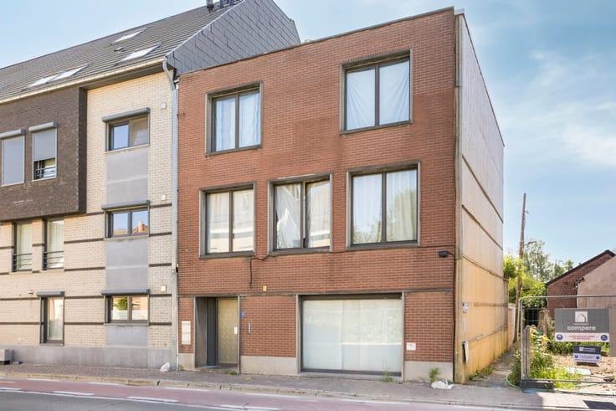
This fully renovated home combines contemporary living comfort with a practical layout and a pleasant location near the center. With a livable area of approximately 186 m², four bedrooms, two bathrooms, and a beautifully landscaped garden, this property offers ample space for a family looking for a move-in ready home.
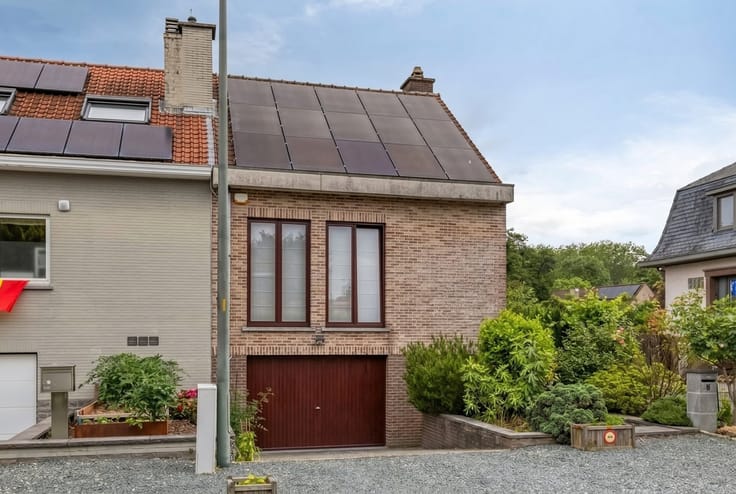
Energetically, the focus has also been on future-oriented living, with underfloor heating on the ground floor, a solar water heater and solar panels that are yet to be installed. The trial certificate provides for an EPC label A.
Layout
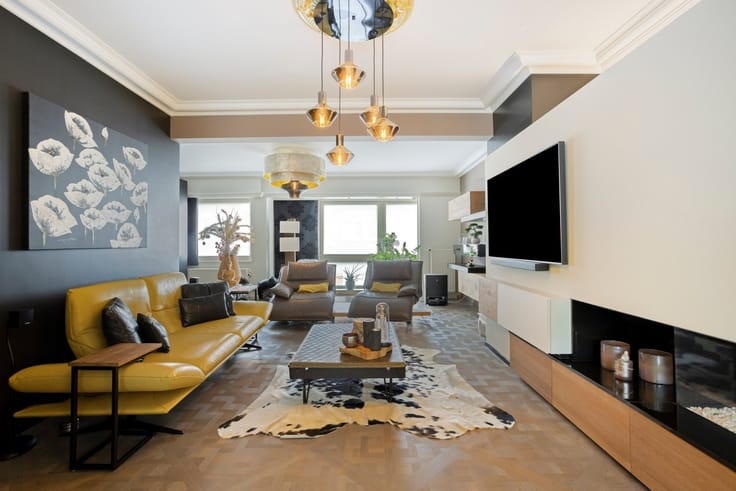
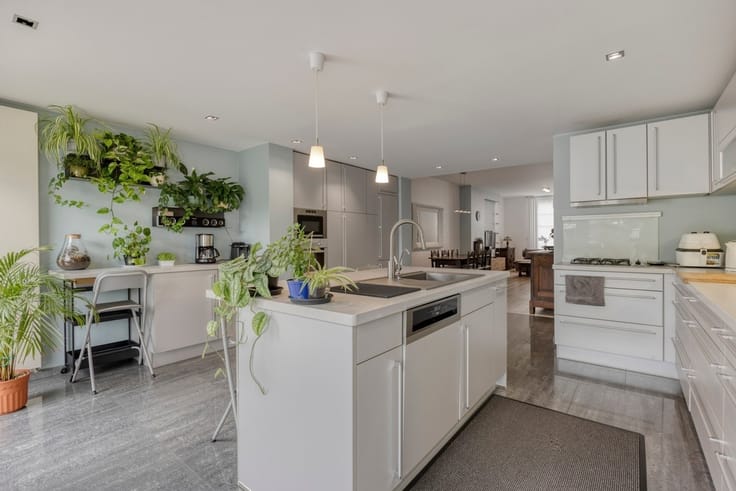
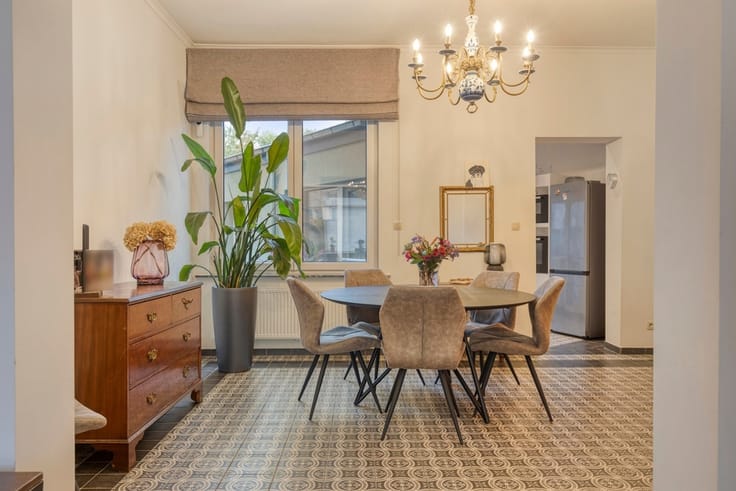
On the ground floor, you enter the home through the entrance hall with a guest toilet. The spacious living room forms a generous living space and also offers the possibility of creating a separate office. Adjacent is the fully fitted kitchen with a central island and an inviting sitting window. The dining area overlooks the garden and together with the kitchen creates a pleasant living space with plenty of contact with the outside.
On the first floor, the night hall provides access to a separate toilet, the master bedroom with ensuite bathroom, a second bedroom, and a separate second bathroom with double sink and bath.
The second floor is currently arranged as one large space but already has two separate doors. This floor can easily be divided with a partition wall and furnished as two full-fledged rooms.
Exterior
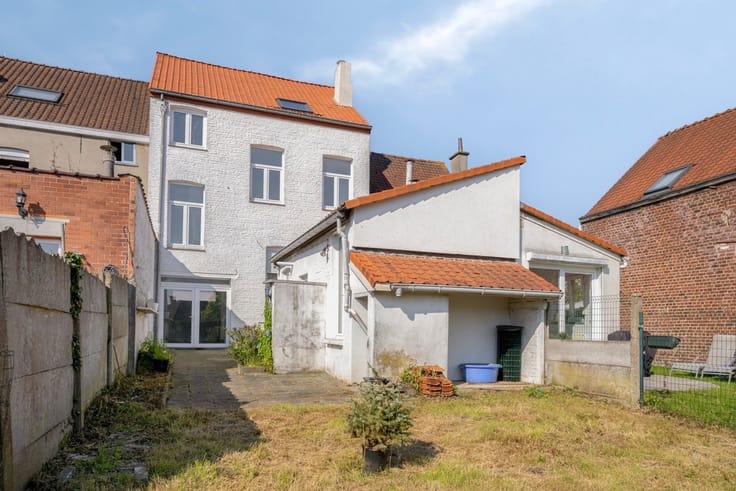
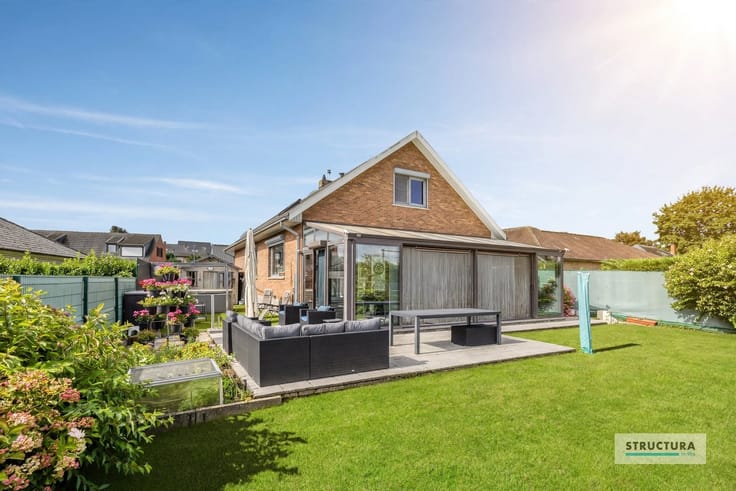
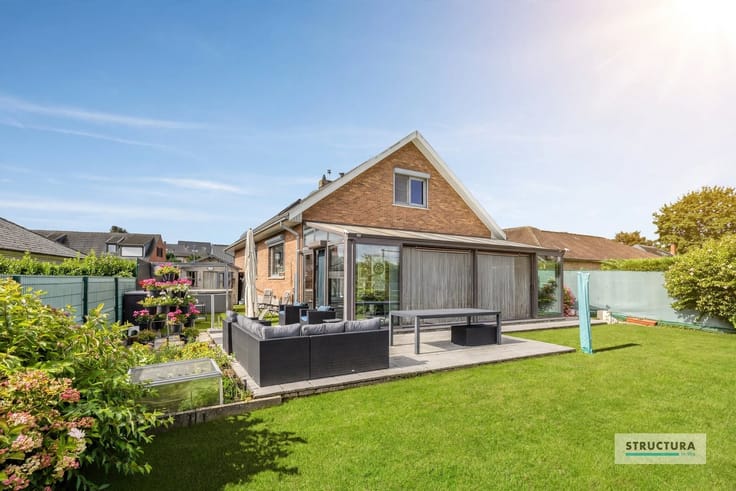
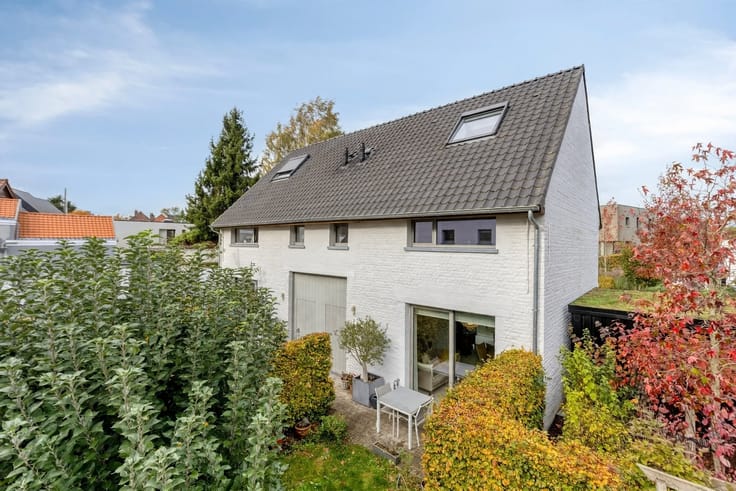
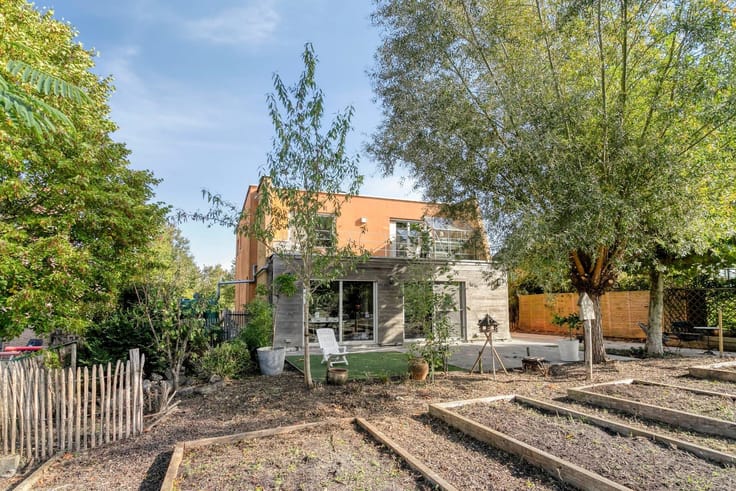
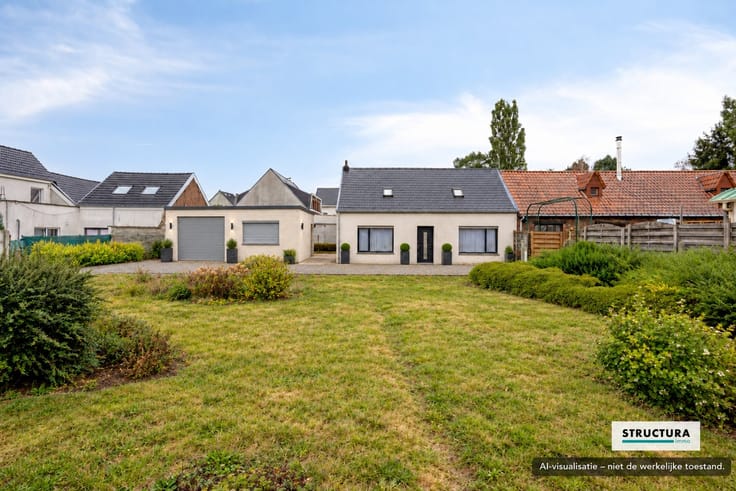
The house is located on a plot of 4a28ca and has a nice, fully enclosed garden with terrace and a pleasant view of greenery. Through the electric access gate, you reach the driveway with space for two cars. In addition, there are also ample parking options for the house. The necessary provisions also make it possible to install an electric charging station.
Characteristics
- Fully renovated and ready to move in
- EPC A according to trial certificate*
- Underfloor heating on the ground floor
- Solar panels*
- Solar water heater
- Electricity compliant
- Rainwater tank
- Rolling shutters
- Video doorbell
- Possibility of installing an electric charging station
* The solar panels are yet to be installed. The mentioned EPC label A is based on the trial certificate in which this installation has already been included.
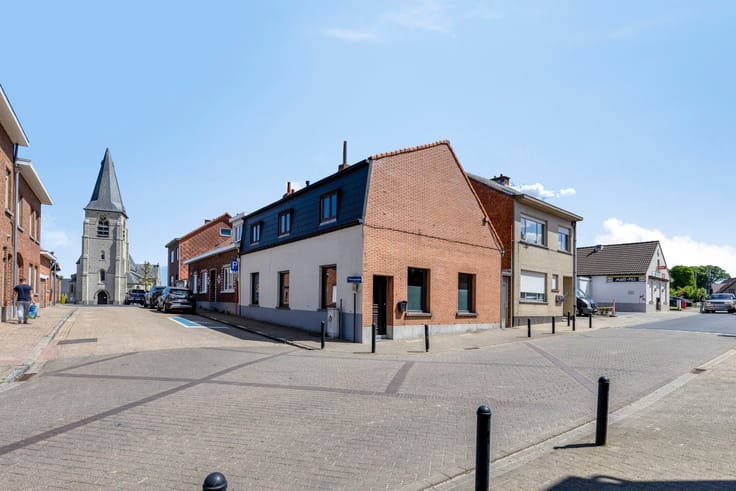
The location is an additional asset. You live here a short distance from the center and within walking distance of the Lijsterbespark, making shops, amenities, and recreation easily accessible.
Are you looking for a spacious, energy-efficient, and fully renovated home where you can
| Construction year | 1962 |
|---|---|
| Number of floors | 2 |
| Building condition | Just renovated |
| Immovable heritage | Not specified |
| Number of frontages | 3 |
| Outdoor parking spaces | 2 |
| Asbestos certificate is available | Not specified |
| Usable floor area | 186 square meters |
|---|---|
| Kitchen type | Installed |
| Bedrooms | 4 |
| Dressing room | No |
| Bathrooms | 2 |
| Toilets | 2 |
| Laundry room | Yes |
| Professional space | No |
| Basement | Yes |
| Attic | Yes |
| Furnished | No |
| Armored door | No |
| Surface of the plot | 428 square meters |
|---|---|
| Gas, water & electricity | No |
| Terrace | Yes |
| Terrace orientation | North West |
| Elevator | No |
|---|---|
| Intercom | Yes |
| Secure access / alarm | No |
| Armored door | No |
| Air conditioning | No |
| TV cable | No |
| Visio phone | No |
| Jacuzzi | No |
| Sauna | No |
| Swimming pool | No |
| Internet | Yes |
| Primary energy consumption | 85 kilowatt hour per square meters |
|---|---|
| EPC/EPC label | A |
| Renovation works mandatory | No |
| Unique code EPB certificate | Not specified |
| CO₂ emission | Not specified |
| Yearly theoretical total energy consumption | Not specified |
| Valid electricity inspection certificate | Yes |
| Conformity certification for fuel tanks | Not specified |
| Summons: No judicial remedy or administrative measure imposed | Not specified |
|
Flemish register of measures consulted
|
Not specified |
| Valid flood certificate | Not specified |
| Heating type | Gas |
| Heat pump | No |
| Photovoltaic solar panels | Yes |
| Double glazing | Yes |
| Building permit | Yes |
|---|---|
| Cadastral Plan | Not specified |
| Right of first refusal for the tenant | Not specified |
| Allotment permit | No |
| Preemption right | No |
| Proceedings for breach of planning regulations | No |
| Most recent urban development zoning | |
| Flood zone type | Non flood zone |
|
P-score
|
A |
|
G-score
|
A |
| Latest land use designation | Mixed living area (accommodation & economic activities) |
Asked price excluding notary fees (excluding eventual registration fees)
| Price | 625000 € |
|---|---|
| Cadastral income | 589 € |
| Tenement building | No |
|
|
|







| Address |
Meyskensstraat 222
1780 - Wemmel |
|---|---|
| Website |
|
| External reference | 1791973 - 2026/370/SDKHSWM |
Get in touch