


399000€
5 bedrooms 231 square meters
House
Open House on Saturday, October 24, from 2:00 p.m. to 3:00 p.m.
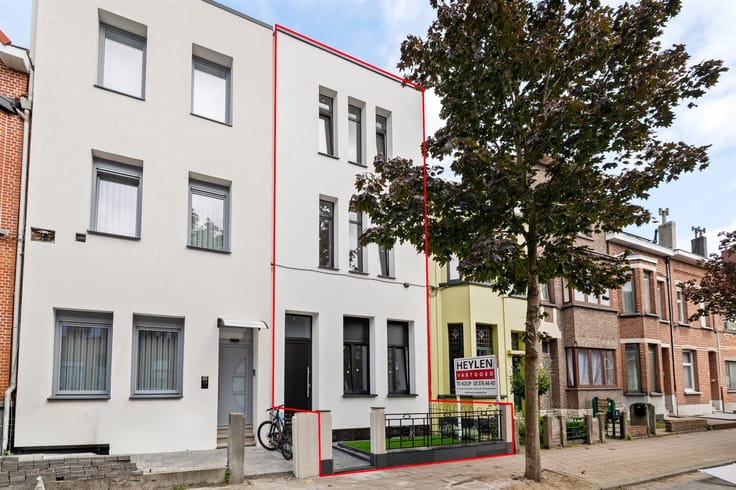
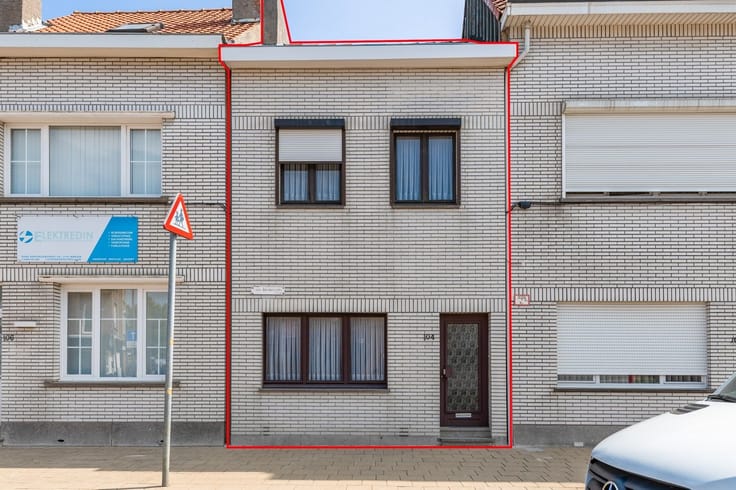
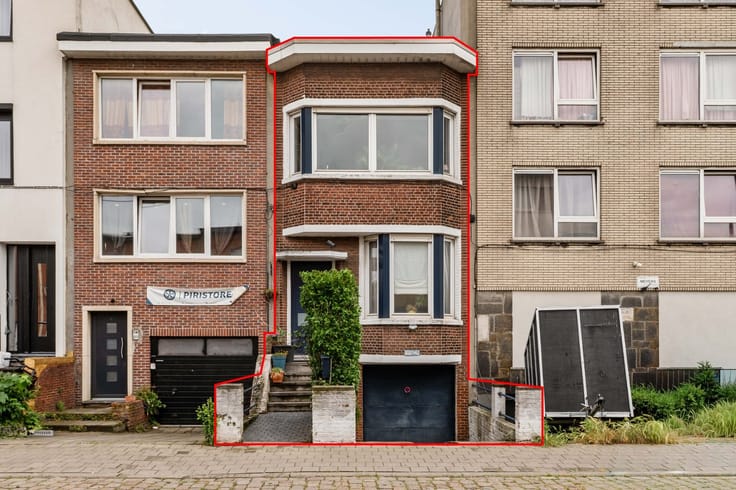
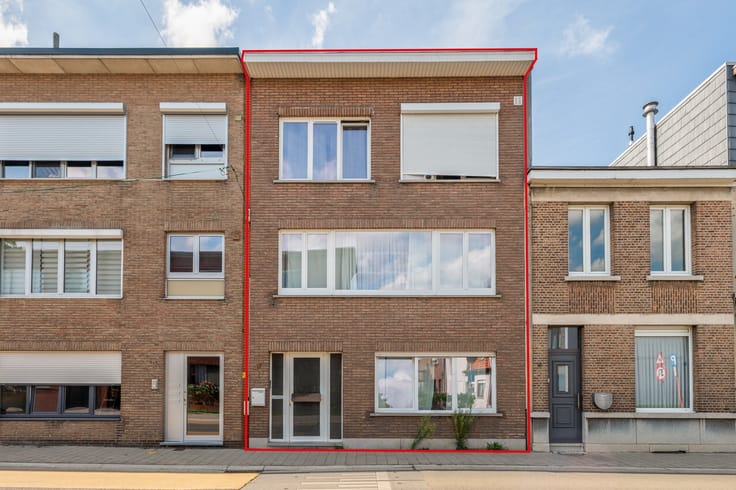
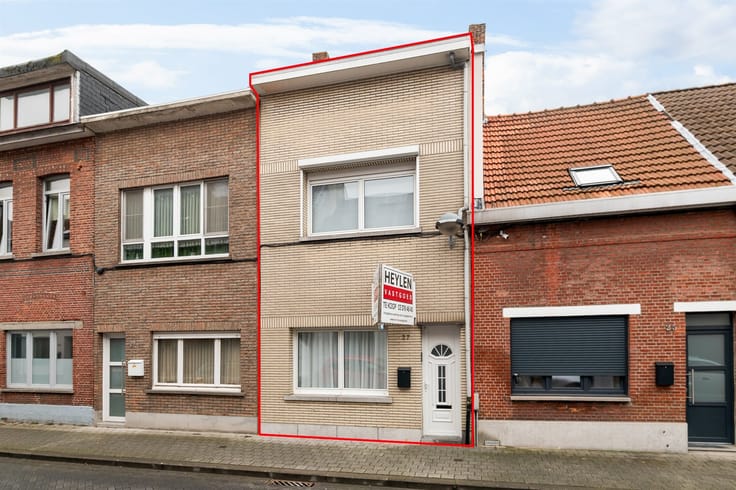
A home in need of renovation with tremendous potential in Merksem!
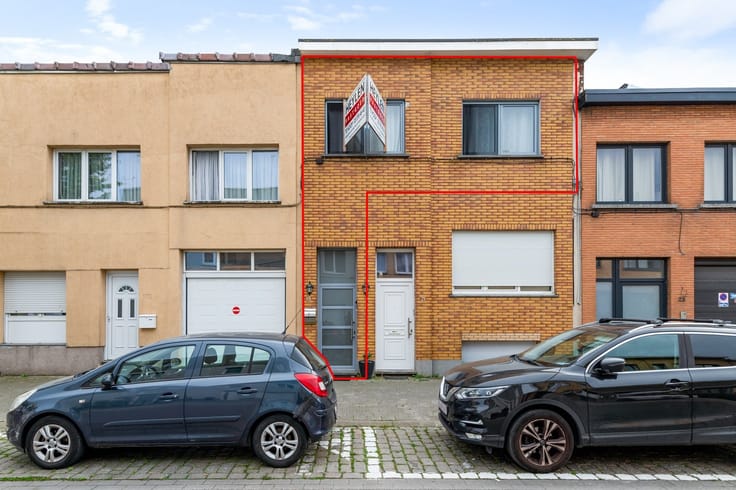
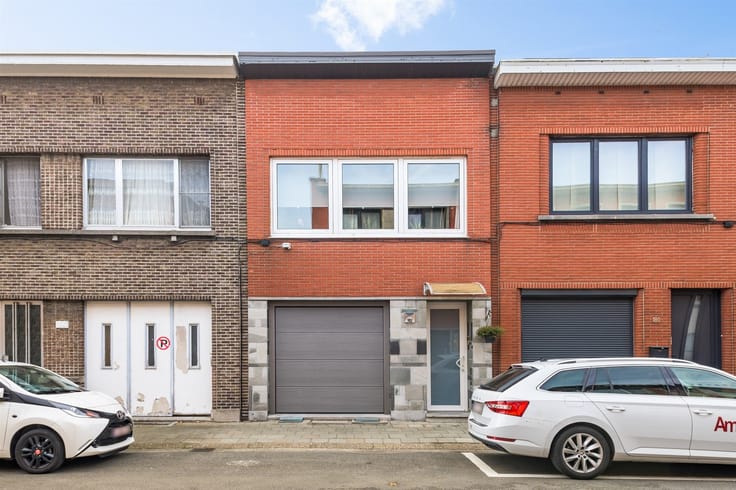
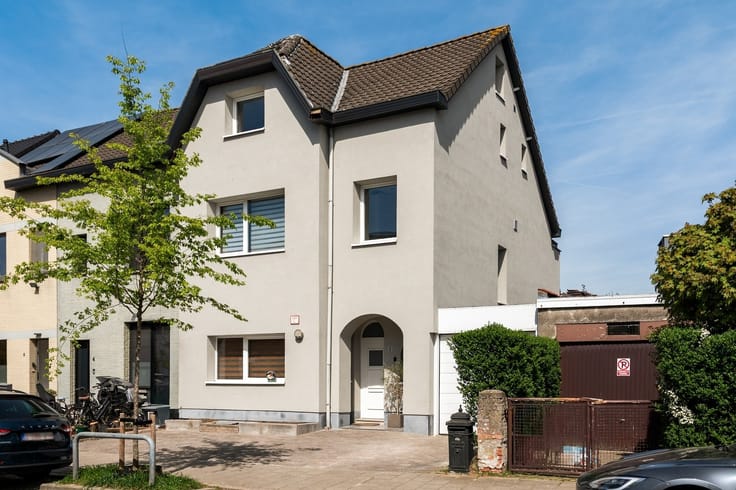
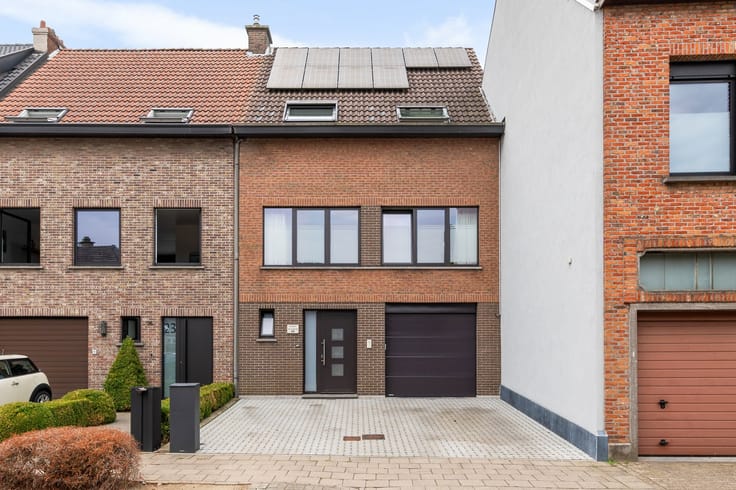
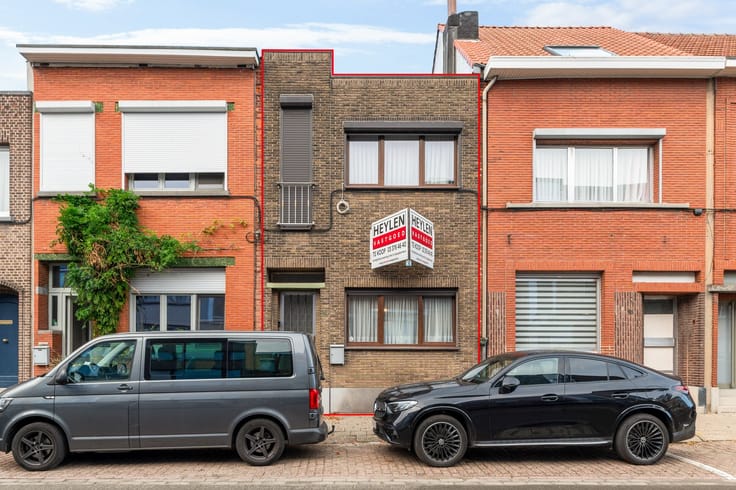
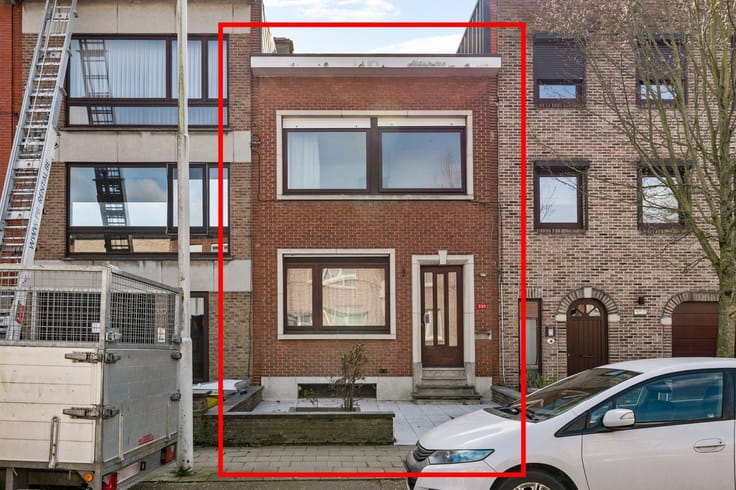
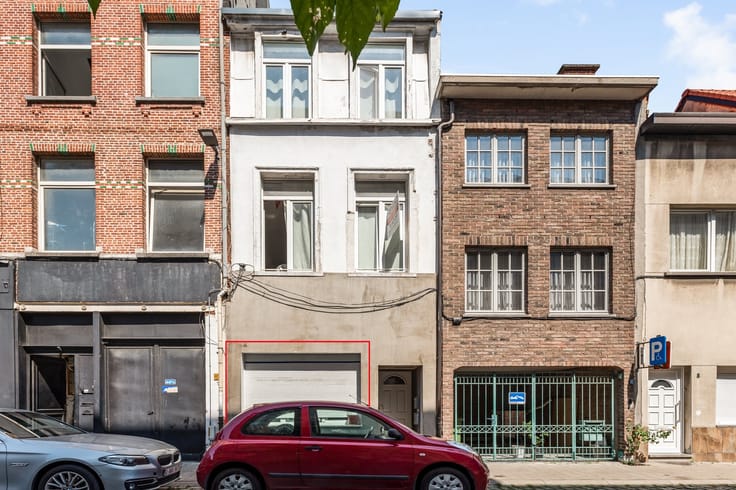
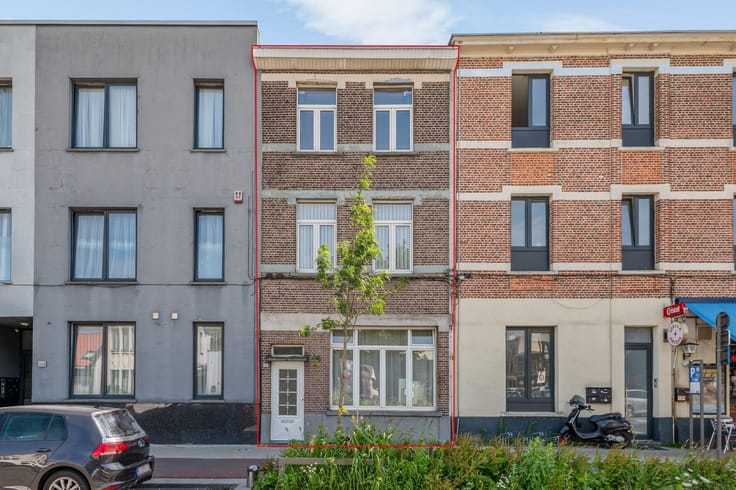
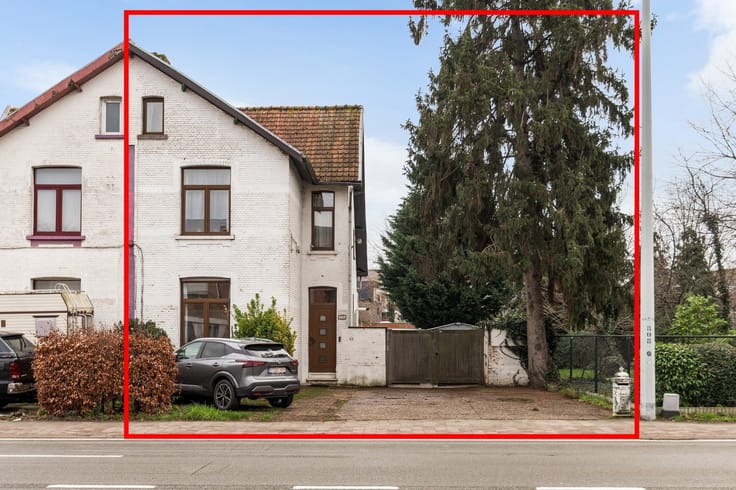
Are you looking for a spacious home with plenty of possibilities and enough room for a large family? Then this home at Bredabaan 138 is definitely worth checking out! The home is located on Bredabaan in Merksem, in a central and easily accessible location with all daily amenities in the immediate vicinity. The home requires renovation and currently has an EPC rating of E, which means the renovation requirement applies.
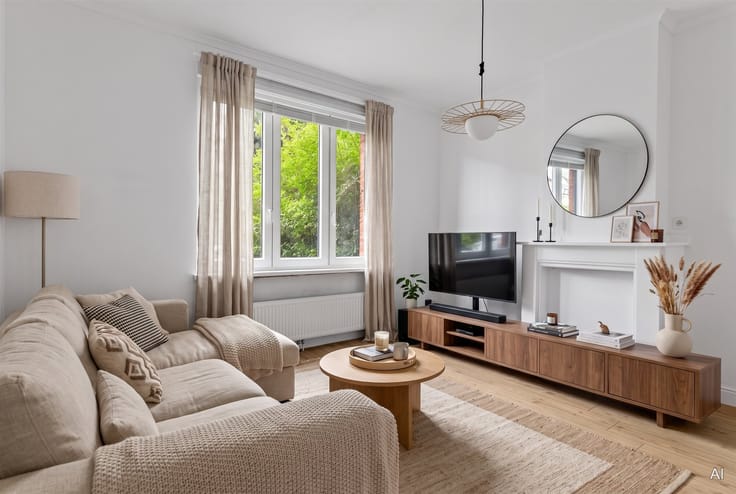
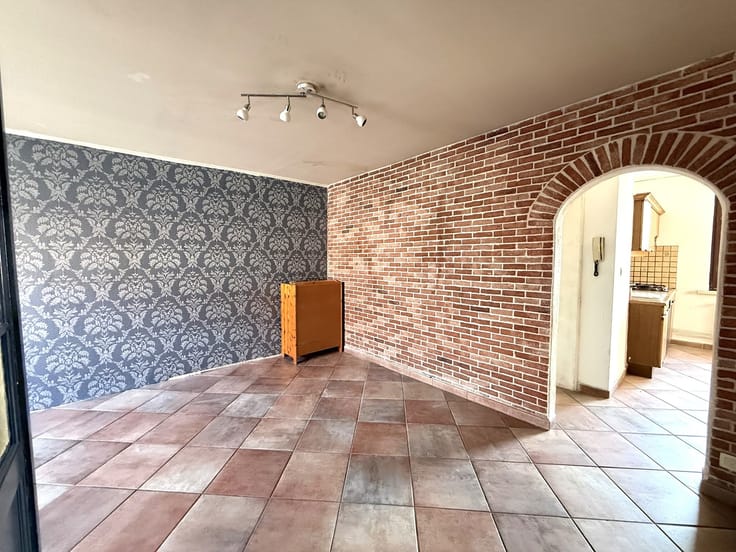
You enter the home through the spacious entry hall, which makes an immediate impression. From the entry hall, you step into the spacious living area, which opens onto a separate dining room. This dining room connects to the kitchen, creating a pleasant and practical living layout.
The kitchen provides direct access to the backyard. This very spacious yard offers numerous possibilities and also features a practical garden shed.
On the first floor, the home features a second kitchen, a multipurpose room, and a bathroom. There are also two full-sized bedrooms.
The second floor offers another three full-sized bedrooms and a very practical attic space. Depending on your desired layout, you can use the attic space as a hobby room, an extra bedroom, or a multipurpose room.
The home also features a spacious basement, providing additional practical storage space.
Details:
·5 to 6 bedrooms
·Very spacious home with great potential
·Rear facade insulated (ETICS)
·Mobiscore - 9.1/10
·EPC label E - renovation required
Lot score: Class C
Building score: Class C
Are you looking for a home, investment property, or other real estate for sale in Merksem? Or would you like a free appraisal of your property or to list your property for sale? At Heylen Vastgoed, we’re always ready to assist you with all your real estate questions.
| Construction year | 1899 |
|---|---|
| Building condition | To renovate |
| Immovable heritage | Not specified |
| Street frontage width | 6 m |
| Number of frontages | 2 |
| Asbestos certificate is available | Not specified |
| Usable floor area | 231 square meters |
|---|---|
| Kitchen type | Semi equipped |
| Bedrooms | 5 |
| Dressing room | No |
| Bathrooms | 2 |
| Toilets | 2 |
| Professional space | No |
| Basement | Yes |
| Attic | Yes |
| Furnished | No |
| Armored door | No |
| Surface of the plot | 198 square meters |
|---|---|
| Width of the lot on the street | meters |
| Connection to sewer network | Connected |
| Gas, water & electricity | Yes |
| Garden surface | 70 square meters |
| Garden orientation | North |
| Primary energy consumption | 470 kilowatt hour per square meters |
|---|---|
| EPC/EPC label | E |
| Renovation works mandatory | Yes |
| Unique code EPB certificate | 20260930-0003965911-RES-1 |
| CO₂ emission | Not specified |
| Yearly theoretical total energy consumption | Not specified |
| Valid electricity inspection certificate | No |
| Conformity certification for fuel tanks | Not specified |
| Summons: No judicial remedy or administrative measure imposed | Not specified |
|
Flemish register of measures consulted
|
Not specified |
| Separate meter for electricity | Yes |
| Separate meter for gas | Yes |
| Separate meter for water | Yes |
| Valid flood certificate | No |
| Heating type | Fuel oil |
| Heat pump | No |
| Double glazing | Yes |
| Building permit | Not specified |
|---|---|
| Cadastral Plan | Not specified |
| Right of first refusal for the tenant | Not specified |
| Allotment permit | Not specified |
| Preemption right | Not specified |
| Most recent urban development zoning | Not specified |
| Flood zone type | Possible flood zone |
|
P-score
|
C |
|
G-score
|
C |
Asked price excluding notary fees (excluding eventual registration fees)
| Price | 399000 € |
|---|---|
| Cadastral income | 704 € |
| Tenement building | No |
|
|
|





| Address |
Bischoppenhoflaan 284
2100 - Deurne |
|---|---|
| Website |
|
| External reference | 349002 - DEU-26-QPE-056 |
Get in touch