


530000€
4 bedrooms 180 square meters

house
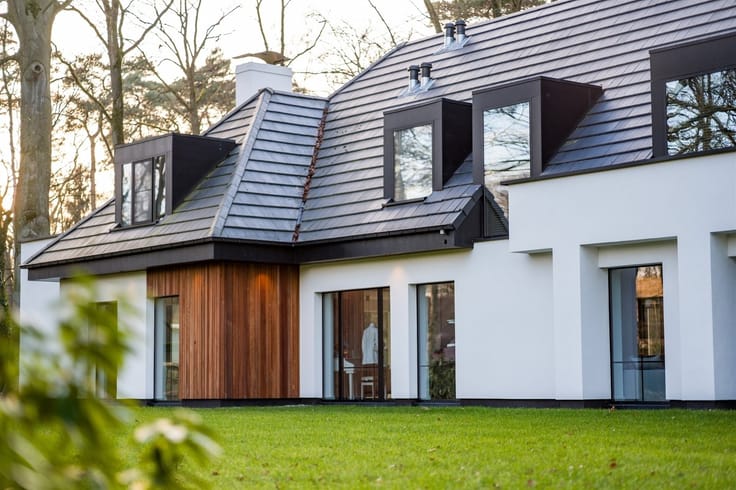
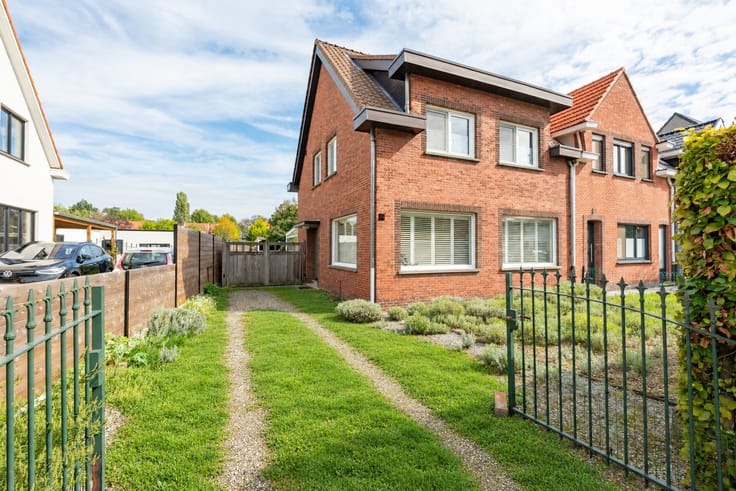
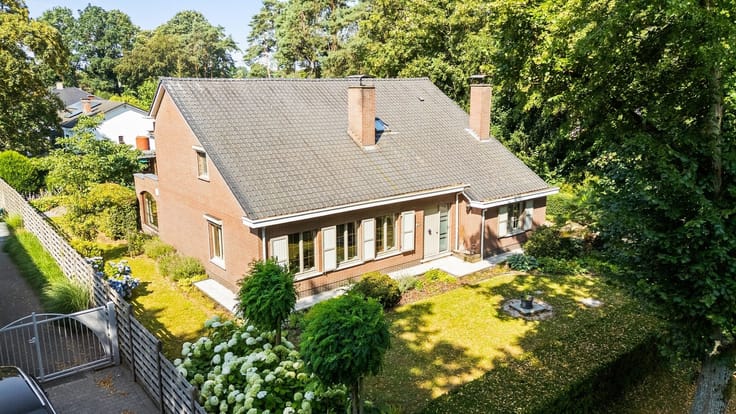
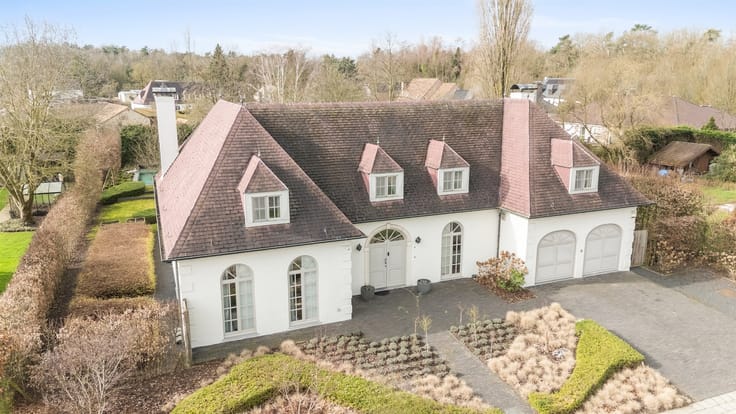
Located in a recently developed, low-traffic residential neighborhood in Merksem, this beautiful semi-detached home is situated in a prime location.
Here, you’ll enjoy a pleasant living environment, with shops, schools, major thoroughfares, and other amenities within easy reach.
An ideal combination of peaceful living and excellent accessibility.
This ground-floor home features a practical layout spread over three floors.
On the ground floor, you enter through the spacious entry hall with a guest restroom.
Also located here are an in-home garage, a spacious bedroom that can be used for multiple purposes, and a practical laundry room with a shower.
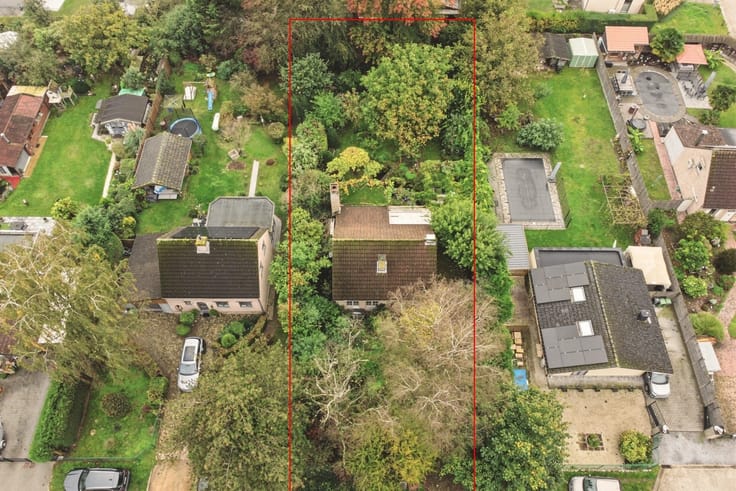
From this floor, you also have access to the spacious garden.
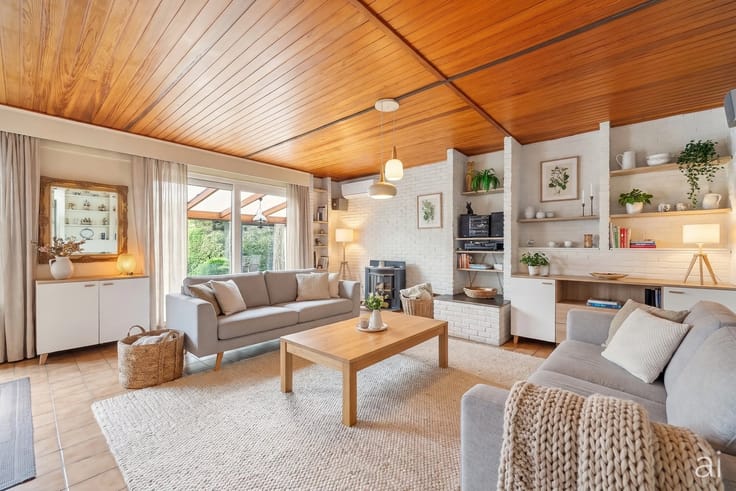
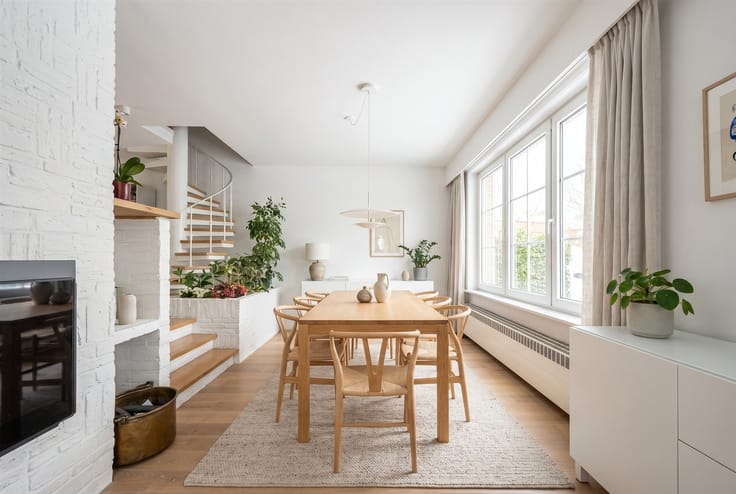
On the first floor is the cozy living area, where the living room and dining room flow seamlessly into the open kitchen.
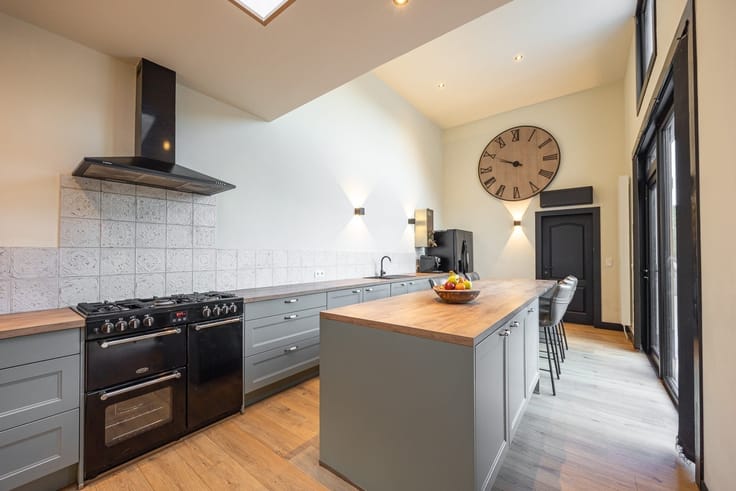
The kitchen was renovated in 2017 and is equipped with a Quooker faucet, built-in refrigerator, range hood, gas stovetop, combination microwave, and combination steam oven.
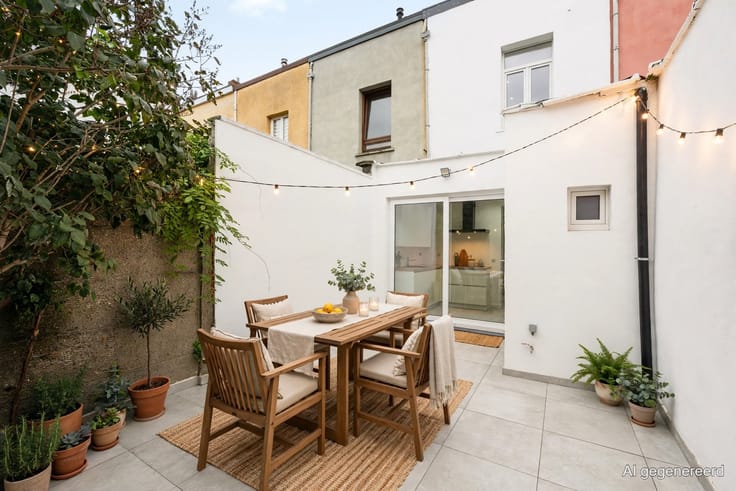
Through the sliding window in the dining room, you can access the renovated terrace (2024), where you can enjoy a pleasant stay even on sunny days thanks to the awnings.
The second floor includes the night hall, three bedrooms, and the bathroom.
Two of the bedrooms are equipped with air conditioning.
The bathroom was also renovated in 2017 and features a shower, toilet, and a double sink vanity.
The home also offers several advantages in terms of energy efficiency and technical features.
For example, the home features solar panels with accompanying green energy certificates, a gas condensing boiler (2017), solar-powered electric roller shutters, and sun screens on the front facade.
In addition, there is a videophone that you can easily connect to your smartphone.
Additional highlights:
Prime location in a recently developed, low-traffic residential neighborhood
Four rooms, including a ground-floor room that can be used as an office
In-house garage
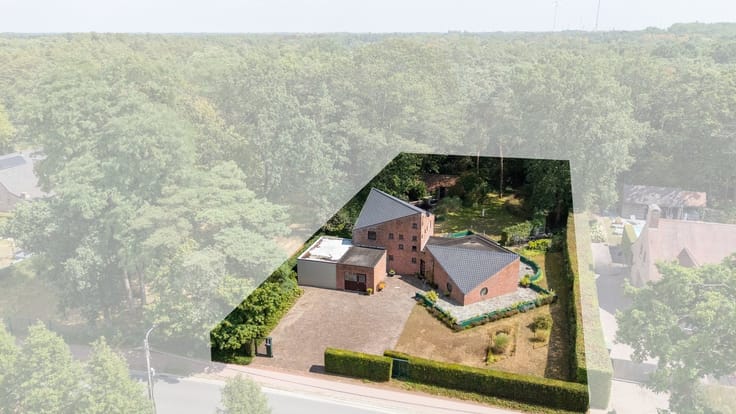
Spacious garden
Renovated terrace (2024) with a sun awning
Kitchen and bathroom renovated in 2017
Air conditioning
Solar panels with green energy certificates
EPC rating B
| Construction year | 1996 |
|---|---|
| Building condition | As new |
| Immovable heritage | Not specified |
| Number of frontages | 3 |
| Covered parking spaces | 2 |
| Outdoor parking spaces | 2 |
| Asbestos certificate is available | Yes |
| Usable floor area | 180 square meters |
|---|---|
| Living room surface | 45 square meters |
| Kitchen type | Hyper equipped |
| Bedrooms | 4 |
| Dressing room | No |
| Bathrooms | 1 |
| Toilets | 2 |
| Professional space | No |
| Furnished | No |
| Armored door | No |
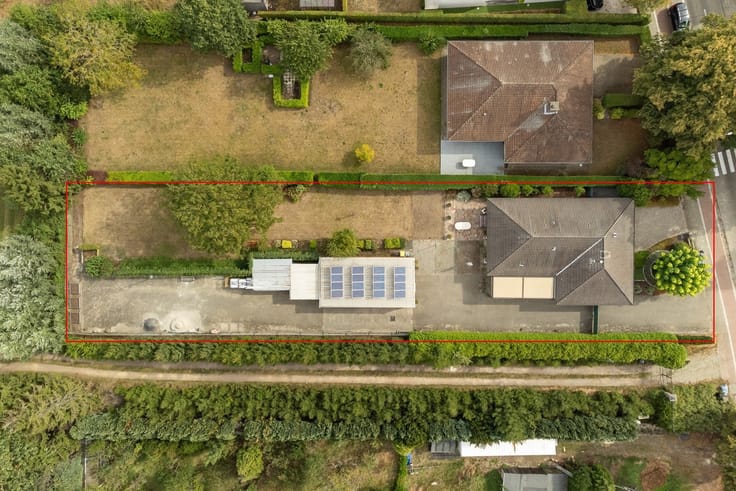
| Surface of the plot | 351 square meters |
|---|---|
| Width of the lot on the street | meters |
| Connection to sewer network | Connected |
| Gas, water & electricity | Yes |
| Garden surface | 235 square meters |
| Garden orientation | South East |
| Terrace surface | 12 square meters |
| Terrace orientation | South East |
| Elevator | No |
|---|---|
| Secure access / alarm | No |
| Armored door | No |
| Air conditioning | No |
| TV cable | Yes |
| Jacuzzi | No |
| Sauna | No |
| Swimming pool | No |
| Internet | No |
| Primary energy consumption | 197 kilowatt hour per square meters |
|---|---|
| EPC/EPC label | B |
| Renovation works mandatory | No |
| Unique code EPB certificate | 20240517-0003250996-RES1 |
| CO₂ emission | Not specified |
| Yearly theoretical total energy consumption | Not specified |
| Valid electricity inspection certificate | Yes |
| Conformity certification for fuel tanks | Not specified |
| Summons: No judicial remedy or administrative measure imposed | Not specified |
|
Flemish register of measures consulted
|
Not specified |
| Separate meter for electricity | Yes |
| Separate meter for gas | Yes |
| Separate meter for water | Yes |
| Valid flood certificate | No |
| Heating type | Gas |
| Heat pump | No |
| Double glazing | Yes |
| Building permit | Yes |
|---|---|
| Cadastral Plan | Not specified |
| Right of first refusal for the tenant | Not specified |
| Allotment permit | Yes |
| Preemption right | No |
| Most recent urban development zoning | |
| Flood zone type | Non flood zone |
|
P-score
|
A |
|
G-score
|
A |
| Latest land use designation | Living area (residential, urban or rural) |
Asked price excluding notary fees (excluding eventual registration fees)
| Price | 530000 € |
|---|---|
| Cadastral income | 1388 € |
| Tenement building | No |
|
|
|





| Address |
Bredabaan 411
2930 - Brasschaat |
|---|---|
| Website |
|
| External reference | 1346348 - 1315271 |
Get in touch