
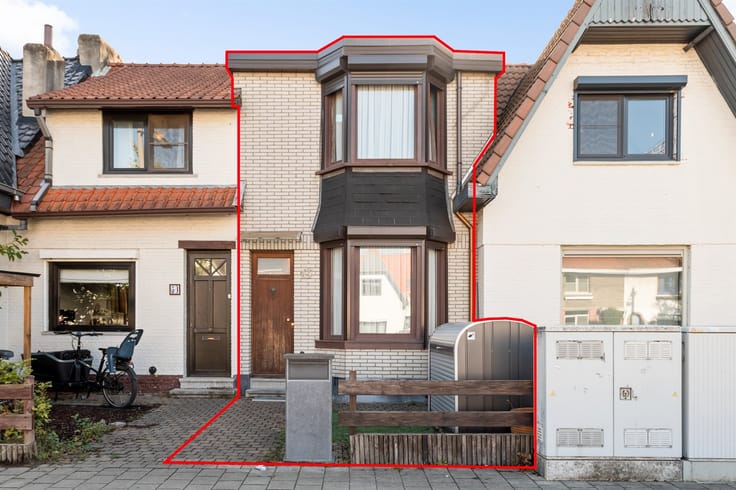


359000€
3 bedrooms 123 square meters

House
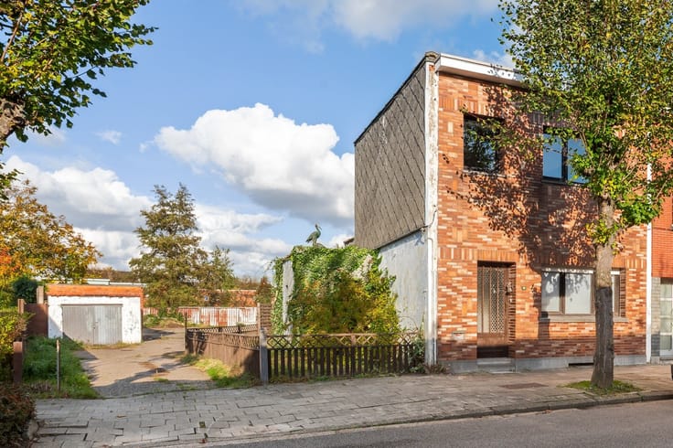
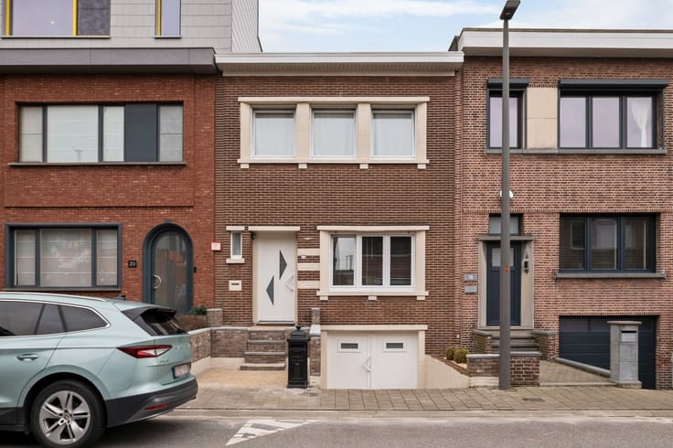
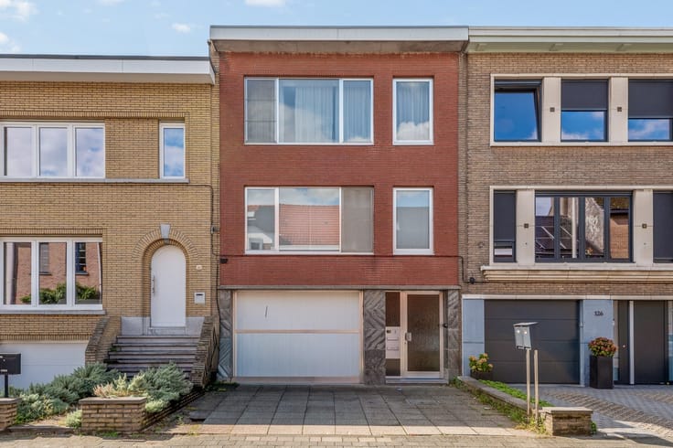
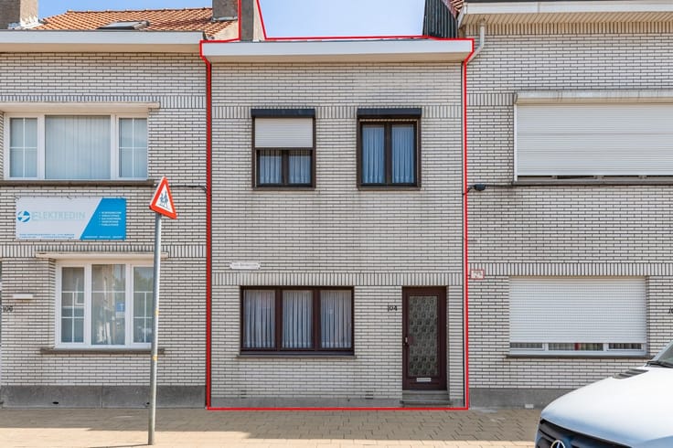
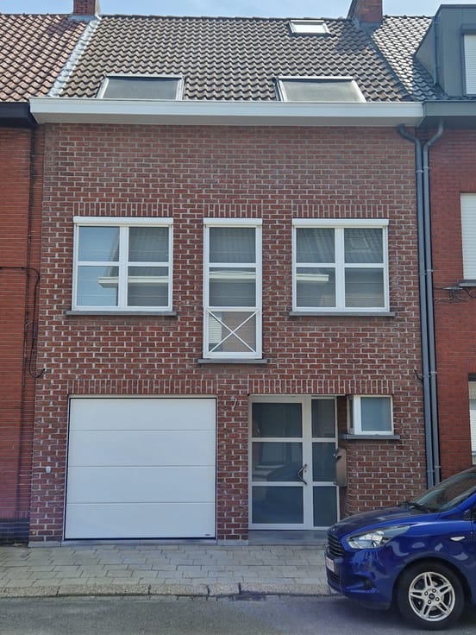
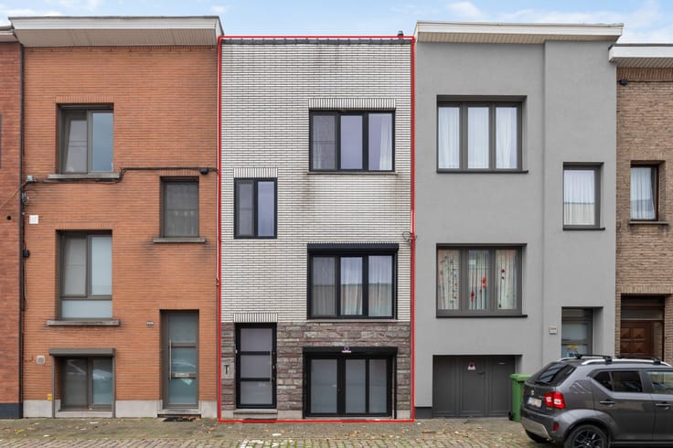
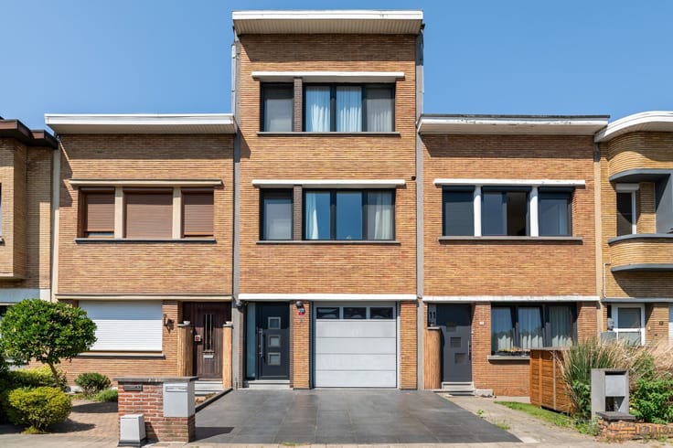
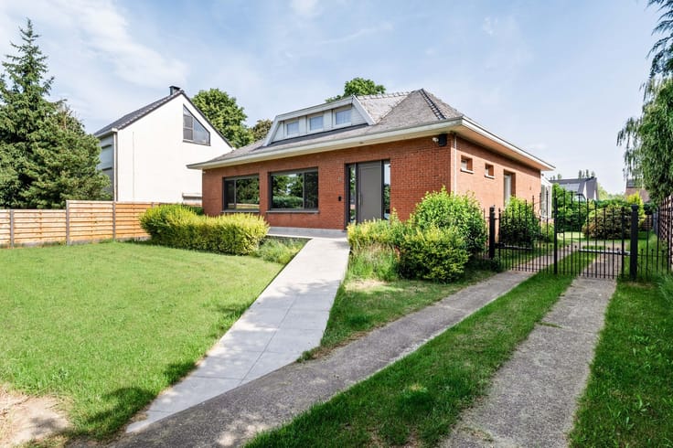
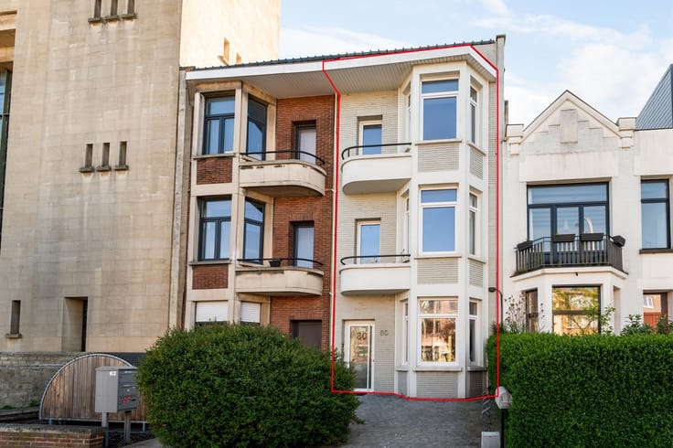
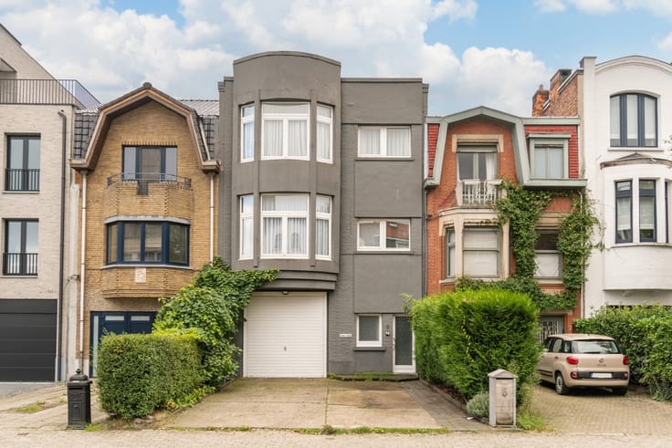
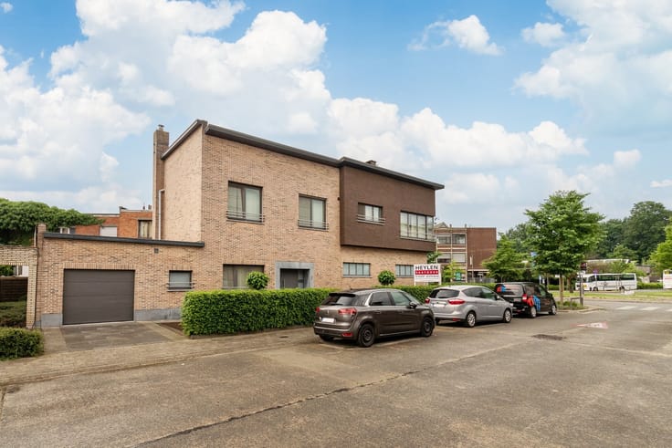
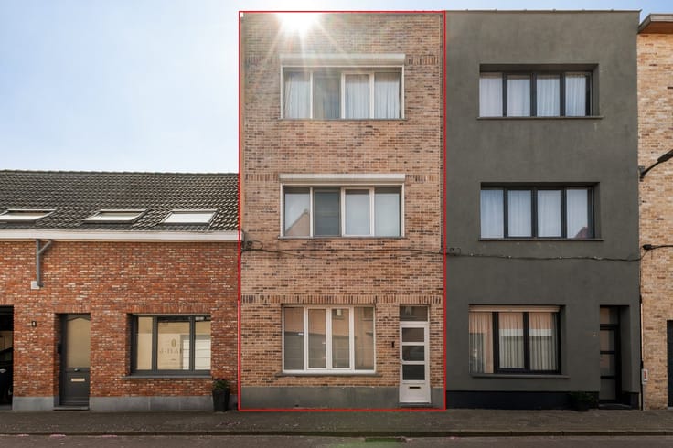
A three-bedroom semi-detached home in need of renovation, featuring a spacious lot, a basement, and two large separate garages in a low-traffic location in Merksem!
Location: Situated on Runcvoort in Merksem, in a quiet, low-traffic area. The home enjoys a pleasant location with easy access to shops, schools, public transportation, and major thoroughfares. An ideal combination of peaceful living and excellent accessibility!
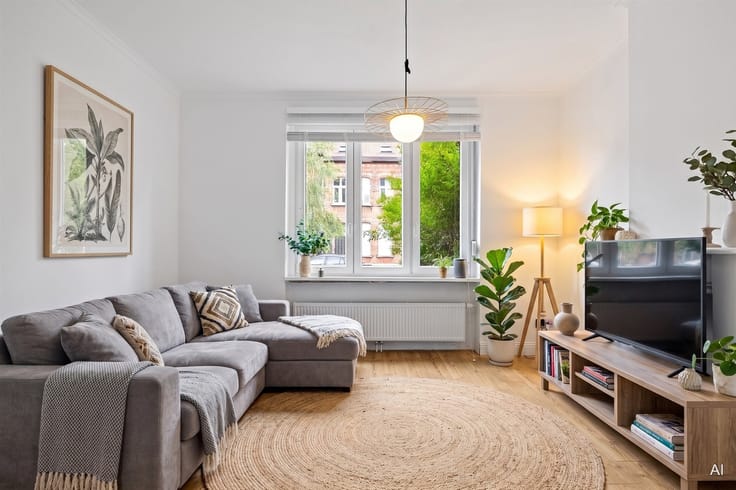
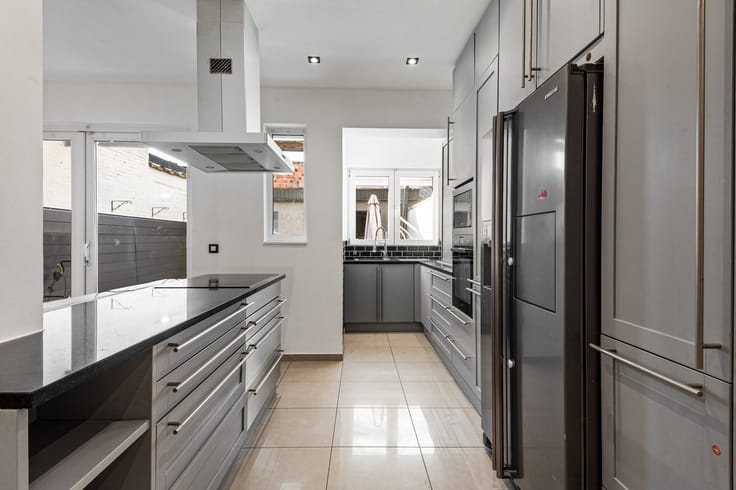
Layout: Living area, kitchen, three bedrooms, separate toilet, separate bathroom, basement, spacious lot, and two large separate garages.
Description: Welcome to this semi-detached home in need of renovation with exceptional potential, situated on a spacious lot on Runcvoort in Merksem. Thanks to its quiet, low-traffic location and numerous possibilities, this property presents the ideal opportunity for anyone looking for a home that can be completely customized to their own taste and preferences.
The home offers an interesting foundation for a thorough renovation, giving you the opportunity to create a contemporary and comfortable home. With three bedrooms, there is plenty of space for a family, while the semi-detached layout and spacious lot offer additional possibilities to make the most of the property.
In addition, the home features a basement, ideal as extra storage space.
A major asset is the two large, separate garages, which not only offer practical parking options but are also particularly appealing to those in need of extra storage space, a hobby room, or a workshop.
The spacious lot also offers numerous possibilities for creating a pleasant outdoor environment where you can relax in peace.
In short: A three-bedroom semi-detached home in need of renovation, featuring a basement, a spacious lot, and two large separate garages, quietly situated in a low-traffic area on Runcvoort in Merksem.
Details
·Semi-detached home
·Home in need of renovation with numerous possibilities
·Three bedrooms
·Spacious lot
·Basement
·Two large separate garages
·Quiet and low-traffic location
·Exciting renovation project
| Number of floors | 2 |
|---|---|
| Building condition | To renovate |
| Immovable heritage | Not specified |
| Number of frontages | 3 |
| Covered parking spaces | 2 |
| Asbestos certificate is available | Yes |
| Usable floor area | 123 square meters |
|---|---|
| Kitchen type | Semi equipped |
| Bedrooms | 3 |
| Dressing room | No |
| Bathrooms | 1 |
| Toilets | 1 |
| Professional space | No |
| Basement | Yes |
| Furnished | No |
| Armored door | No |
| Primary energy consumption | 774 kilowatt hour per square meters |
|---|---|
| EPC/EPC label | F |
| Renovation works mandatory | Yes |
| Unique code EPB certificate | Not specified |
| CO₂ emission | Not specified |
| Yearly theoretical total energy consumption | Not specified |
| Valid electricity inspection certificate | No |
| Conformity certification for fuel tanks | Not specified |
| Summons: No judicial remedy or administrative measure imposed | Not specified |
|
Flemish register of measures consulted
|
Not specified |
| Valid flood certificate | Yes |
| Heat pump | No |
| Double glazing | Yes |
| Building permit | Not specified |
|---|---|
| Cadastral Plan | Not specified |
| Right of first refusal for the tenant | Not specified |
| Allotment permit | Not specified |
| Preemption right | No |
| Most recent urban development zoning | |
| Flood zone type | Non flood zone |
|
P-score
|
A |
|
G-score
|
A |
| Latest land use designation | Living area (residential, urban or rural) |
Asked price excluding notary fees (excluding eventual registration fees)
| Price | 359000 € |
|---|---|
| Tenement building | No |
|
|
|




| Address |
Bischoppenhoflaan 284
2100 - Deurne |
|---|---|
| Website |
|
| External reference | 343542 - DEU-26-QPE-061 |
Get in touch