
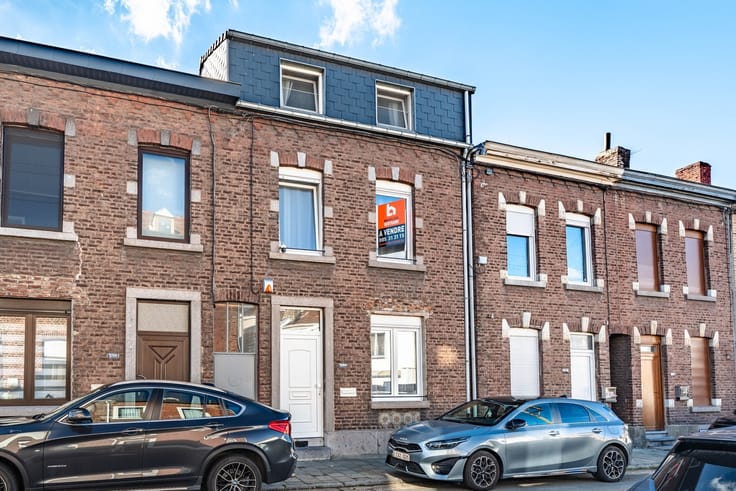



239000€
3 bedrooms 125 square meters

House
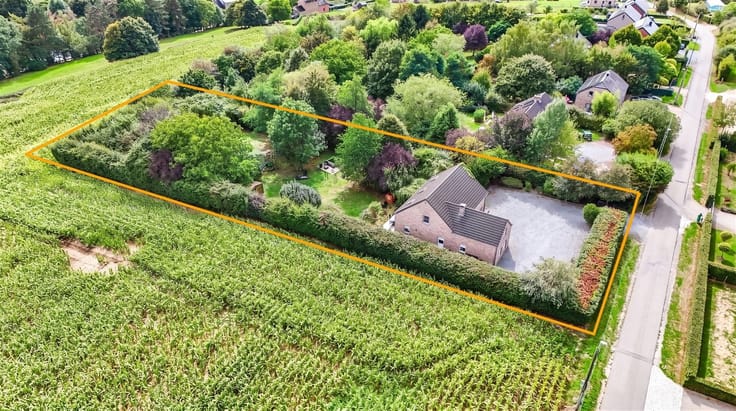
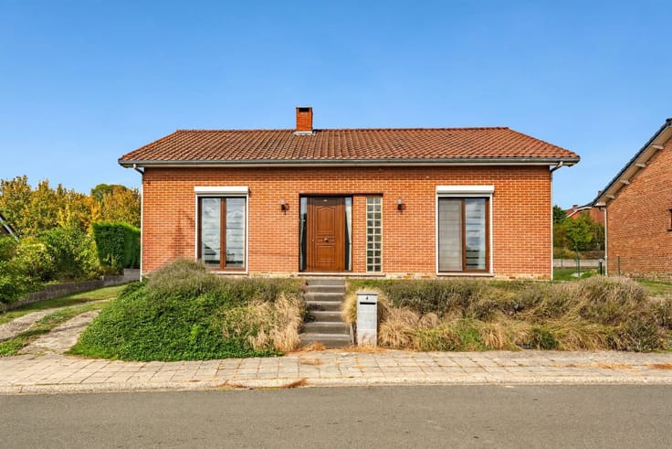
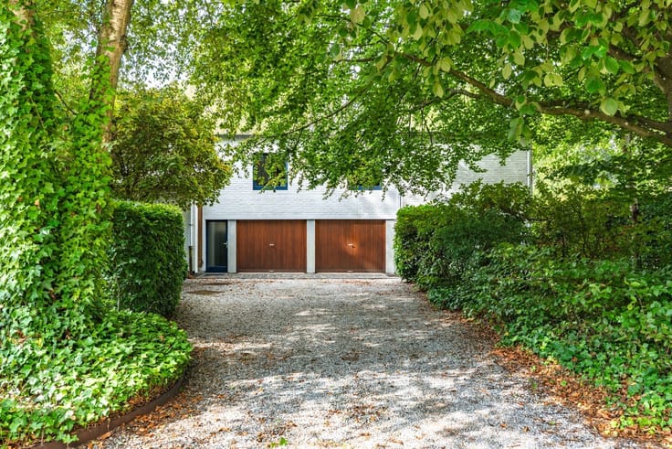
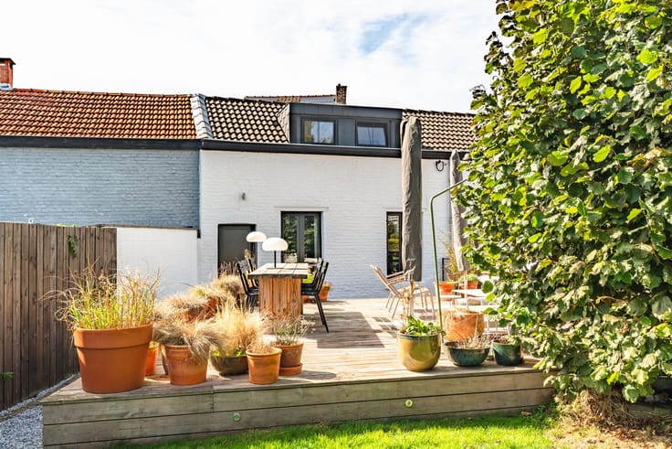
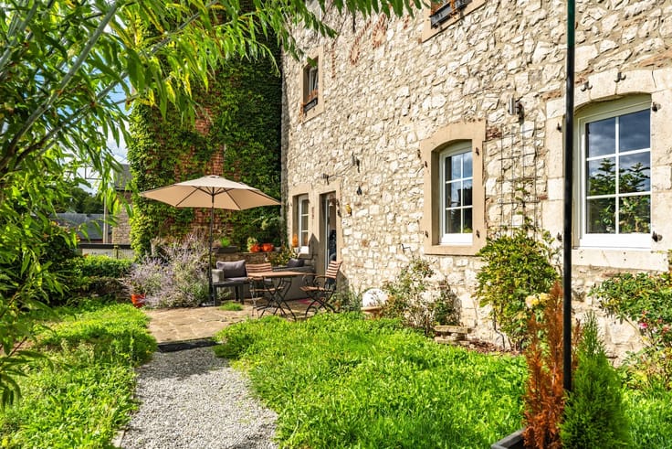
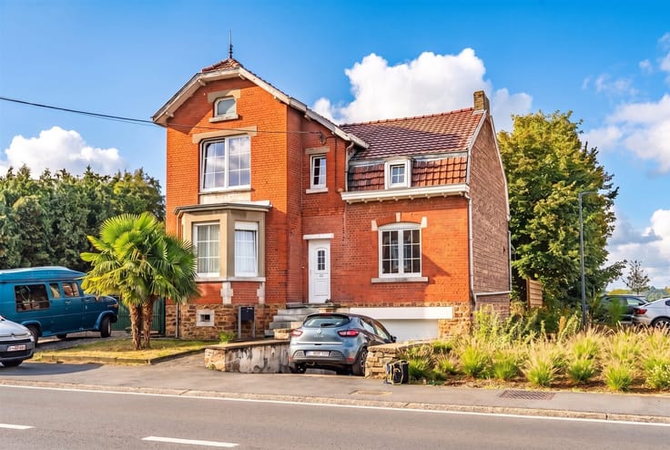
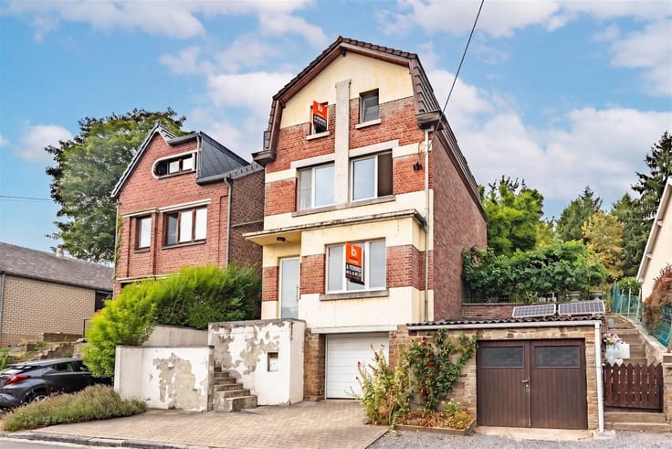
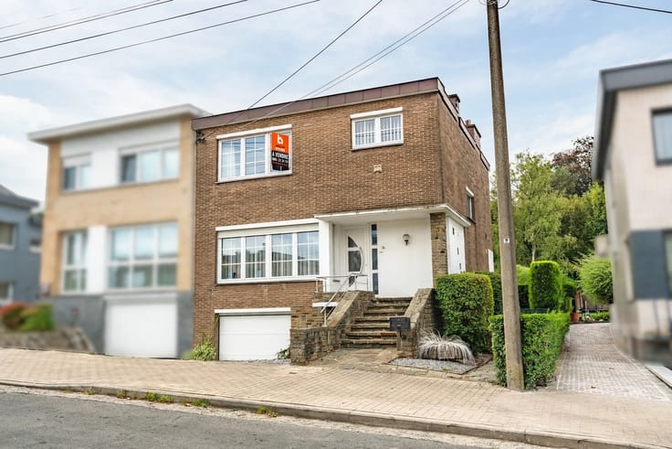
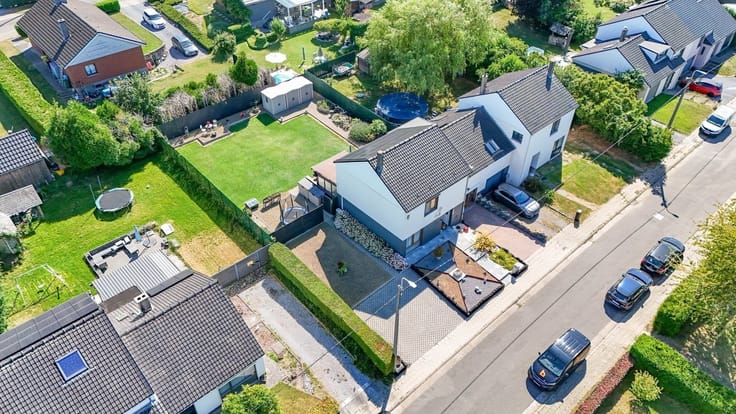
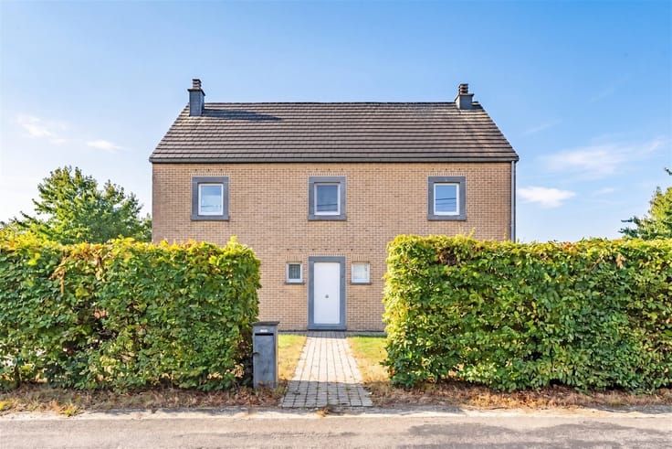
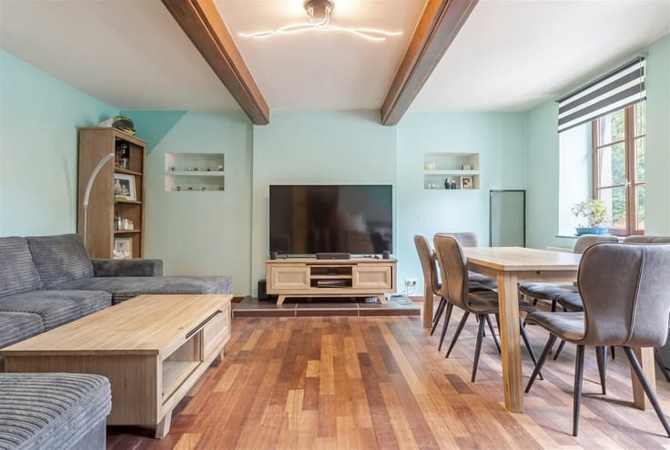
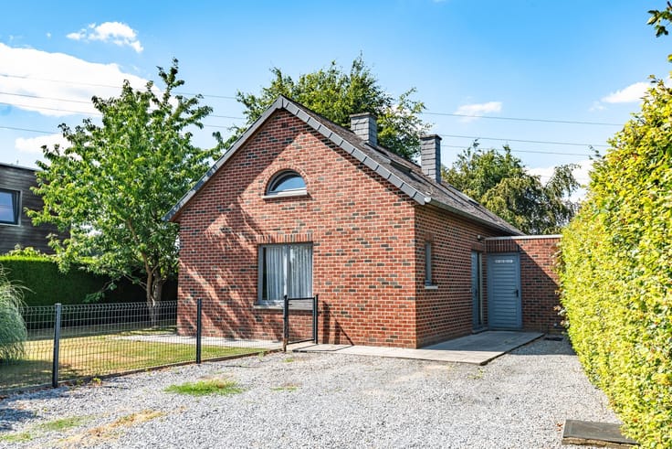
Sorry, there is no English translation. Idéalement située au calme d'une rue sans issue et dans un environnement paisible, charmante maison 4 façades de plain pied implantée sur un vaste terrain de 1.609m² qui se compose comme suit: Au rez-de-chaussée; hall d'entrée, spacieux et lumineux séjour de 31m², cuisine équipée, deux belles chambres de 10m² et 14m², bureau et hall de nuit. Au sous-sol; grand garage, atelier, cave carrelée et vaste buanderie. Ce bien bénéficie également d'un beau et grand jardin avec un verger, d'un abris de jardin, d'un agréable kiosque et d'un second garage potentiellement démontable. Caractéristiques techniques: châssis bois double vitrage, volets manuels, plancher du grenier isolé (8cm), bonne performance énergétique (PEB D), porte de garage sectionnelle motorisée, traitement des eaux usées par lagunage. Cette habitation vous séduira par son confort de plain-pied, sa localisation et ses beaux espaces extérieurs. Faire offre à partir de 239.000€ (sous réserve de l'acceptation des propriétaires). Informations données à titre indicatif et non contractuel. A visiter sans tarder! www.immo-bertrand.be
| Construction year | 1969 |
|---|---|
| Building condition | Good |
| Immovable heritage | Not specified |
| Street frontage width | 13 m |
| Number of frontages | 4 |
| Covered parking spaces | 2 |
| Outdoor parking spaces | 1 |
| Asbestos certificate is available | Not specified |
| Usable floor area | 125 square meters |
|---|---|
| Living room surface | 31 square meters |
| Kitchen type | Semi equipped |
| Bedrooms | 3 |
| Dressing room | No |
| Bathrooms | 1 |
| Toilets | 1 |
| Office surface | 7 square meters |
| Office | Yes |
| Professional space | No |
| Furnished | No |
| Armored door | No |
| Surface of the plot | 1609 square meters |
|---|---|
| Width of the lot on the street | meters |
| Gas, water & electricity | No |
| Garden surface | 1400 square meters |
| Garden orientation | South East |
| Primary energy consumption | 317 kilowatt hour per square meters |
|---|---|
| EPC/EPC label | D |
| Renovation works mandatory | Not specified |
| Unique code EPB certificate | 20260709002677 |
| CO₂ emission | 78 kg CO₂/m² |
| Yearly theoretical total energy consumption | 55626 kWh/year |
| Valid electricity inspection certificate | No |
| Conformity certification for fuel tanks | Not specified |
| Summons: No judicial remedy or administrative measure imposed | Not specified |
| Separate meter for electricity | Yes |
| Separate meter for water | Yes |
| Valid flood certificate | Not specified |
| Heating type | Fuel oil |
| Heat pump | No |
| Double glazing | Yes |
| Building permit | Not specified |
|---|---|
| Cadastral Plan | Not specified |
| Right of first refusal for the tenant | Not specified |
| Allotment permit | Not specified |
| Preemption right | Not specified |
| Most recent urban development zoning | Not specified |
| Flood zone type | Non flood zone |
|
P-score
|
Not specified |
|
G-score
|
Not specified |
Asked price excluding notary fees (excluding eventual registration fees)
| Price | 239000 € |
|---|---|
| Cadastral income | 642 € |
| Tenement building | No |
|
|
|





| Address |
Route du Condroz 151
4550 - Nandrin |
|---|---|
| Website |
|
| External reference | 7512 - 3791 |
Get in touch