


259000€
2 bedrooms 131 square meters

House
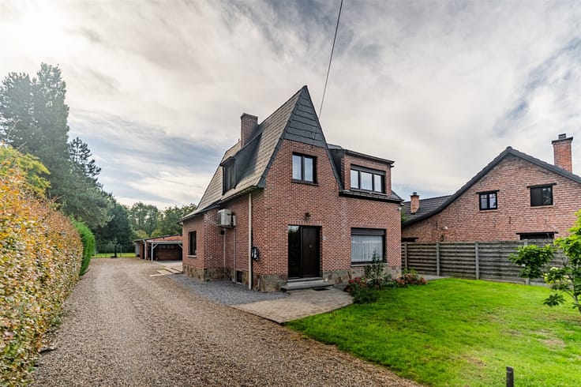
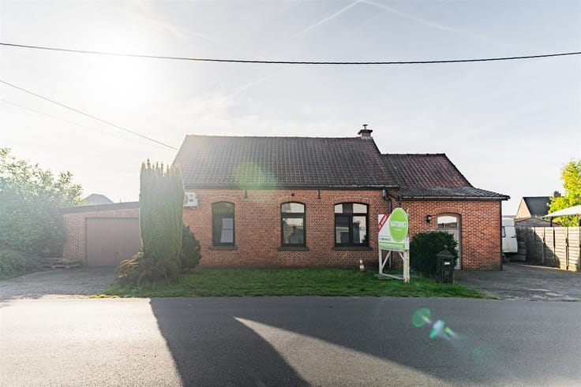
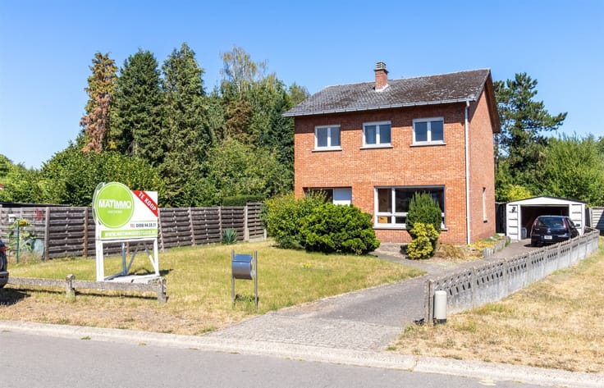
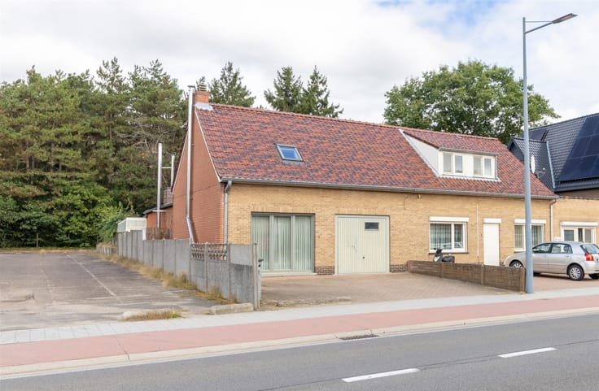
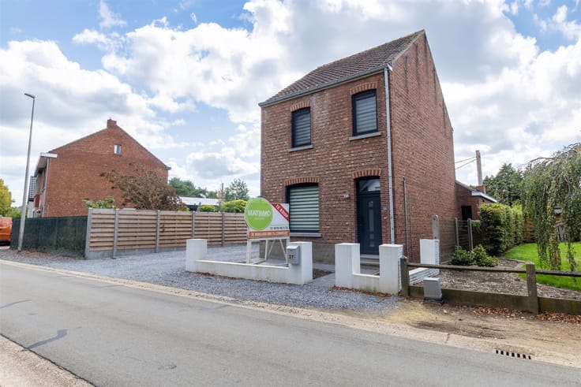
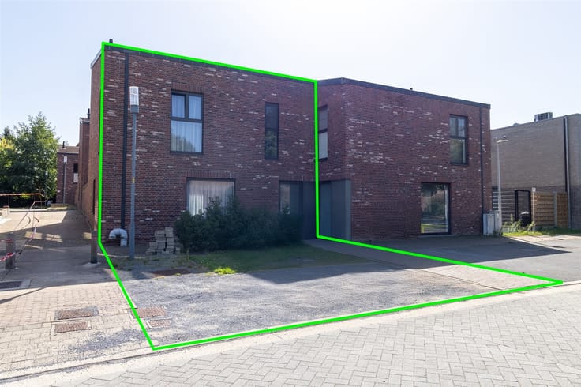
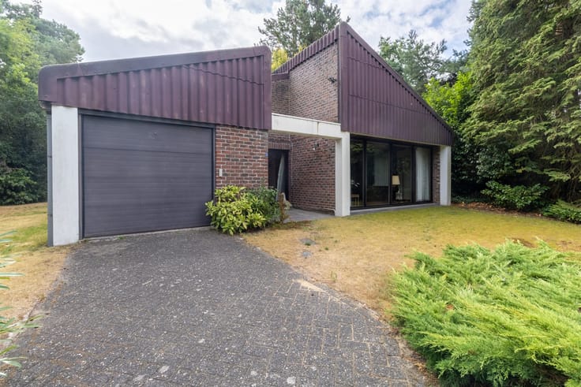
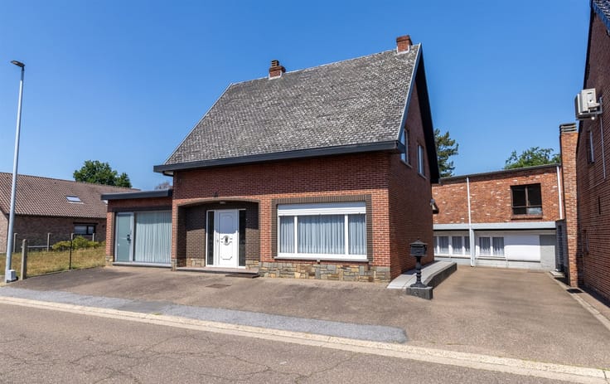
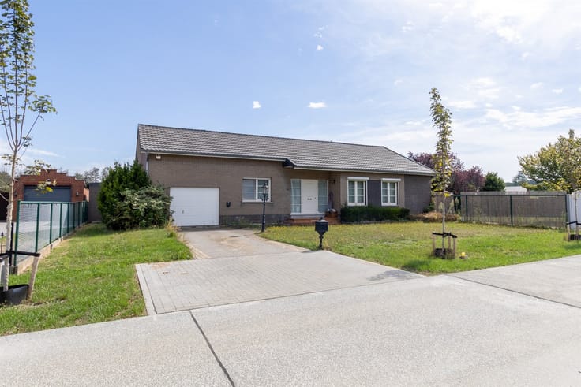
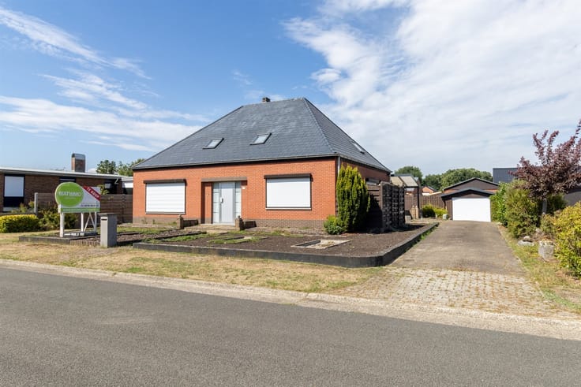
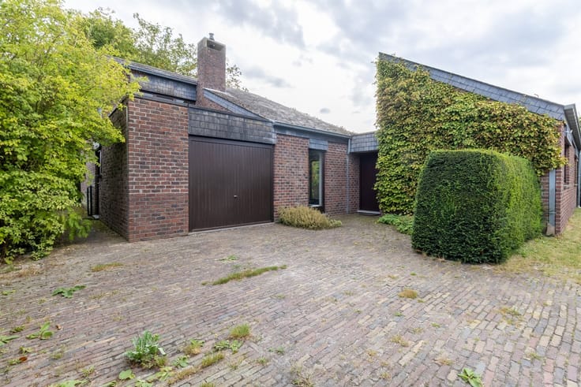
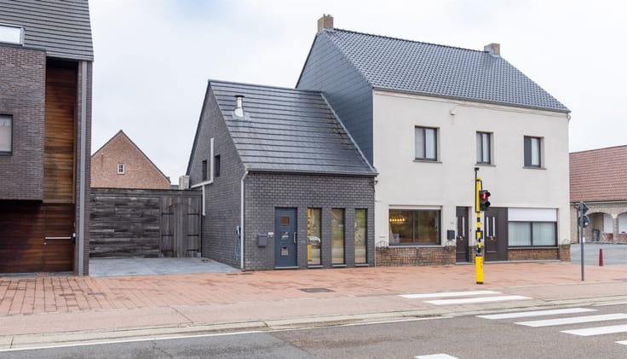
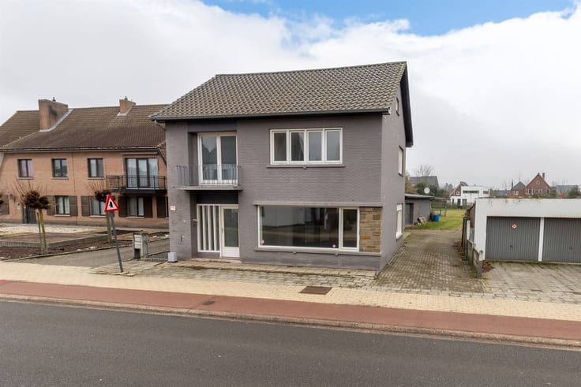
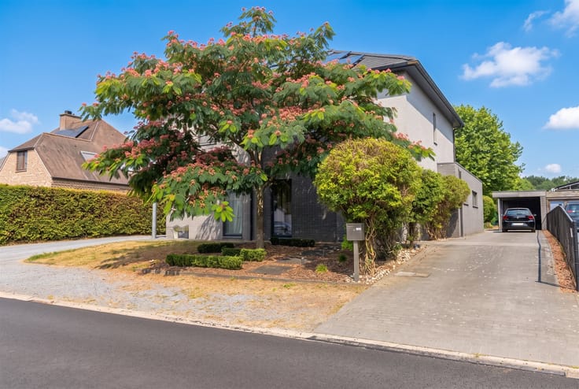
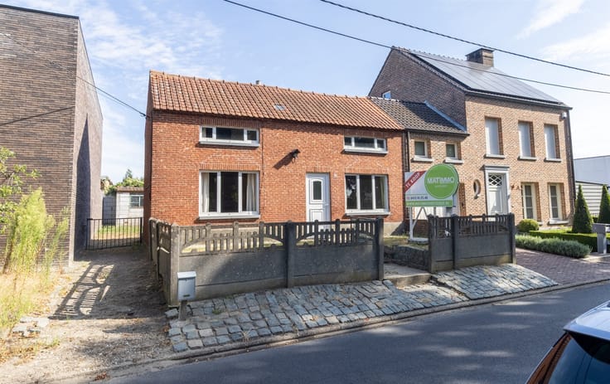
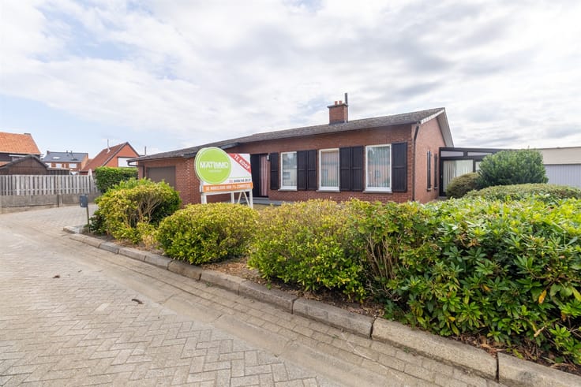
Welcome to this charming home located in Mol, an ideal place for anyone looking for comfort and space. This home offers a perfect combination of coziness and a practical layout.
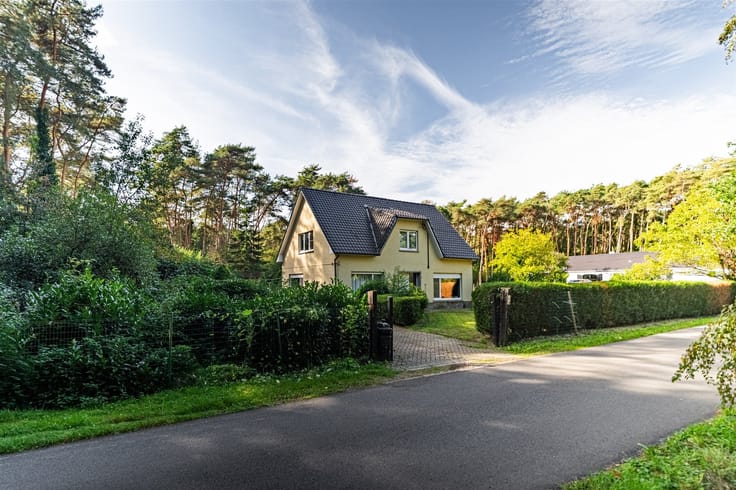
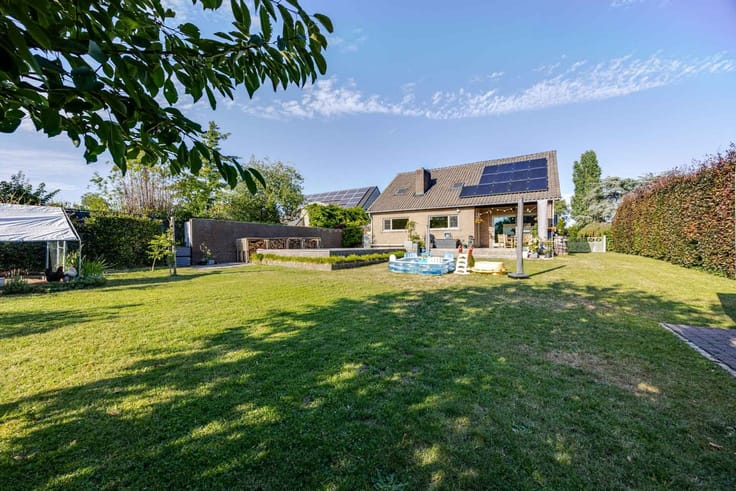
The property has a living area of 131 m² and a lot size of no less than 864 m², offering significant potential for future expansions or landscaping. The home features two comfortable bedrooms and one bathroom, ideal for families or couples.
The interior is characterized by a spacious, bright living room with elegant wooden beam ceilings and large windows that let in plenty of natural light. The original brick fireplace adds a warm touch to the living space. From the living room, you have easy access to all other rooms.
The kitchen is equipped with practical cabinets and features a large window overlooking the backyard. This functionally designed kitchen offers ample workspace for daily use.
The bathroom is neatly finished with tilework and includes all necessary amenities. The two bedrooms offer plenty of space for family members or as an office.
Outside, you’ll find an exceptionally spacious lot with several exits. A covered terrace with a modern design offers a great spot for outdoor relaxation. The garden is surrounded by wooden fences, ensuring privacy and security.
The home features a garage, which is particularly practical for parking your vehicle and for storage.
This property is known as a true gem in Mol, where privacy, space, and comfort come together to create a pleasant living environment.
| Construction year | 1969 |
|---|---|
| Building condition | To renovate |
| Immovable heritage | Not specified |
| Number of frontages | 4 |
| Covered parking spaces | 1 |
| Outdoor parking spaces | 1 |
| Asbestos certificate is available | Yes |
| Usable floor area | 131 square meters |
|---|---|
| Kitchen type | Installed |
| Bedrooms | 2 |
| Dressing room | No |
| Bathrooms | 1 |
| Toilets | 1 |
| Professional space | No |
| Furnished | No |
| Armored door | No |
| Surface of the plot | 864 square meters |
|---|---|
| Gas, water & electricity | No |
| Primary energy consumption | 534 kilowatt hour per square meters |
|---|---|
| EPC/EPC label | F |
| Renovation works mandatory | Yes |
| Unique code EPB certificate | 20230824-0002972042-RES-1 |
| CO₂ emission | Not specified |
| Yearly theoretical total energy consumption | Not specified |
| Valid electricity inspection certificate | Yes |
| Conformity certification for fuel tanks | Not specified |
| Summons: No judicial remedy or administrative measure imposed | Not specified |
|
Flemish register of measures consulted
|
Not specified |
| Valid flood certificate | Not specified |
| Heating type | Fuel oil |
| Heat pump | No |
| Double glazing | No |
| Building permit | Yes |
|---|---|
| Cadastral Plan | Not specified |
| Right of first refusal for the tenant | Not specified |
| Allotment permit | Not specified |
| Preemption right | No |
| Proceedings for breach of planning regulations | No |
| Most recent urban development zoning | |
| Flood zone type | Non flood zone |
|
P-score
|
A |
|
G-score
|
A |
| Latest land use designation | Living area (residential, urban or rural) |
Asked price excluding notary fees (excluding eventual registration fees)
| Price | 259000 € |
|---|---|
| Cadastral income | 897 € |
| Tenement building | No |
|
|
|





| Address |
Jakob Smitslaan 59/1
2400 - Mol |
|---|---|
| Website |
|
| Agent's name | Mati Snelders |
| Phone number |
|
| External reference | 7722 - 1668 |
Get in touch