

339000€
4 bedrooms 219 square meters

House
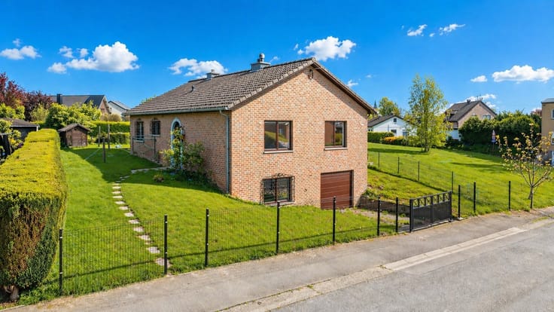
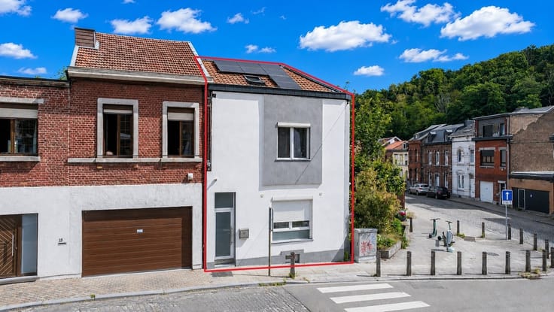
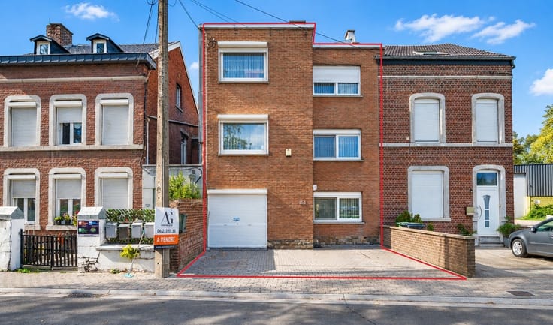
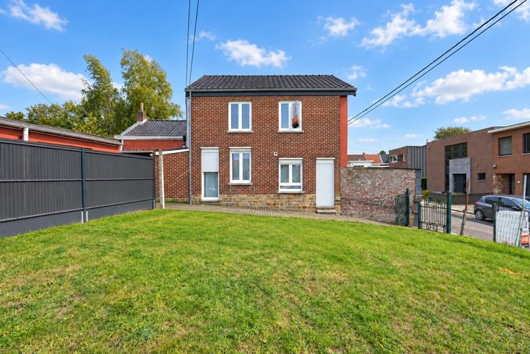
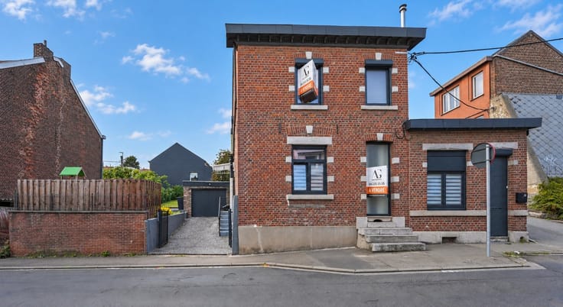
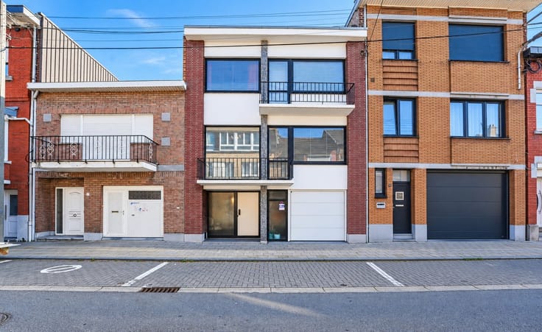
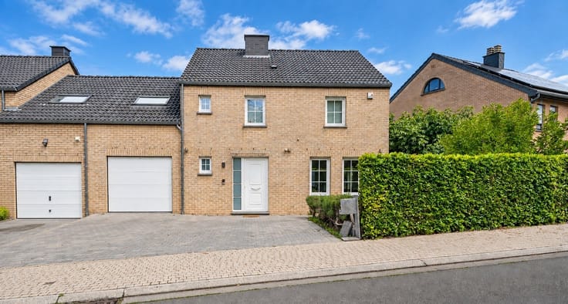
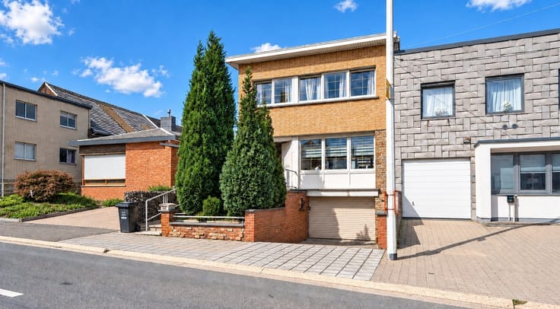
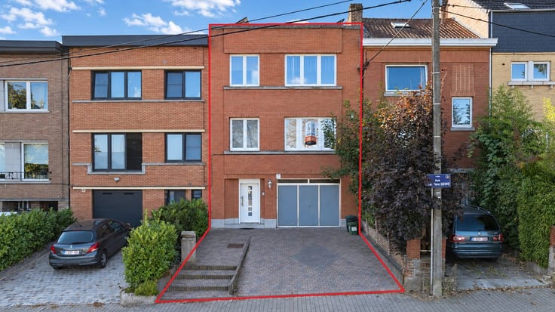
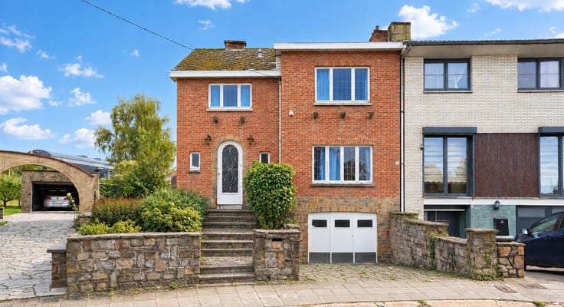
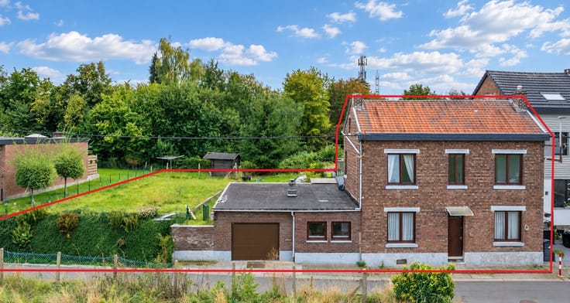
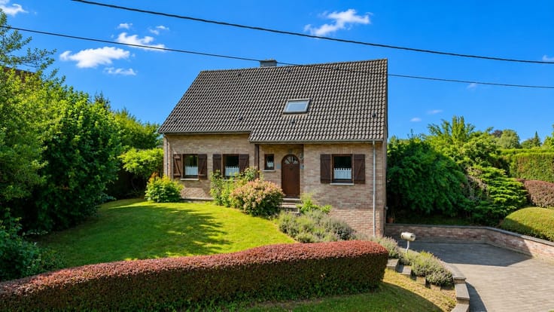
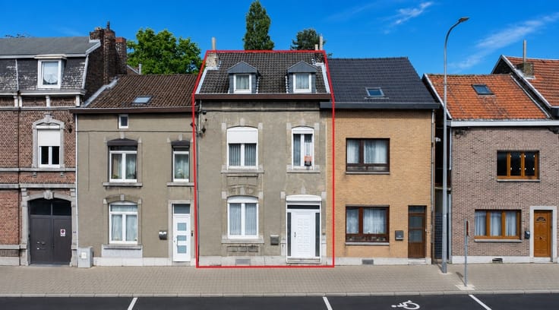
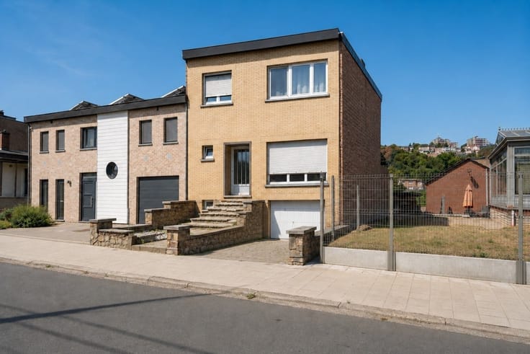
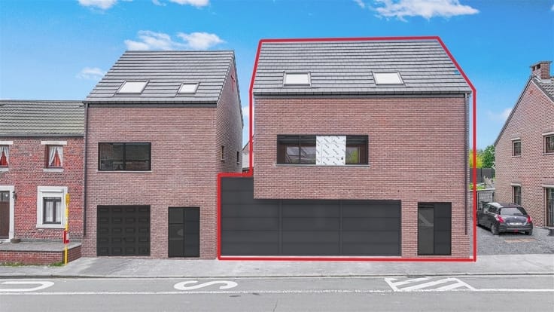
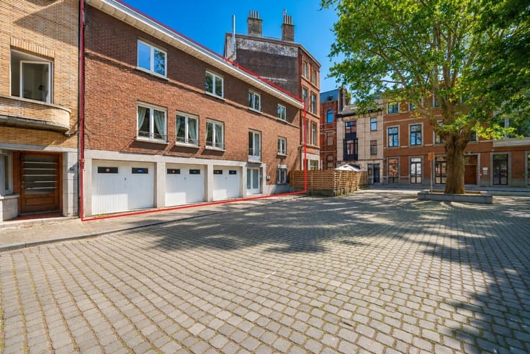
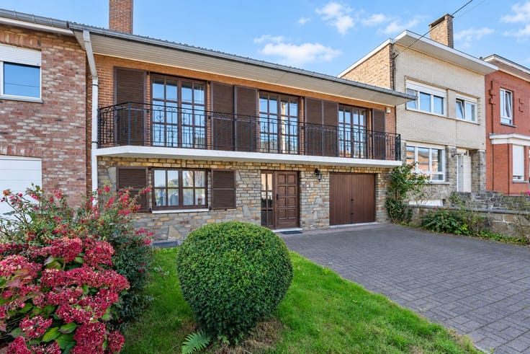
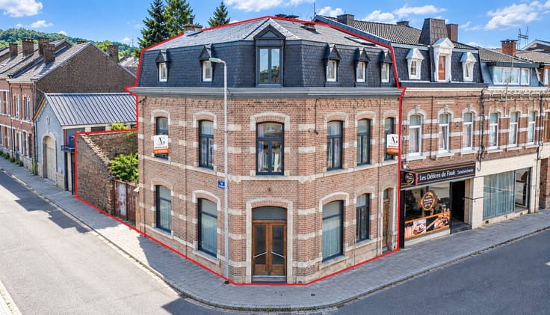
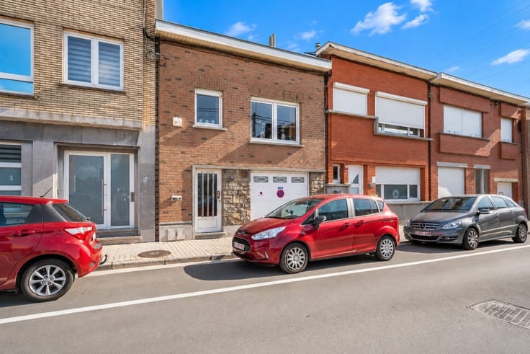
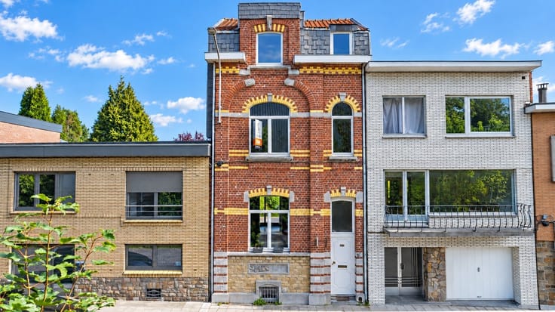
Sorry, there is no English translation. Maison 3 façades idéalement située à Montegnée, dans un environnement agréable et à proximité directe de toutes les commodités : écoles, transports en commun, commerces et axes routiers.
Composition :
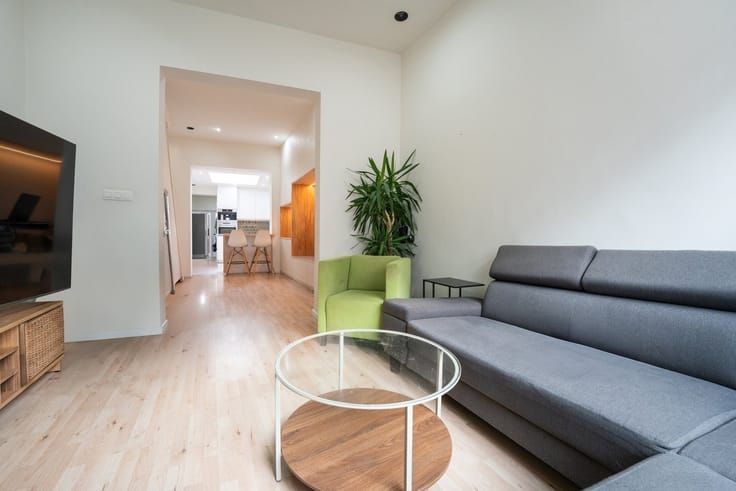
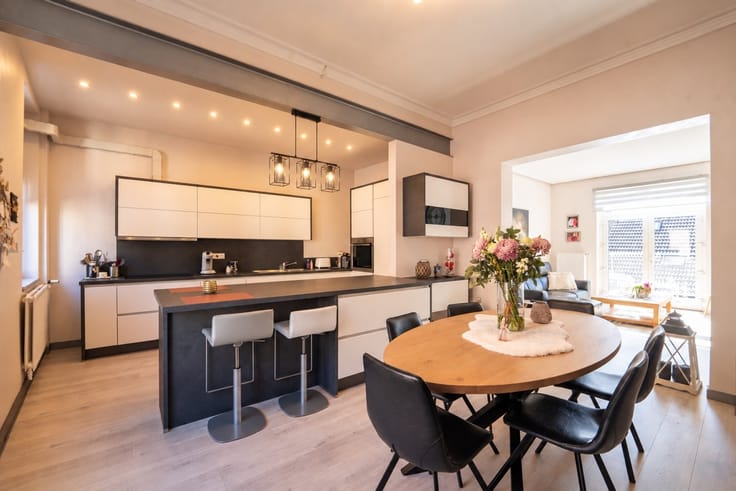
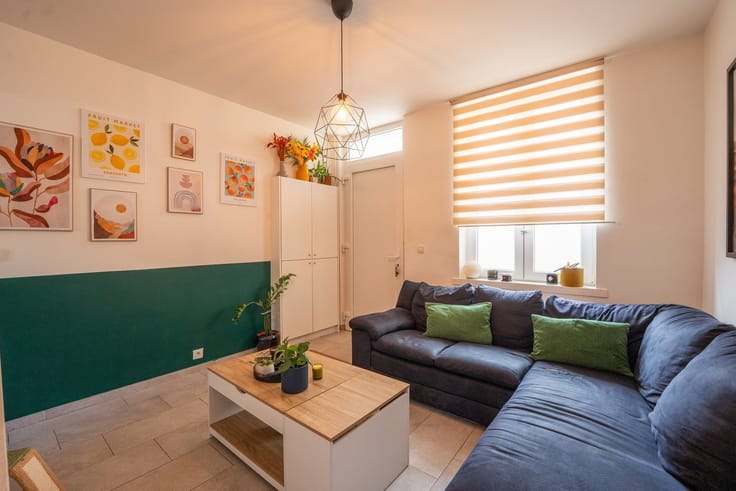
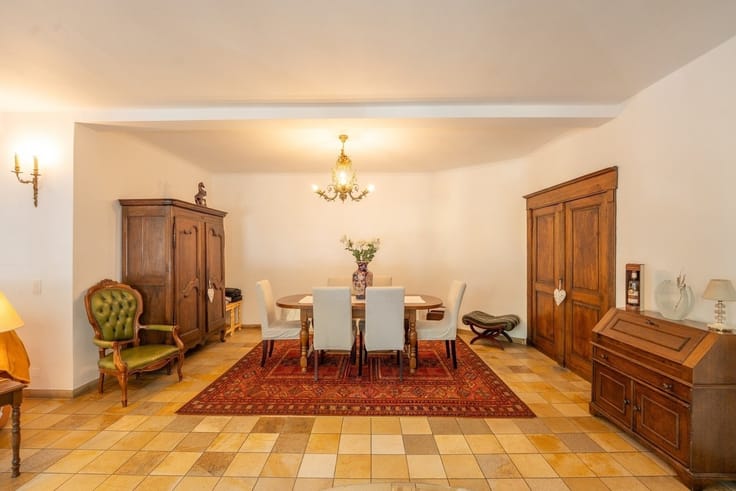
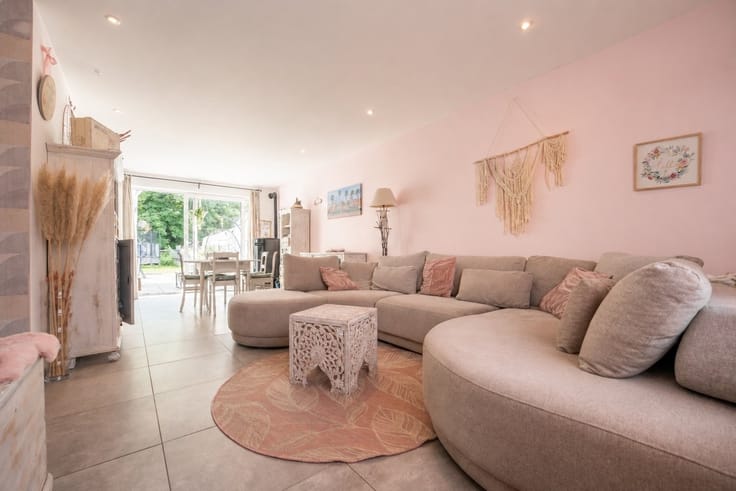
Au rez-de-chaussée : hall d'entrée, spacieux et lumineux séjour de 72 m² donnant accès à une belle terrasse avec pergola et au jardin, cuisine, deux salles de bain ( dont une avec wc et douche et une avec baignoire) ainsi qu'une chambre de 13 m².
Au 1er étage : 3 chambres de 13 m², 21 m² et 15,5 m² ainsi qu'un WC séparé.
Au 2e étage : grenier aménageable, offrant la possibilité de créer une chambre supplémentaire, un bureau ou un espace selon vos besoins.
Le bien dispose également de 2 caves en sous-sol, d'un passage latéral permettant un accès direct au jardin ainsi que d'un emplacement de parking devant la maison.
Particularités techniques : 20 panneaux photovoltaïques, châssis en PVC double vitrage avec volets électriques, chauffage central au mazout, adoucisseur d'eau de la marque Miniax, climatisation chaud/froid dans le séjour (5000kw),PEB C, toit principal en tuiles tempête 44.
Une maison aux beaux volumes et au fort potentiel d'aménagement, idéale pour une famille à la recherche d'espace, de confort et d'un agréable extérieur.
| Number of floors | 2 |
|---|---|
| Immovable heritage | Not specified |
| Number of frontages | 3 |
| Outdoor parking spaces | 1 |
| Asbestos certificate is available | Not specified |
| Usable floor area | 219 square meters |
|---|---|
| Kitchen type | Not installed |
| Bedrooms | 4 |
| Dressing room | No |
| Bathrooms | 2 |
| Toilets | 3 |
| Professional space | No |
| Basement | Yes |
| Attic | Yes |
| Furnished | No |
| Armored door | No |
| Surface of the plot | 922 square meters |
|---|---|
| Connection to sewer network | Connected |
| Gas, water & electricity | No |
| Terrace | Yes |
| Elevator | No |
|---|---|
| Secure access / alarm | No |
| Armored door | No |
| Air conditioning | No |
| TV cable | Yes |
| Jacuzzi | No |
| Sauna | No |
| Swimming pool | No |
| Internet | No |
| Primary energy consumption | 248 kilowatt hour per square meters |
|---|---|
| EPC/EPC label | C |
| Renovation works mandatory | Not specified |
| Unique code EPB certificate | 20260829009237 |
| CO₂ emission | 62 kg CO₂/m² |
| Yearly theoretical total energy consumption | 54267 kWh/year |
| Valid electricity inspection certificate | Not specified |
| Conformity certification for fuel tanks | Not specified |
| Summons: No judicial remedy or administrative measure imposed | Not specified |
| Separate meter for electricity | Yes |
| Separate meter for water | Yes |
| Valid flood certificate | Not specified |
| Heating type | Fuel oil |
| Heat pump | No |
| Photovoltaic solar panels | Yes |
| Double glazing | Yes |
| Building permit | Not specified |
|---|---|
| Cadastral Plan | Not specified |
| Right of first refusal for the tenant | Not specified |
| Allotment permit | Not specified |
| Preemption right | Not specified |
| Most recent urban development zoning | Not specified |
| Flood zone type | Non flood zone |
|
P-score
|
Not specified |
|
G-score
|
Not specified |
Asked price excluding notary fees (excluding eventual registration fees)
| Price | 339000 € |
|---|---|
| Tenement building | No |
|
|
|






| Address |
Chaussée de Tongres 325
4000 - Rocourt |
|---|---|
| Website |
|
| External reference | 2712 - 3566 |
Get in touch