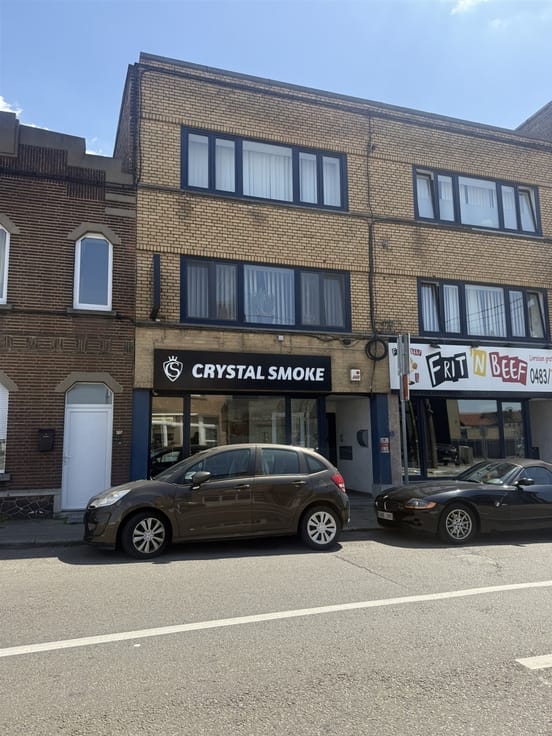



250000€
4 bedrooms 120 square meters

House
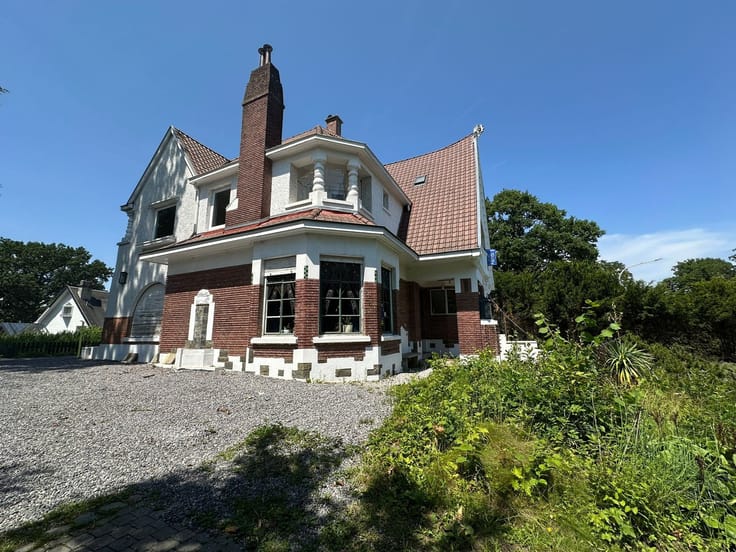
🏡 FOR SALE – MONTIGNY-LE-TILLEUL | FOUR-SIDED HOUSE WITH GARAGE – 4 BEDROOMS – CONVERTIBLE ATTIC!
OFFER STARTING AT €250,000
❤️ GREAT POTENTIAL WAITING TO BE DISCOVERED!
Do you dream of a detached house to renovate and customize to your liking? This 1930s property might just be the one for you!
Located in Montigny-le-Tilleul, this house offers spacious rooms and plenty of possibilities for customization.
✨ It consists of:
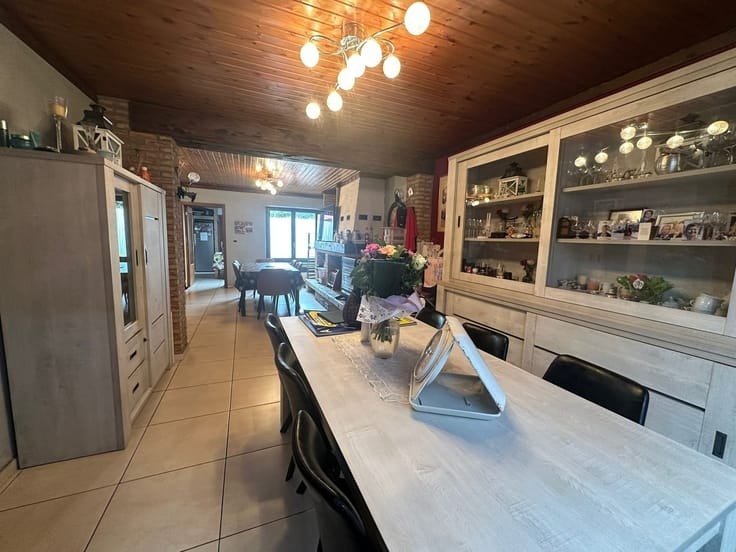
A living room and a dining room.
An office space.
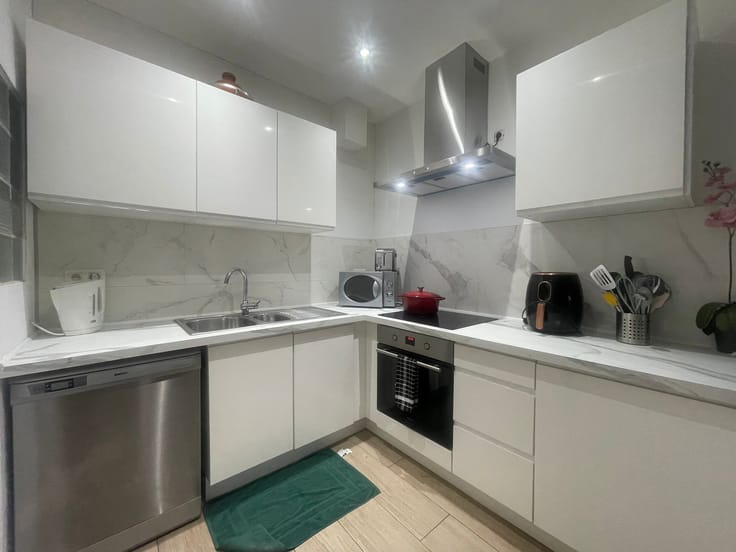
A magnificent, fully equipped oak kitchen with a dishwasher.
A bathroom with a bathtub, toilet, sink, and bidet on the ground floor.
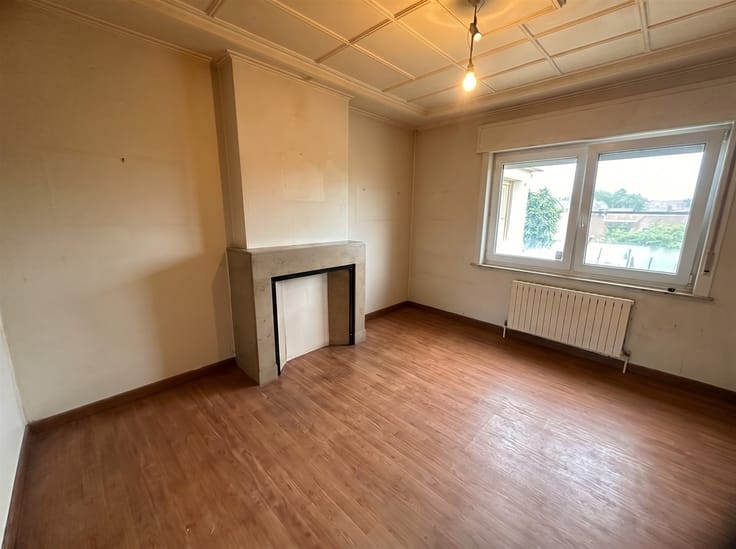
4 bedrooms upstairs.
An additional toilet with a sink.
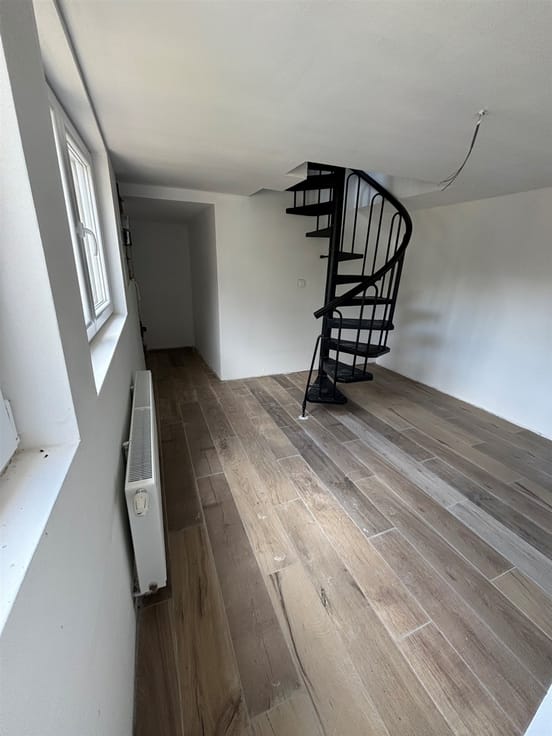
A convertible attic offering potential for additional living space.
🚗 Amenities and outbuildings:
Garage.
Small storage shed.
Oil-fired central heating.
Wood storage shed.
Electric water heater.
Several electric shutters.
Wooden window frames.
🌳 Highlights:
Detached house.
Garden and outdoor spaces.
Orchard.
Plenty of opportunities for nature lovers and those who enjoy the great outdoors.
🔨 Work needed: renovation and modernization. Electrical system needs to be brought up to code.
📋 Energy Performance Rating (PEB): G.
💰 ASKING PRICE STARTING AT €250,000
🔑 Available immediately!
📞 Want to discover its potential? Contact us to schedule a tour!
ELENA IMMO BUSINESS
📍 071/16.55.29
| Construction year | 1919 |
|---|---|
| Building condition | Good |
| Immovable heritage | Not specified |
| Number of frontages | 4 |
| Covered parking spaces | 1 |
| Asbestos certificate is available | Not specified |
| Usable floor area | 120 square meters |
|---|---|
| Living room surface | 15 square meters |
| How many fireplaces? | 1 |
| Kitchen type | Installed |
| Bedrooms | 4 |
| Dressing room | No |
| Bathrooms | 1 |
| Toilets | 2 |
| Office surface | 5 square meters |
| Office | Yes |
| Professional space | No |
| Basement | Yes |
| Attic | Yes |
| Furnished | No |
| Armored door | No |
| Surface of the plot | 4000 square meters |
|---|---|
| Gas, water & electricity | No |
| Garden surface | 4000 square meters |
| Terrace | Yes |
| Primary energy consumption | 620 kilowatt hour per square meters |
|---|---|
| EPC/EPC label | G |
| Renovation works mandatory | Not specified |
| Unique code EPB certificate | 2026029021433 |
| CO₂ emission | 154 kg CO₂/m² |
| Yearly theoretical total energy consumption | 88295 kWh/year |
| Valid electricity inspection certificate | No |
| Conformity certification for fuel tanks | Not specified |
| Summons: No judicial remedy or administrative measure imposed | Not specified |
| Valid flood certificate | Not specified |
| Heating type | Fuel oil |
| Heat pump | No |
| Double glazing | No |
| Building permit | Not specified |
|---|---|
| Cadastral Plan | Not specified |
| Right of first refusal for the tenant | Not specified |
| Allotment permit | Not specified |
| Preemption right | Not specified |
| Most recent urban development zoning | Not specified |
| Flood zone type | Non flood zone |
|
P-score
|
Not specified |
|
G-score
|
Not specified |
Asked price excluding notary fees (excluding eventual registration fees)
| Price | 250000 € |
|---|---|
| Cadastral income | 642 € |
| Tenement building | No |
|
|
|




| Address |
Chaussée de Lodelinsart 115
6060 - Gilly |
|---|---|
| Website |
|
| External reference | 2744 - 345346334 |
Get in touch