


644000€
4 bedrooms 212 square meters

CHARMING PROPERTY WITH A SOUTH-FACING GARDEN
EASILY BOOK YOUR OWN VIEWING AT WWW.LAGENCE-IMMO.BE
This semi-open-plan cottage brings the charm of the Roaring Twenties to Mortsel. Terrazzo flooring, herringbone parquet, authentic fireplaces, high ceilings and generous proportions lend the property its character. The south-facing garden is set on a plot of 376 m².
The spacious entrance hall, with its original doors and imposing staircase, leads to a light-filled, L-shaped living area comprising a lounge and dining room. The semi-open-plan kitchen combines an industrial look with scope for a personalised finish. A practical storage room adjoins this area.
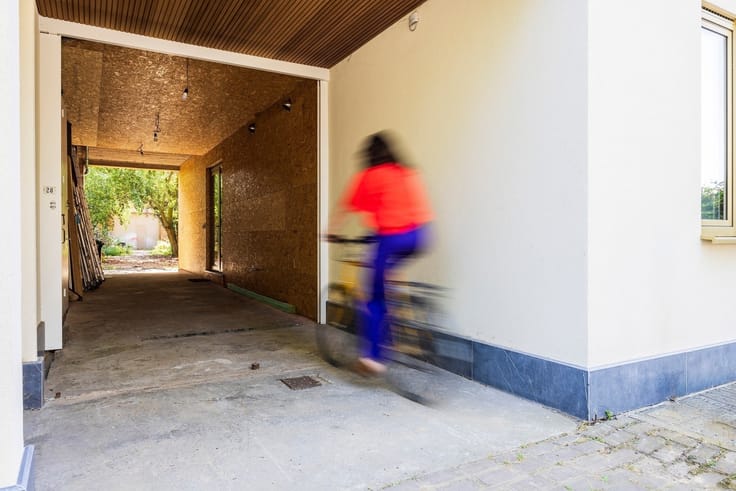
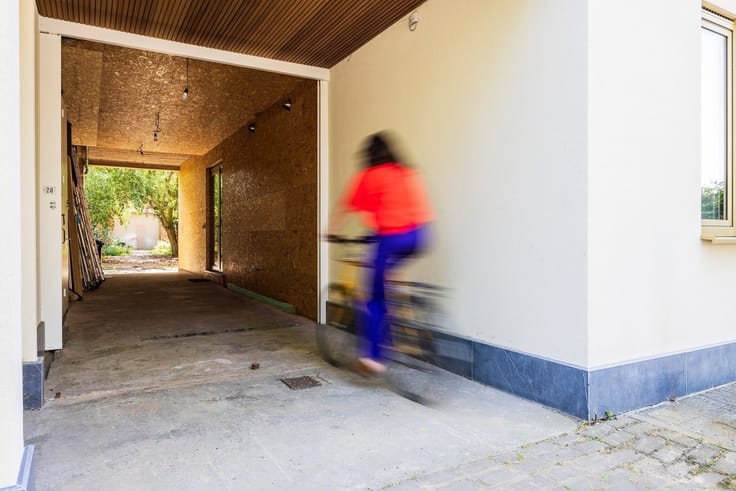
From the living area, you can access the spacious terrace and the sunny garden, which is also accessible via a side gate. The garage at the rear provides space for bicycles and garden equipment.
On the upper floors are 4 spacious bedrooms, a separate toilet and a balcony. The bathroom is in need of renovation. The attic beneath the insulated roof offers further potential; the cellar provides ample storage space.
A valid electricity certificate will be issued upon completion of the sale.
Shops, schools, the Wednesday market and the swimming pool are nearby. With a train station, tram, bus and the Fietsostrade cycle route, there are excellent transport links.
A charming cottage with authentic features, plenty of space and the potential to be fully tailored to your living requirements through targeted renovations.
| Construction year | 1925 |
|---|---|
| Building condition | Good |
| Immovable heritage | Yes |
| Number of frontages | 3 |
| Covered parking spaces | 1 |
| Asbestos certificate is available | Not specified |
| Usable floor area | 212 square meters |
|---|---|
| Kitchen type | Semi equipped |
| Bedrooms | 4 |
| Dressing room | No |
| Bathrooms | 1 |
| Toilets | 2 |
| Professional space | No |
| Basement | Yes |
| Attic | Yes |
| Furnished | No |
| Armored door | No |
| Surface of the plot | 376 square meters |
|---|---|
| Gas, water & electricity | No |
| Terrace | Yes |
| Terrace orientation | South |
| Primary energy consumption | 295 kilowatt hour per square meters |
|---|---|
| EPC/EPC label | C |
| Renovation works mandatory | No |
| Unique code EPB certificate | 20260825-0003926180-RES-1 |
| CO₂ emission | Not specified |
| Yearly theoretical total energy consumption | Not specified |
| Valid electricity inspection certificate | Not specified |
| Conformity certification for fuel tanks | Not specified |
| Summons: No judicial remedy or administrative measure imposed | Not specified |
|
Flemish register of measures consulted
|
Yes |
| Valid flood certificate | Not specified |
| Heating type | Gas |
| Heat pump | No |
| Double glazing | Yes |
| Building permit | Not specified |
|---|---|
| Cadastral Plan | Not specified |
| Right of first refusal for the tenant | Not specified |
| Allotment permit | No |
| Preemption right | No |
| Most recent urban development zoning | |
| Flood zone type | Non flood zone |
|
P-score
|
C |
|
G-score
|
C |
| Latest land use designation | Residential area with cultural historical aesthetic value |
Asked price excluding notary fees (excluding eventual registration fees)
| Price | 644000 € |
|---|---|
| Cadastral income | 1056 € |
| Tenement building | No |
|
|
|
| Address |
109 Mechelsesteenweg
2640 - Mortsel |
|---|---|
| External reference | 683 - 93364114 |
Get in touch