


445000€
4 bedrooms 210 square meters

Very spacious split-level house in a quiet neighbourhood in
First viewing day on Saturday, 21 November from 10 am Registration required: [email protected] 03.449.42.41
Offers can be submitted until Monday, 23 November at 6 pm.
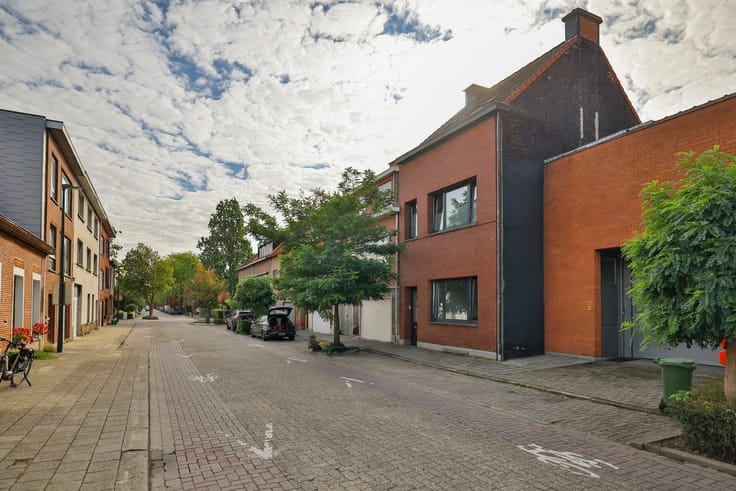
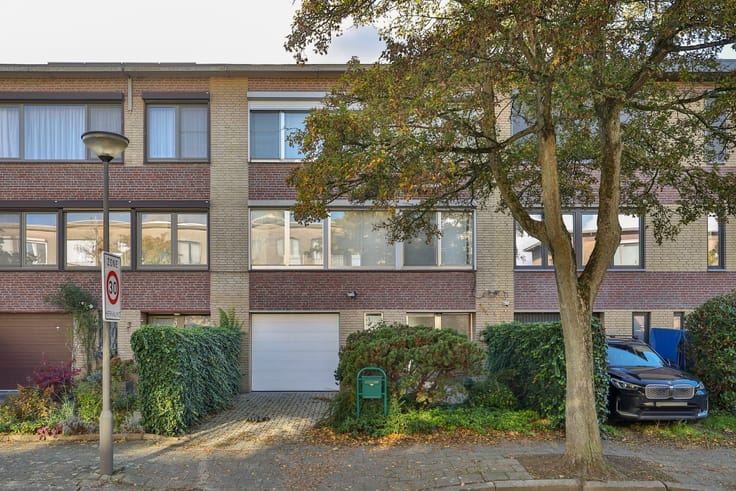
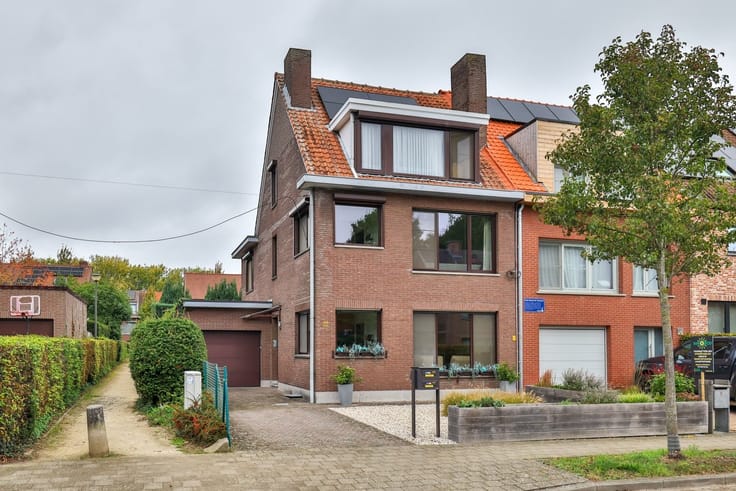
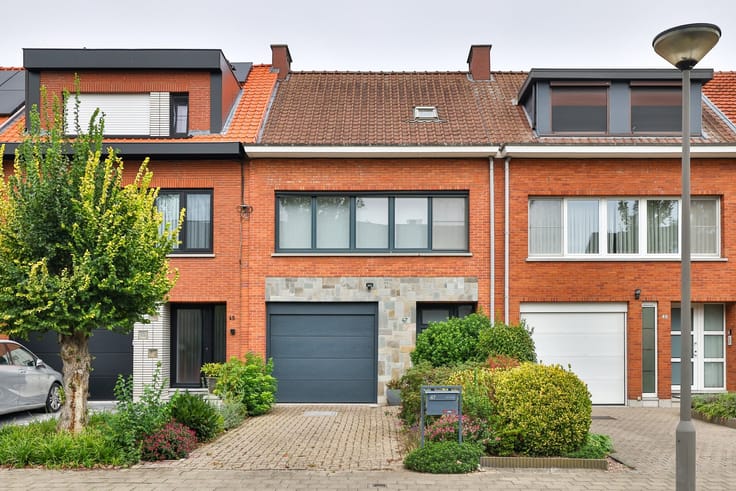
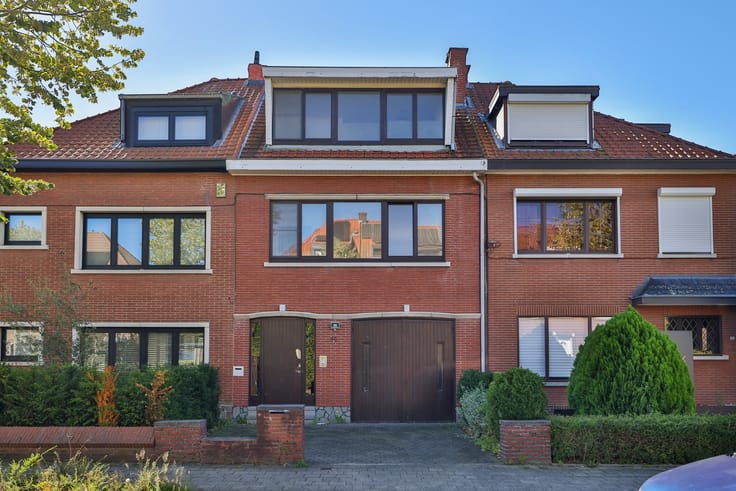
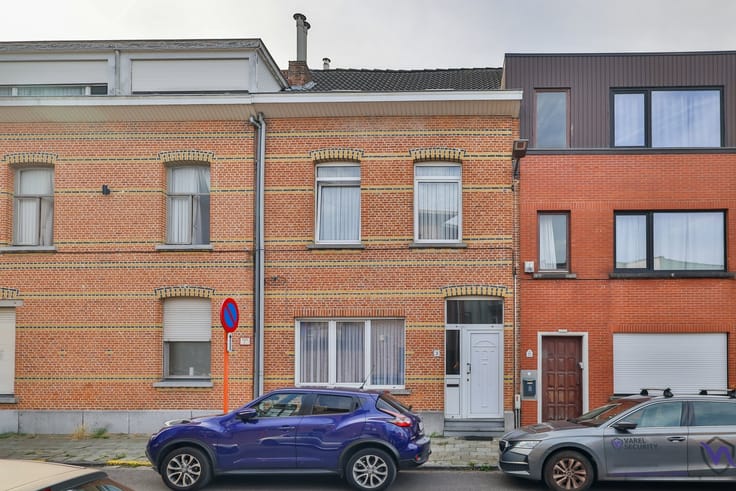
Located in a quiet, family-friendly neighbourhood of Mortsel, on the border with Berchem, this spacious split-level home (bel-étage) offers 4 generously sized bedrooms, a garage and a beautiful garden.
Parking is easy and convenient, either on the private driveway (with the possibility of installing an electric vehicle charging point) or in the spacious garage (3.9 x 5.7 m). At the rear, you will find the utility room and two additional rooms, which could be used as an office, hobby room or ironing room.
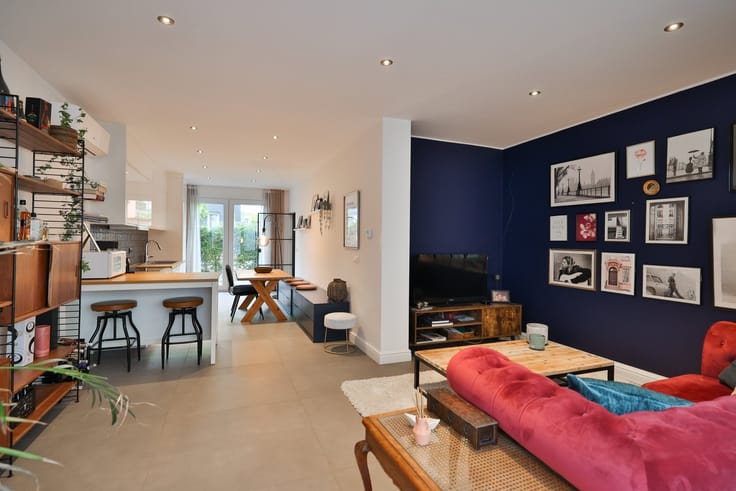
On the first floor, the front of the house features a living and dining area with high-quality parquet flooring and plenty of natural light (6.50 m wide). At the rear is the solid but somewhat dated kitchen. There is also a separate toilet and a staircase leading down to the garden.
The top floor offers a total of 4 bedrooms and a bathroom. All bedrooms also feature high-quality solid parquet flooring. In addition, there is a huge attic, currently accessible via a folding loft ladder.
With the installation of a proper staircase, this space offers plenty of additional possibilities
Could this home, ready for some modernisation or renovation, become your new place to live?
Key features:
·Excellent location in a quiet, family-friendly neighbourhood
·Very spacious and solidly built home, well maintained over the years
·Spacious family home with 4 bedrooms (+ potential to convert the attic)
·Private driveway / garage / attractive garden
EPC: 550 kWh/m²/year Renovation obligation within 6 years.
Surface area according to the EPC measurement.
To arrange a viewing, please call 03 449 42 41 or email [email protected].
Curious about the value of your property? Find out for free at www.watismijnhuiswaard.be
| Construction year | 1966 |
|---|---|
| Building condition | To be done up |
| Immovable heritage | Not specified |
| Number of frontages | 2 |
| Covered parking spaces | 1 |
| Outdoor parking spaces | 1 |
| Asbestos certificate is available | Yes |
| Usable floor area | 210 square meters |
|---|---|
| Living room surface | 35 square meters |
| Kitchen type | Semi equipped |
| Bedrooms | 4 |
| Dressing room | No |
| Bathrooms | 1 |
| Toilets | 2 |
| Professional space | No |
| Attic | Yes |
| Furnished | No |
| Armored door | No |
| Surface of the plot | 209 square meters |
|---|---|
| Connection to sewer network | Connected |
| Gas, water & electricity | No |
| Garden surface | 105 square meters |
| Elevator | No |
|---|---|
| Secure access / alarm | No |
| Armored door | No |
| Air conditioning | No |
| TV cable | Yes |
| Jacuzzi | No |
| Sauna | No |
| Swimming pool | No |
| Internet | No |
| Primary energy consumption | 550 kilowatt hour per square meters |
|---|---|
| EPC/EPC label | F |
| Renovation works mandatory | Yes |
| Unique code EPB certificate | 20261029-000387193-RES-1 |
| CO₂ emission | Not specified |
| Yearly theoretical total energy consumption | Not specified |
| Valid electricity inspection certificate | No |
| Conformity certification for fuel tanks | Not specified |
| Summons: No judicial remedy or administrative measure imposed | Not specified |
|
Flemish register of measures consulted
|
Not specified |
| Separate meter for electricity | Yes |
| Separate meter for water | Yes |
| Valid flood certificate | Not specified |
| Heating type | Fuel oil |
| Heat pump | No |
| Double glazing | Yes |
| Building permit | Not specified |
|---|---|
| Cadastral Plan | Not specified |
| Right of first refusal for the tenant | Not specified |
| Allotment permit | Not specified |
| Preemption right | No |
| Proceedings for breach of planning regulations | No |
| Most recent urban development zoning | |
| Flood zone type | Non flood zone |
|
P-score
|
A |
|
G-score
|
A |
| Latest land use designation | Living area (residential, urban or rural) |
Asked price excluding notary fees (excluding eventual registration fees)
| Price | 445000 € |
|---|---|
| Cadastral income | 1373 € |
| Tenement building | No |
|
|
|





| Address |
Antwerpsestraat 292
2640 - Mortsel |
|---|---|
| Website |
|
| External reference | 22488 - 14960 |
Get in touch