


499000€
6 bedrooms 225 square meters

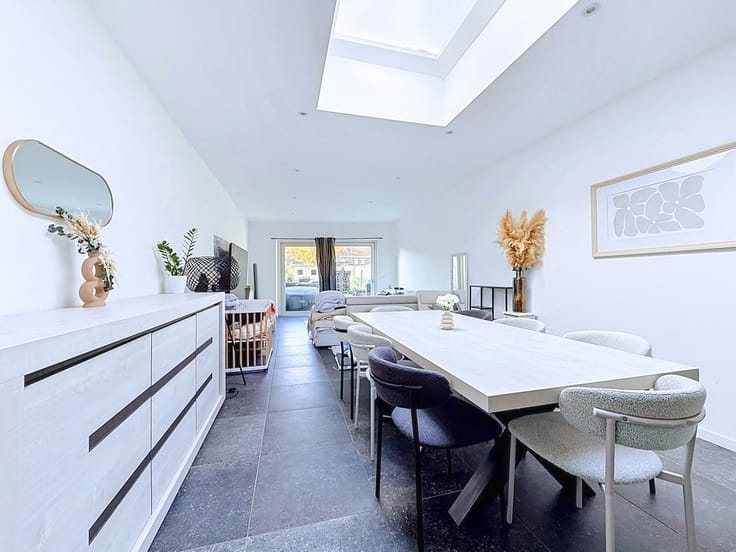
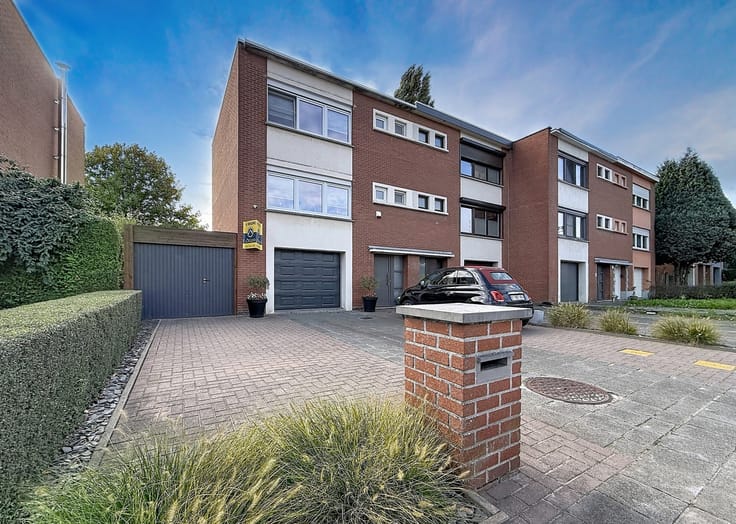
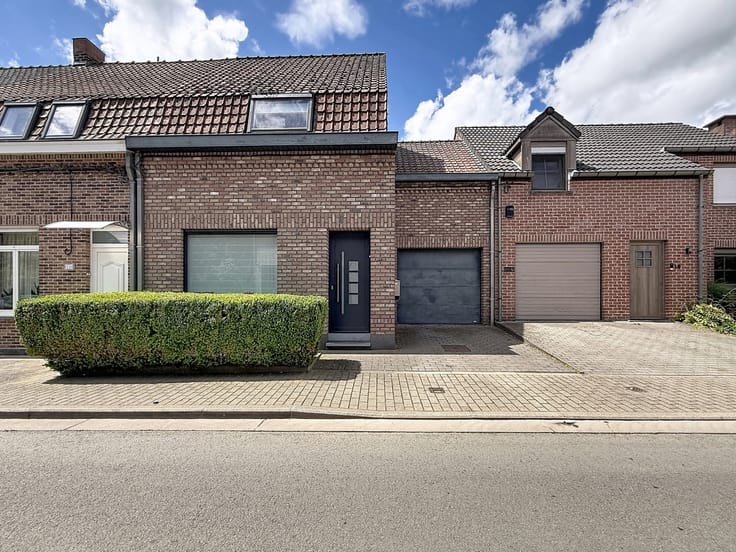
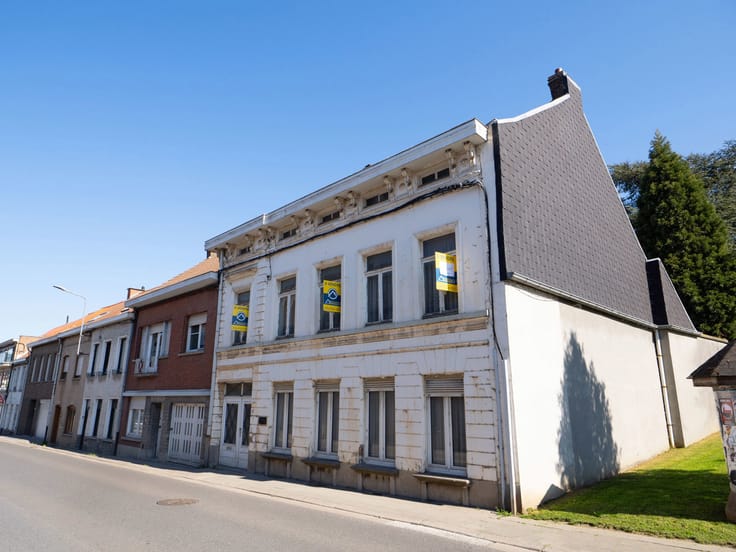
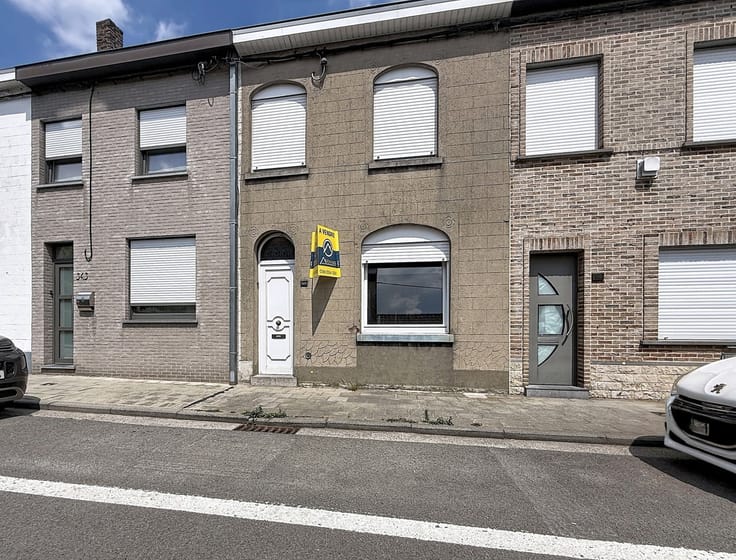
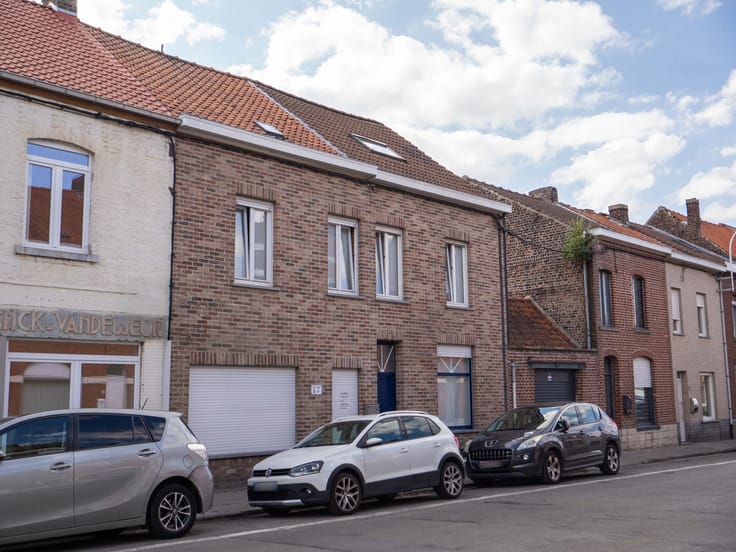
Located in the highly sought-after La Coquinie area, this villa features high-quality finishes, generous proportions, and an ideal layout for family life.
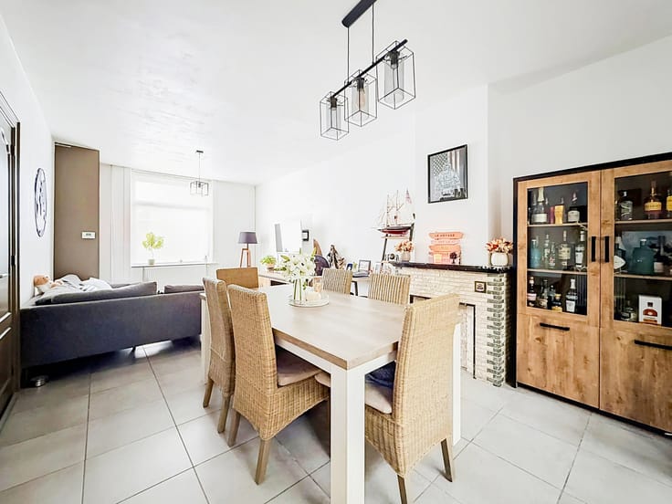
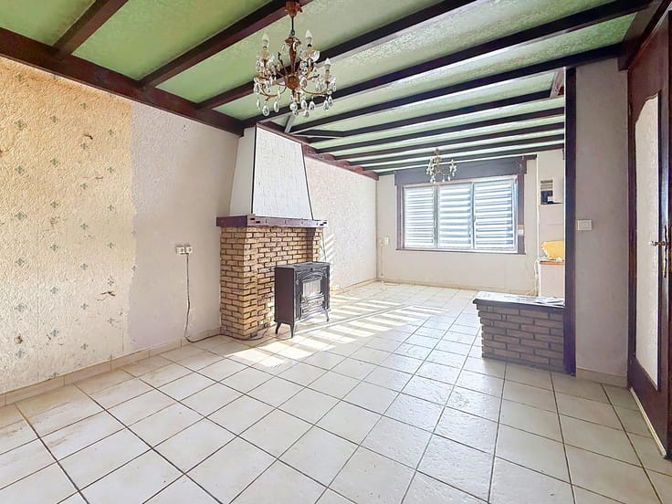
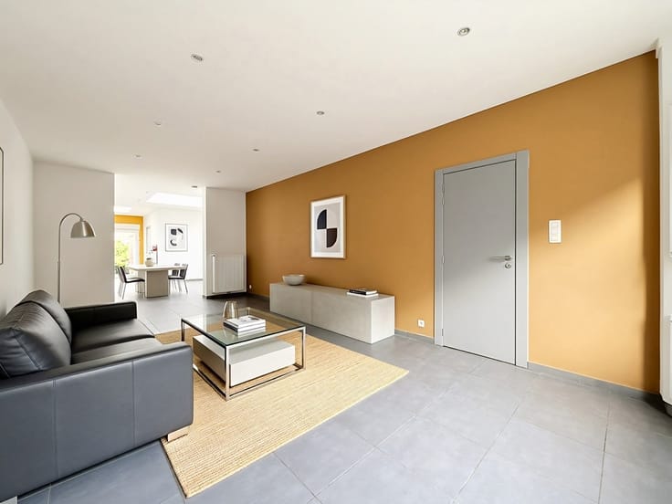
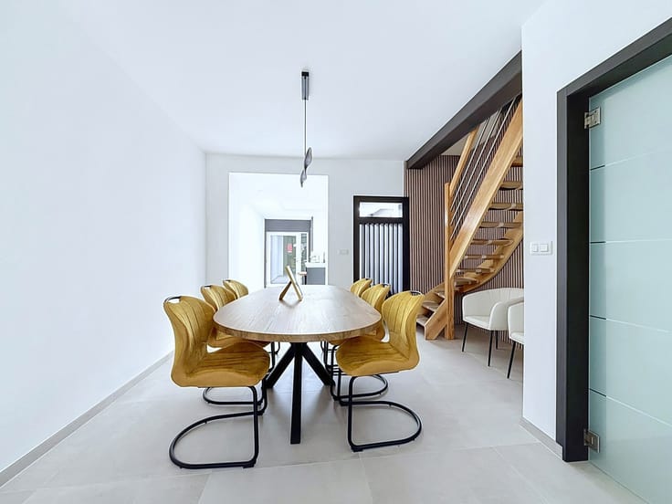
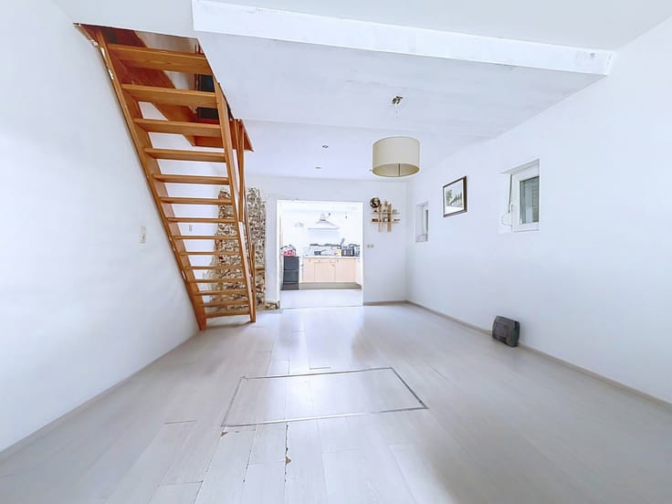
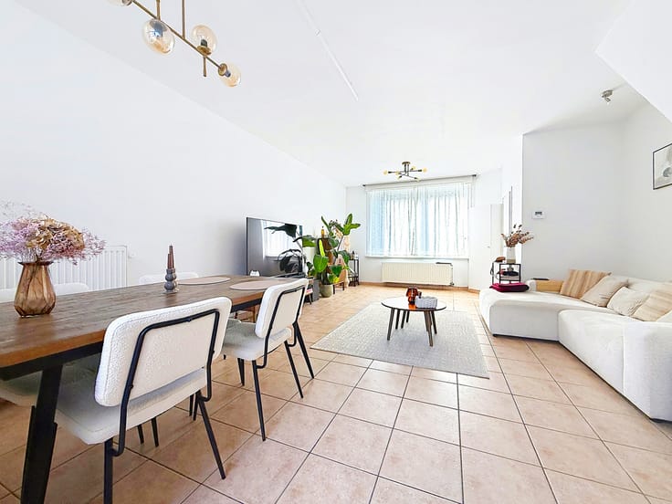
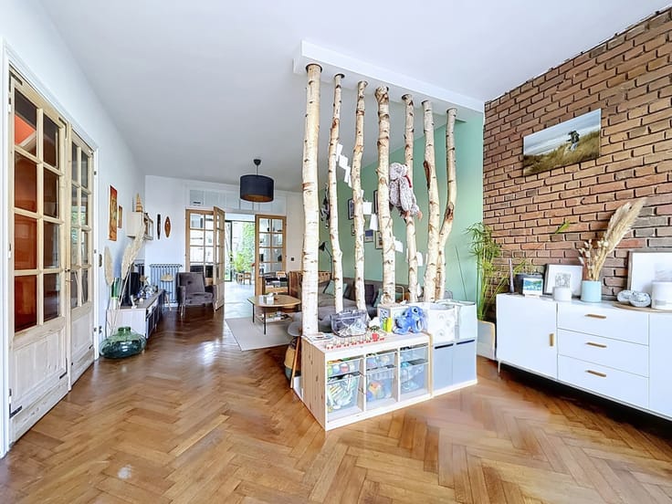
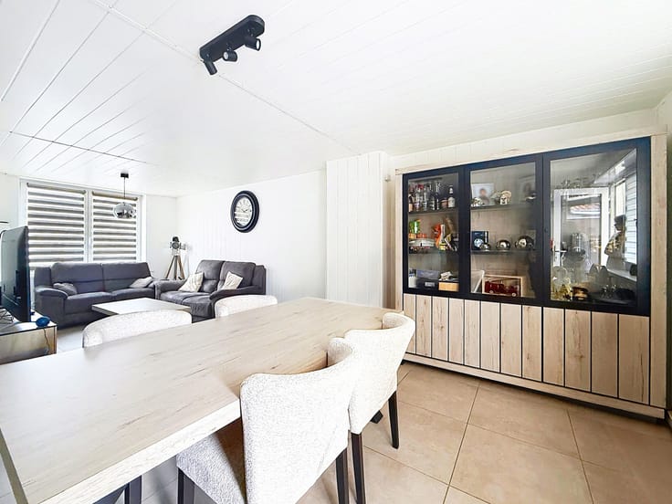
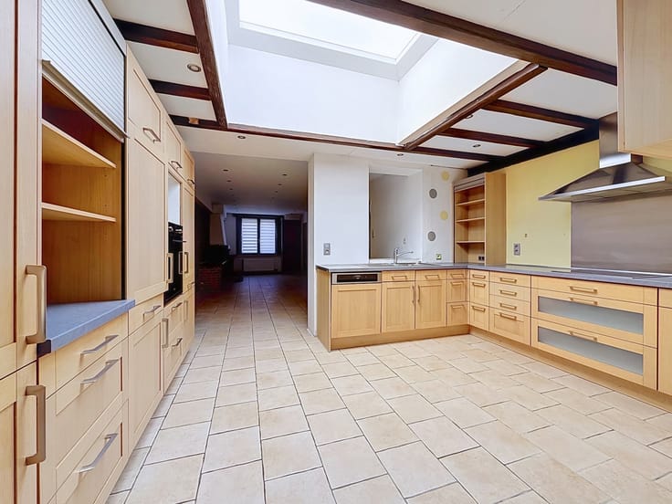
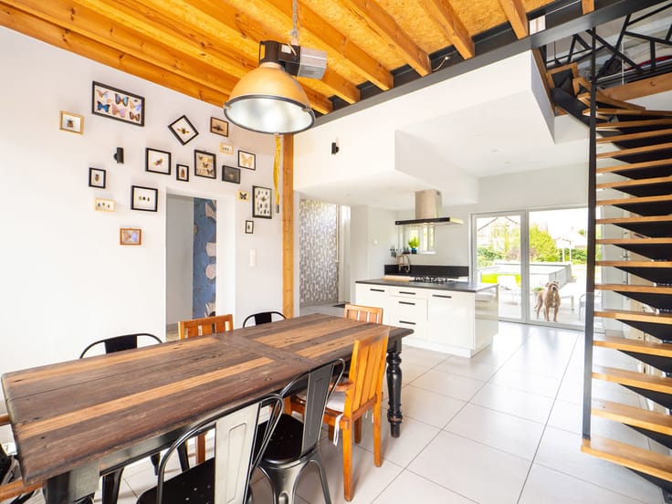
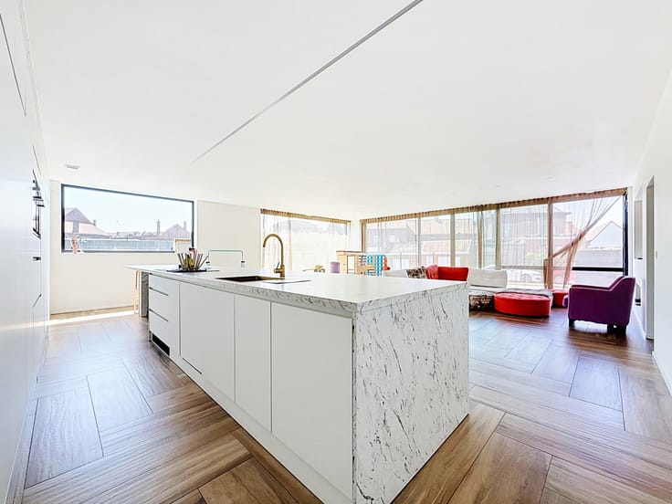
The ground floor opens into an inviting entrance hall with a cloakroom and a separate WC, providing access to both the garage and the mezzanine level. The garage offers direct access to the cellar and the garden. The home boasts a spacious living area—complete with a wood-burning fireplace—that opens onto a fully equipped kitchen with a central island. A pleasant conservatory, featuring a pellet stove, extends the living space and offers a lovely view of the garden.
The mezzanine level houses two bedrooms and an office. On the upper floor, the landing leads to four additional bedrooms, a storage area, and a bathroom equipped with a bathtub, a double-vanity unit, and a WC. An insulated, non-convertible attic completes the property.
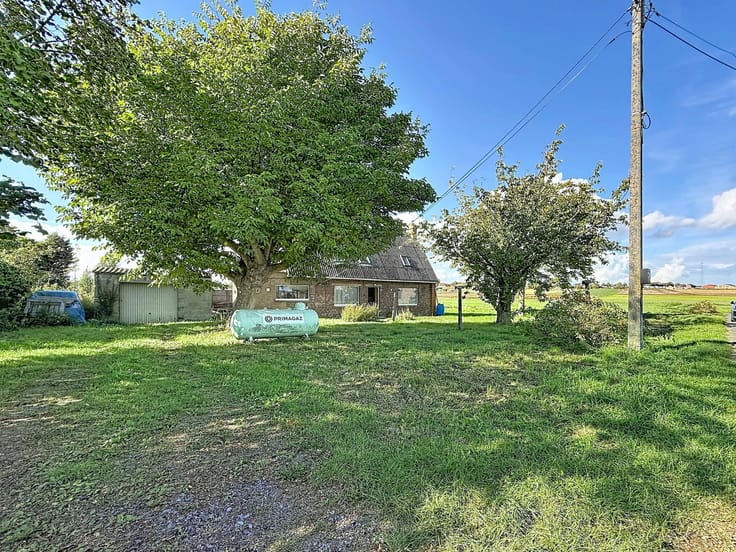
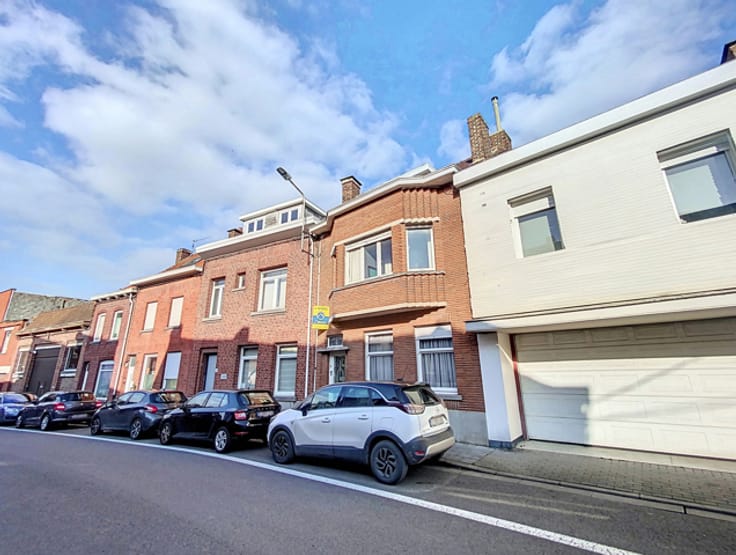
Outside, you will find an attractive garden, two side passages for easy access to the property, direct access to the garage from the garden, and a parking space at the front.
In terms of comfort, the villa is equipped with gas central heating, a wood-burning fireplace in the living room, a pellet stove in the conservatory, and 16 solar panels. The windows feature double-glazed wooden frames (with single-glazed aluminum frames in the conservatory), complemented by manual or electric shutters in various rooms. The electrical installation is fully compliant, and the property also includes a rainwater harvesting tank with a pump, as well as a connection to the public sewer system.
An excellent family property offering five bedrooms, an office, generous living spaces, and a delightful garden—all situated in a highly desirable area.
| Construction year | 1968 |
|---|---|
| Number of floors | 2 |
| Building condition | Good |
| Immovable heritage | Not specified |
| Number of frontages | 4 |
| Asbestos certificate is available | Not specified |
| Usable floor area | 225 square meters |
|---|---|
| Kitchen type | Hyper equipped |
| Bedrooms | 6 |
| Bathrooms | 1 |
| Shower rooms | 1 |
| Toilets | 2 |
| Surface of the plot | 665 square meters |
|---|---|
| Gas, water & electricity | No |
| Garden surface | 345 square meters |
| Terrace surface | 50 square meters |
| Primary energy consumption | 307 kilowatt hour per square meters |
|---|---|
| EPC/EPC label | D |
| Renovation works mandatory | Not specified |
| Unique code EPB certificate | 20250606012487 |
| CO₂ emission | 40 kg CO₂/m² |
| Yearly theoretical total energy consumption | 69041 kWh/year |
| Valid electricity inspection certificate | Yes |
| Summons: No judicial remedy or administrative measure imposed | Not specified |
| Valid flood certificate | Not specified |
| Heating type | Gas |
| Building permit | Not specified |
|---|---|
| Cadastral Plan | Not specified |
| Right of first refusal for the tenant | Not specified |
| Allotment permit | Not specified |
| Preemption right | Not specified |
| Most recent urban development zoning | Not specified |
| Flood zone type | Non flood zone |
|
P-score
|
Not specified |
|
G-score
|
Not specified |
Asked price excluding notary fees (excluding eventual registration fees)
| Price | 499000 € |
|---|---|
| Cadastral income | 1710 € |
| Tenement building | No |
|
|
|





| Address |
rue Jules Vantieghem, 8 B/bis
7730 - Estaimpuis |
|---|---|
| Website |
|
| External reference | 7946164 |