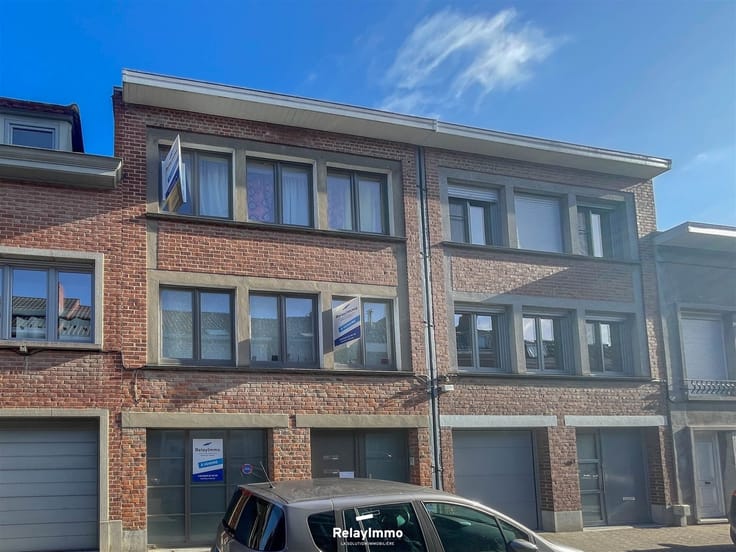



250000€
3 bedrooms 158 square meters

House
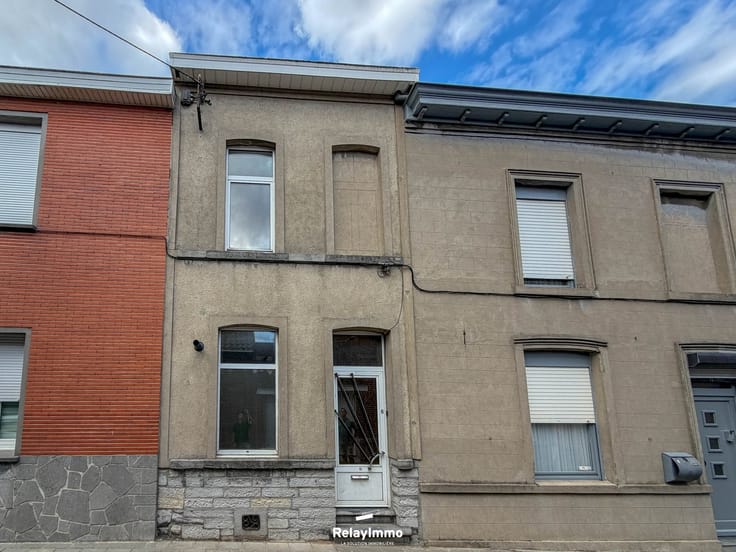
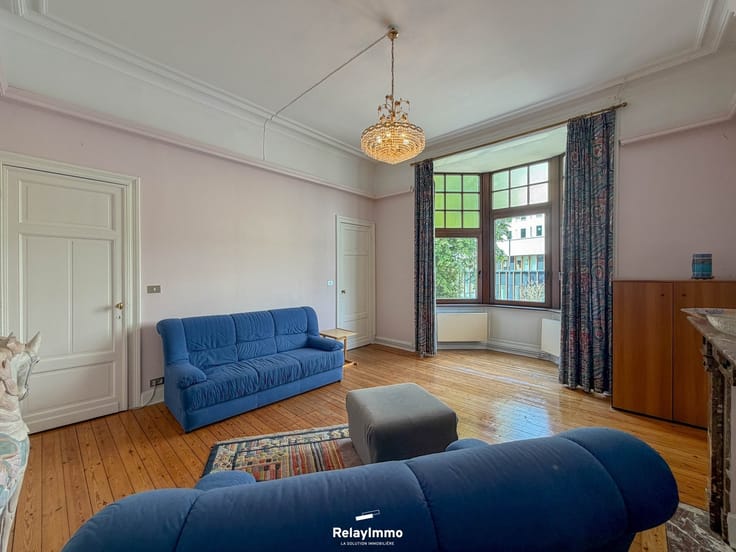
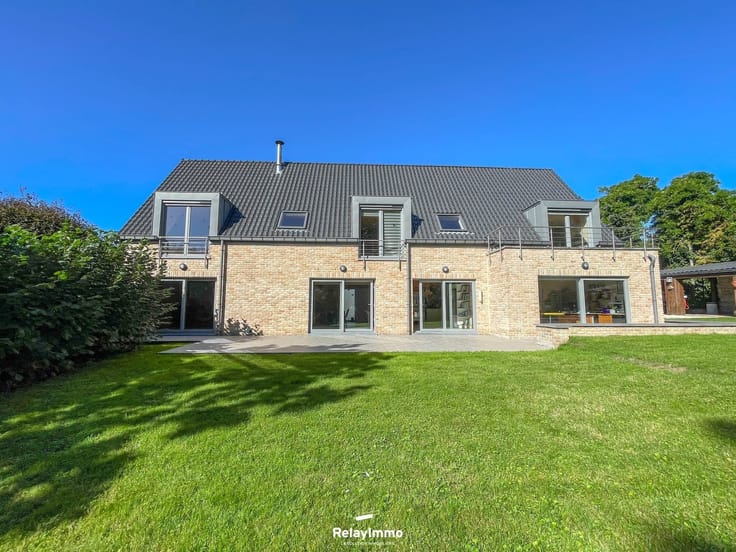
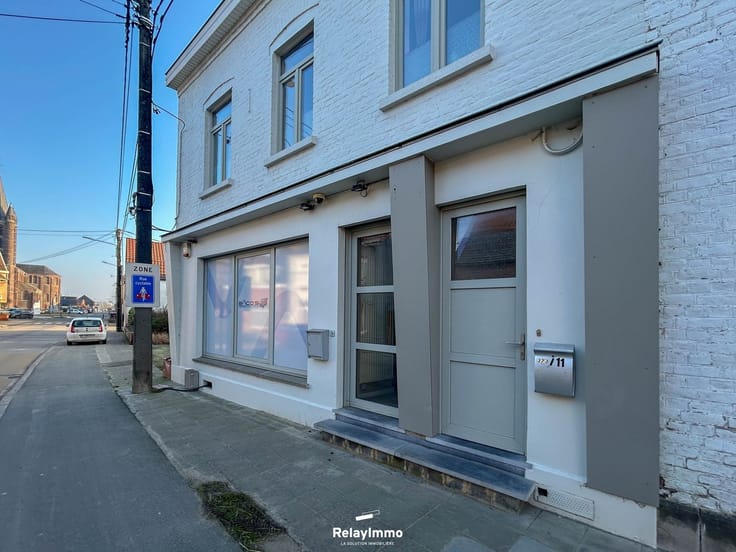
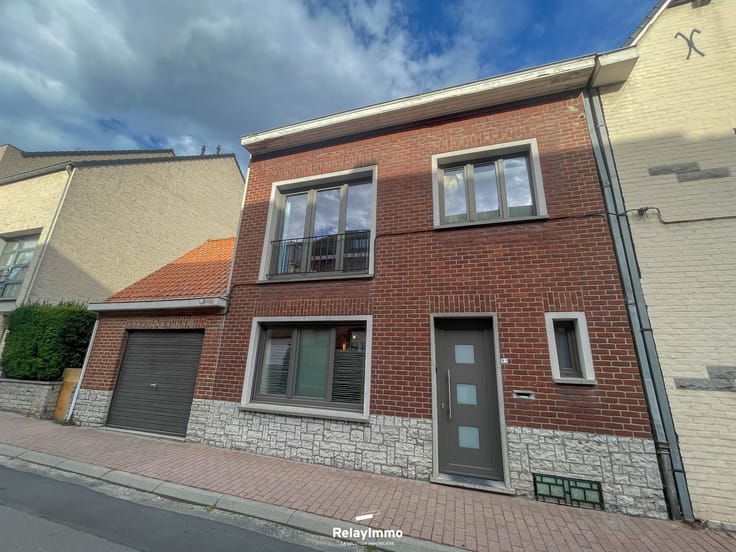
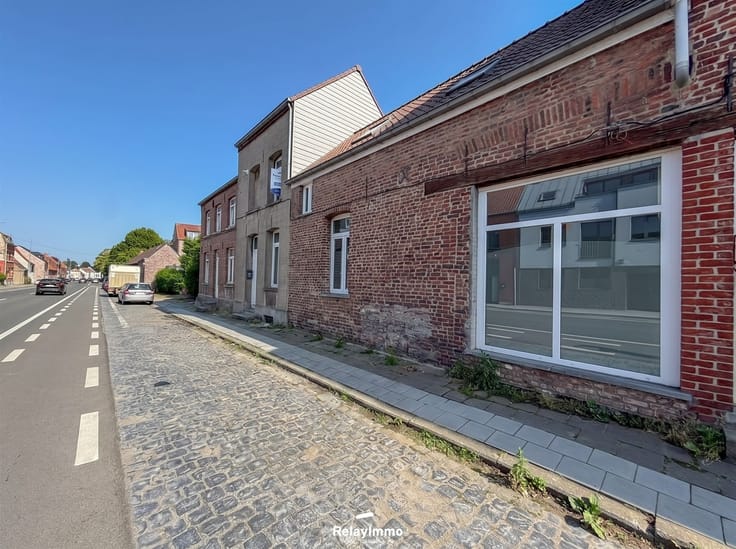
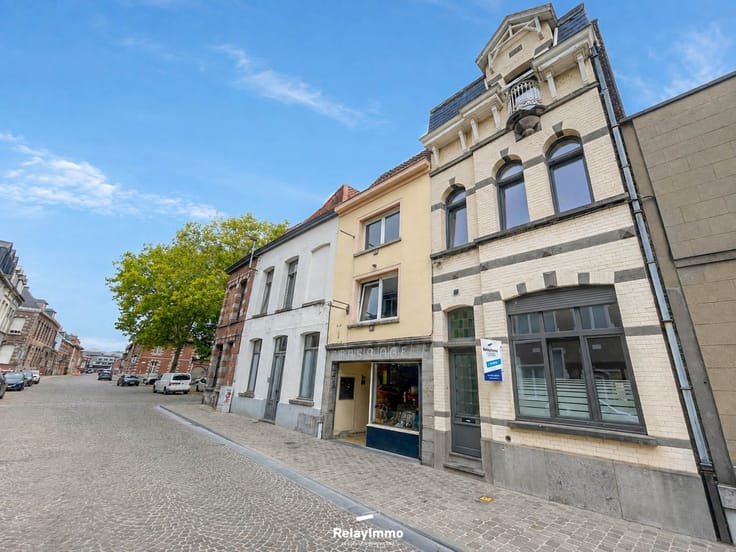
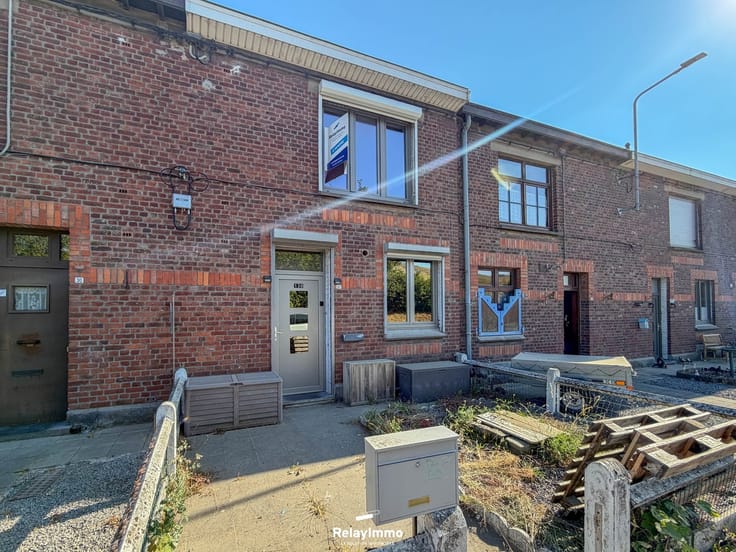
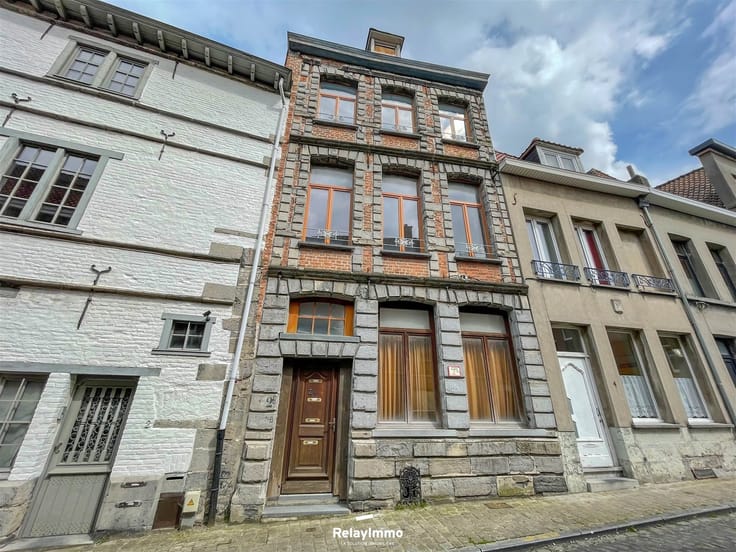
Located in Néchin on Rue Albert 1er, this partially renovated manor-style house offers spacious rooms, three bedrooms, and a pleasant garden. Set on a 350-square-meter lot, it has an estimated living area of approximately 158 square meters.
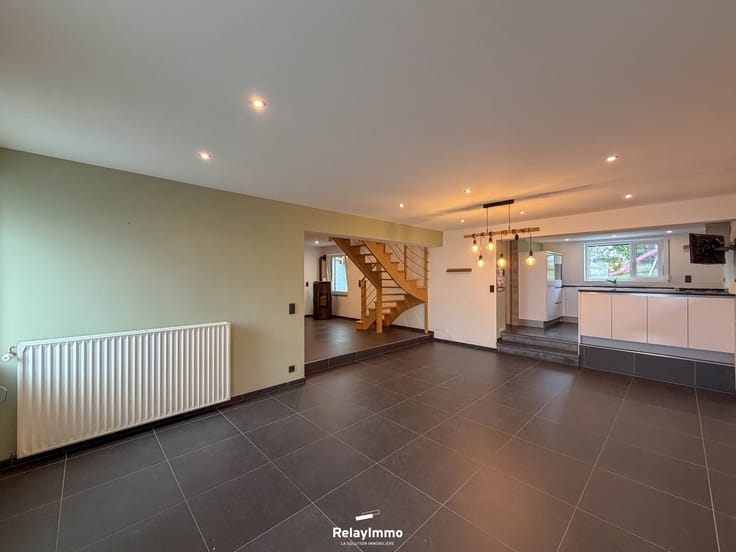
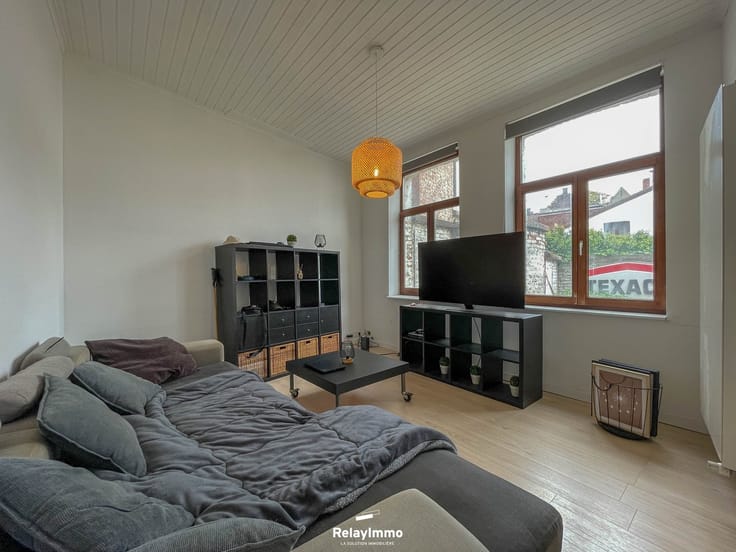
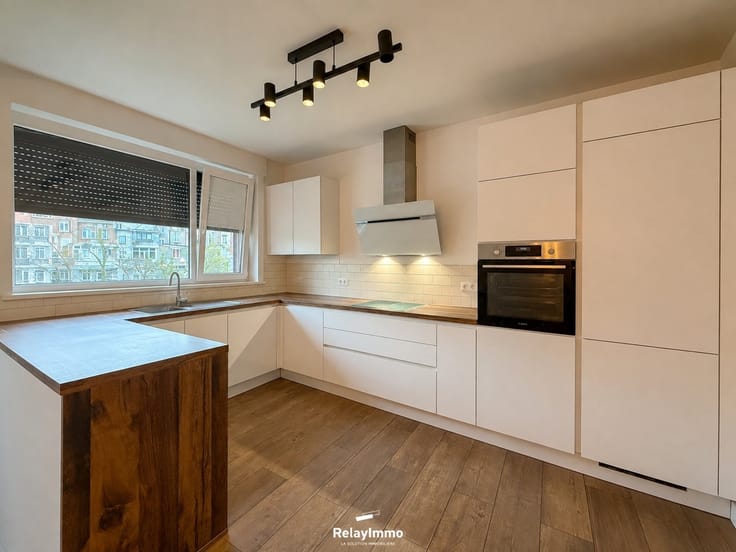
The ground floor consists of a spacious entry hall and features several living areas, including two living rooms, a dining room, a kitchen, a bathroom, and a separate half-bath. The high ceilings—over 3 meters—and the terrazzo flooring contribute to the home’s character.
The first floor features a hallway leading to three generously sized bedrooms, a shower room, and a service hallway. The property also includes an attic and a basement.
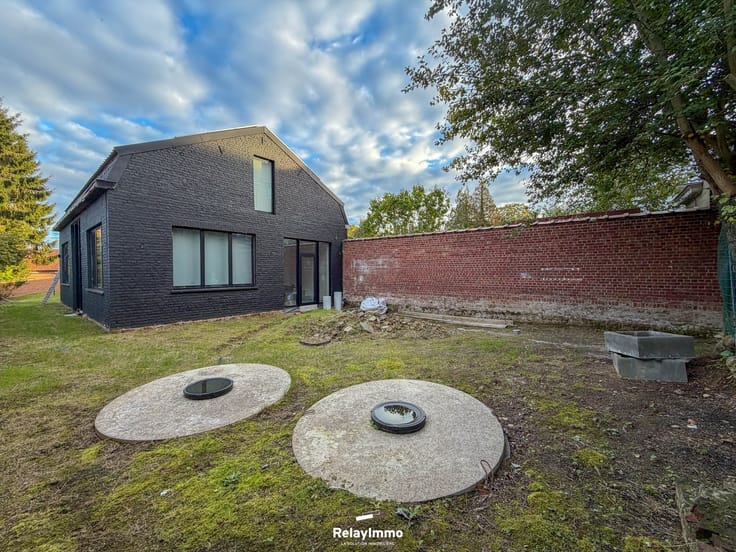
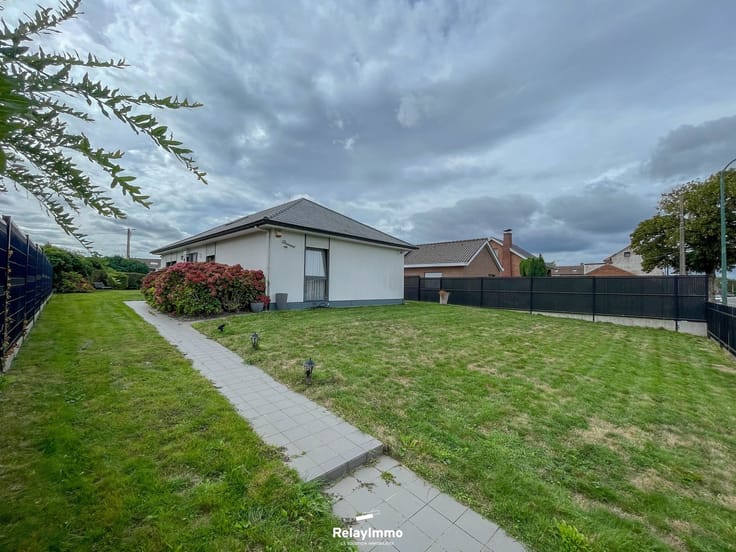
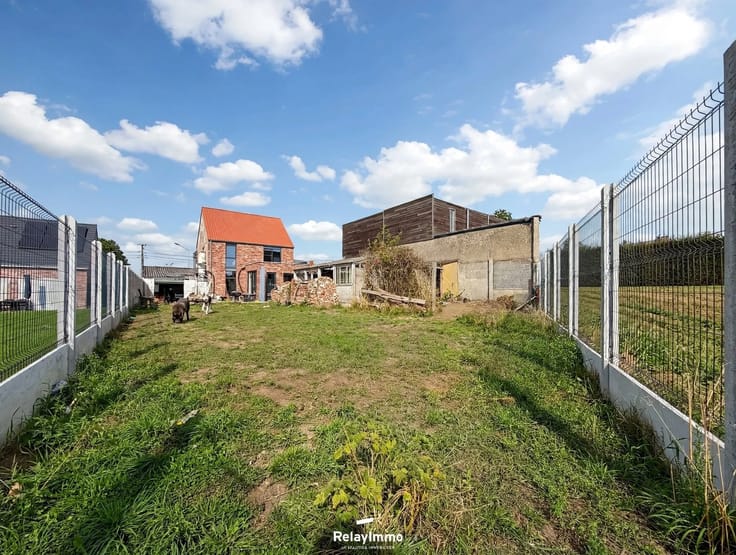
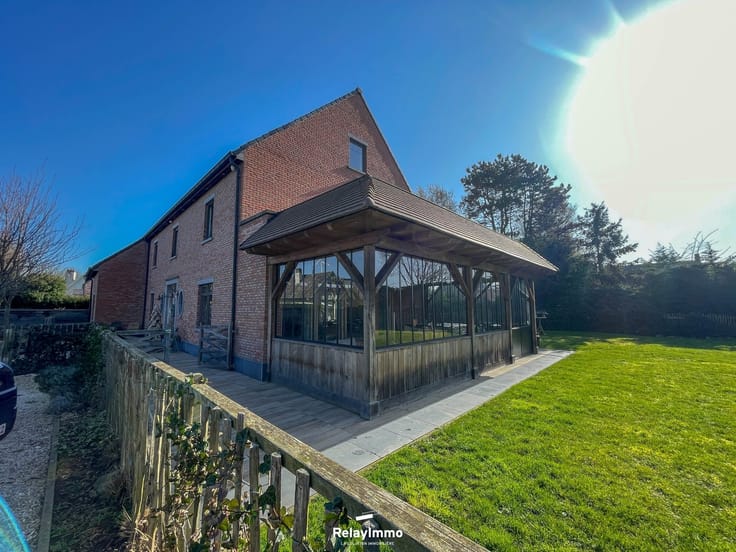
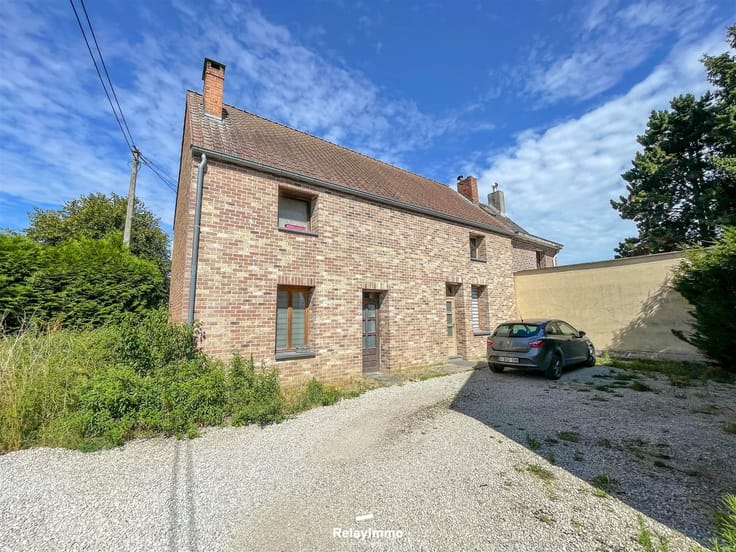
Outside, the property features a garden offering various landscaping possibilities, as well as sheds providing additional storage space.
Estimated living area: ± 158 m²
Cadastral lot size: 350 m²
Technical specifications: mansion-style home in need of partial renovation, beautiful 3.06 m ceiling height on the ground floor, terrazzo flooring on the ground floor, wooden flooring on the upper level, double-glazed PVC windows with shutters installed in 2016, gas-fired central heating with a condensing boiler from 2016, roof structure in good condition, roof without underlayment.
Energy efficiency: PEB Class D No. 20170321026742 - Espec: 331 kWh/m²/year - Total energy consumption: 52,787 kWh/year - CO₂: 61 kgCO₂/m²/year.
This listing is for informational purposes only and does not constitute an offer. The owners reserve the right to decide whether or not to accept any offer(s) submitted for their property.
www.relayimmo.be
| Building condition | Good |
|---|---|
| Immovable heritage | Not specified |
| Asbestos certificate is available | Not specified |
| Usable floor area | 158 square meters |
|---|---|
| Living room surface | 30 square meters |
| Kitchen type | Installed |
| Bedrooms | 3 |
| Dressing room | No |
| Bathrooms | 2 |
| Toilets | 1 |
| Professional space | No |
| Basement | Yes |
| Attic | Yes |
| Furnished | No |
| Armored door | No |
| Surface of the plot | 350 square meters |
|---|---|
| Connection to sewer network | Connected |
| Gas, water & electricity | No |
| Elevator | No |
|---|---|
| Secure access / alarm | No |
| Armored door | No |
| Air conditioning | No |
| TV cable | Yes |
| Jacuzzi | No |
| Sauna | No |
| Swimming pool | No |
| Internet | No |
| Primary energy consumption | 331 kilowatt hour per square meters |
|---|---|
| EPC/EPC label | D |
| Renovation works mandatory | Not specified |
| Unique code EPB certificate | 20170321026742 |
| CO₂ emission | 61 kg CO₂/m² |
| Yearly theoretical total energy consumption | 52787 kWh/year |
| Valid electricity inspection certificate | Yes |
| Conformity certification for fuel tanks | Not specified |
| Summons: No judicial remedy or administrative measure imposed | Not specified |
| Separate meter for electricity | Yes |
| Separate meter for water | Yes |
| Valid flood certificate | Not specified |
| Heating type | Gas |
| Heat pump | No |
| Double glazing | Yes |
| Building permit | Not specified |
|---|---|
| Cadastral Plan | Not specified |
| Right of first refusal for the tenant | Not specified |
| Allotment permit | Not specified |
| Preemption right | Not specified |
| Most recent urban development zoning | Not specified |
| Flood zone type | Non flood zone |
|
P-score
|
Not specified |
|
G-score
|
Not specified |
Asked price excluding notary fees (excluding eventual registration fees)
| Price | 250000 € |
|---|---|
| Tenement building | No |
|
|
|




| Address |
rue Saint-Martin, 5
7500 - Tournai |
|---|---|
| Website |
|
| External reference | 5918 - 3376 |
Get in touch
