


515000€
3 bedrooms 206 square meters

House
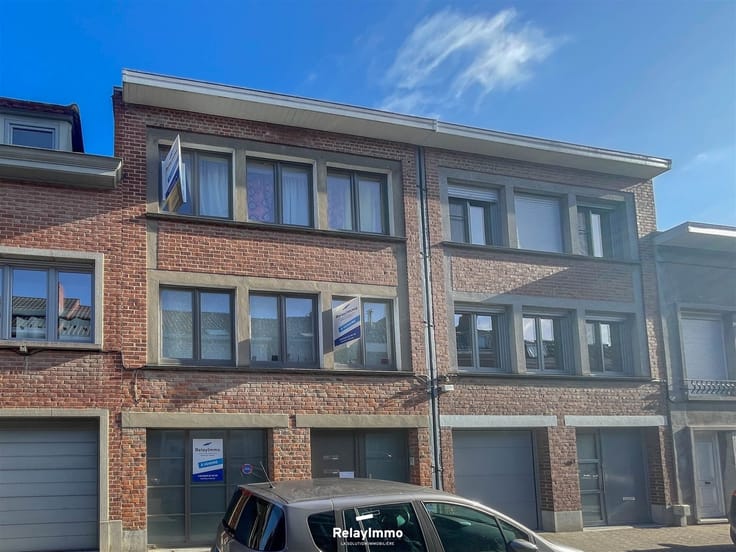
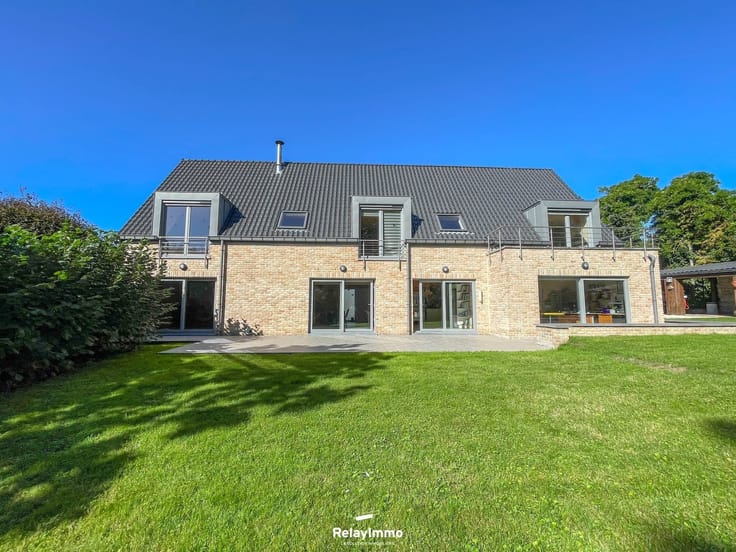
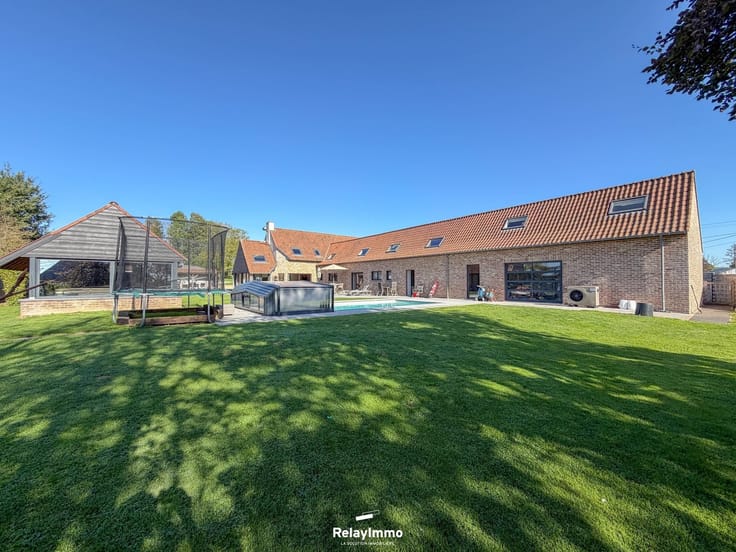
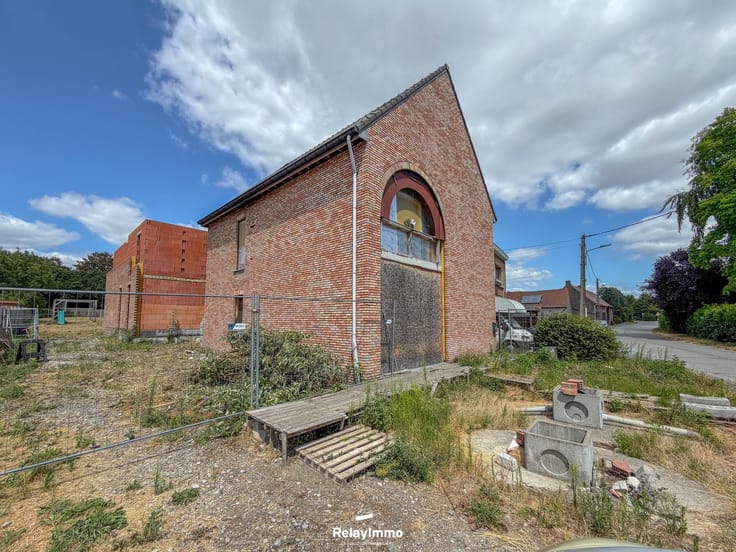
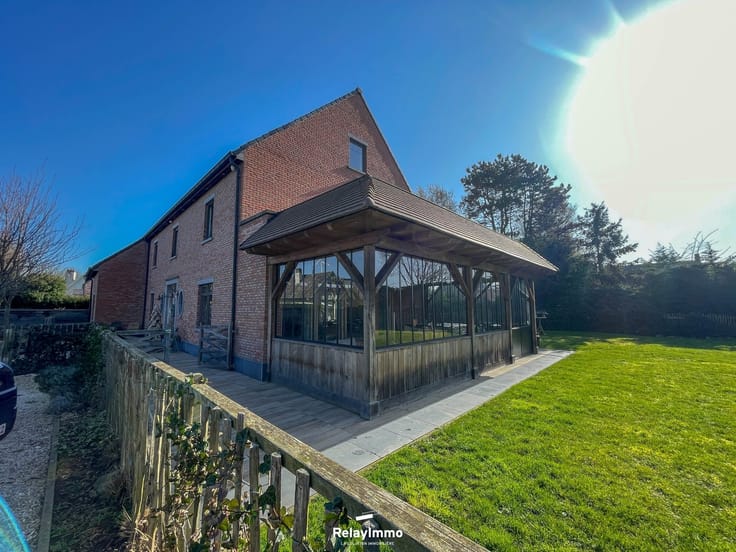
Rare, fully renovated loft with heated floor area of 206 m2, three bedrooms, two bathrooms, set in 687 m2 of land.
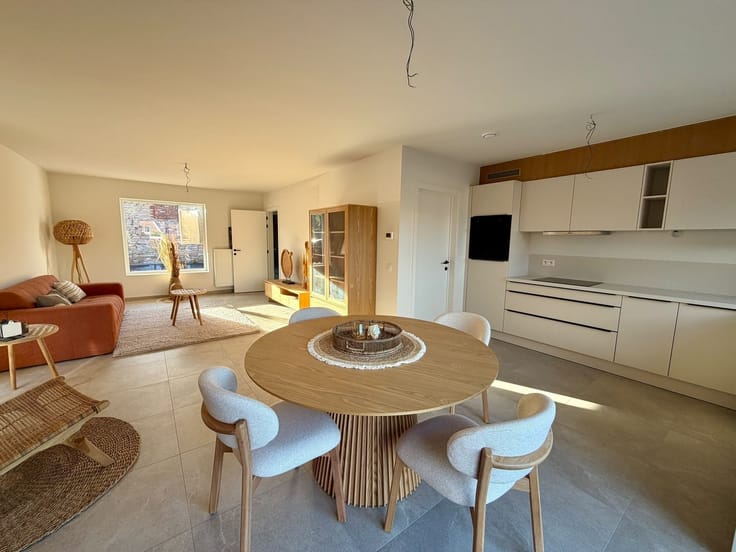
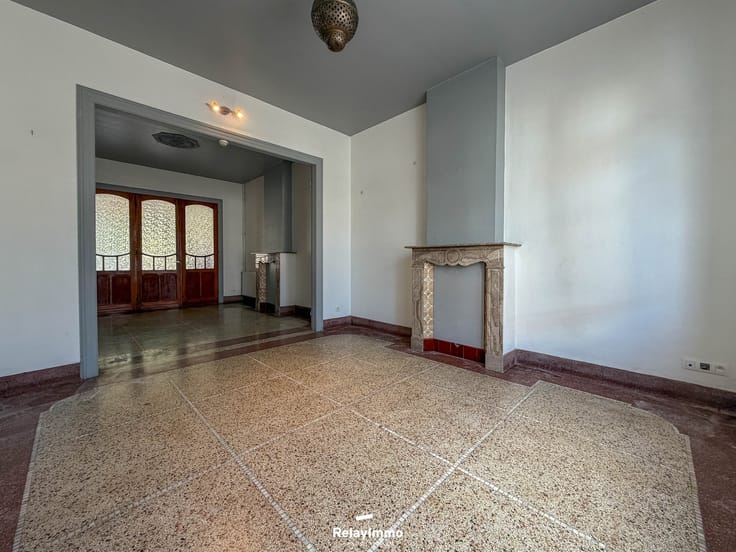
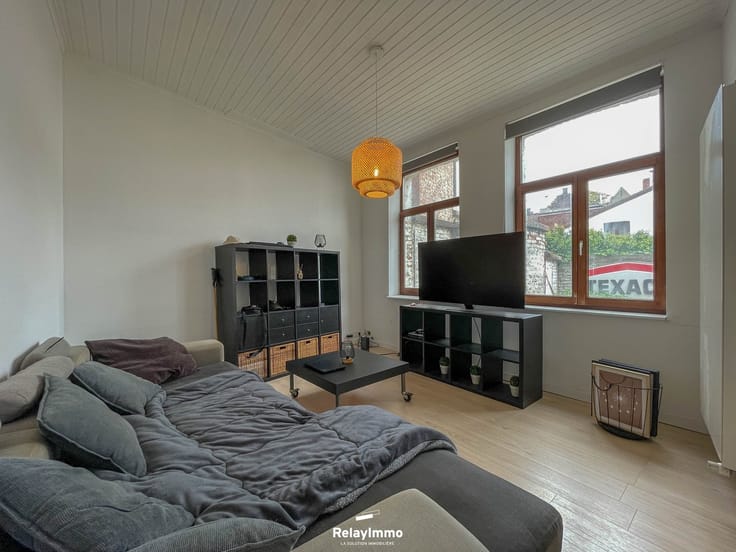
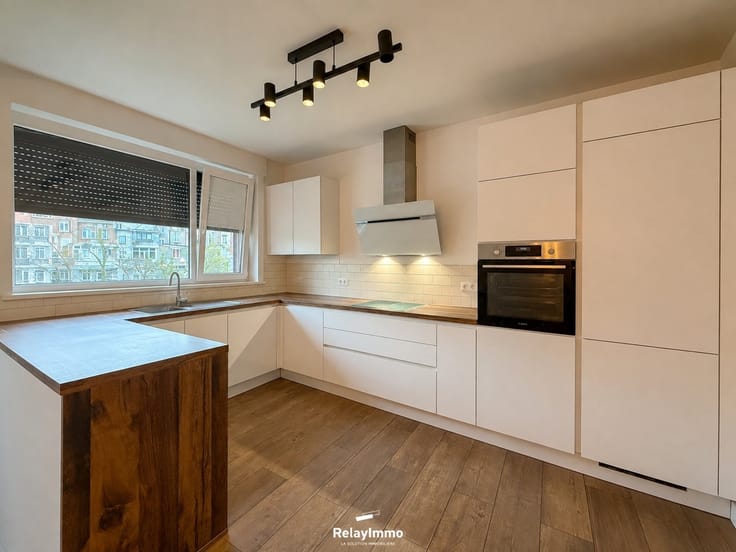
Exceptional living room with spacious lounge, dining room, open kitchen, study with storage units and relaxation area with sauna (to be installed), separate toilet, utility room.
1st floor: Central walkway to master suite, two bedrooms and shower room to be completed.
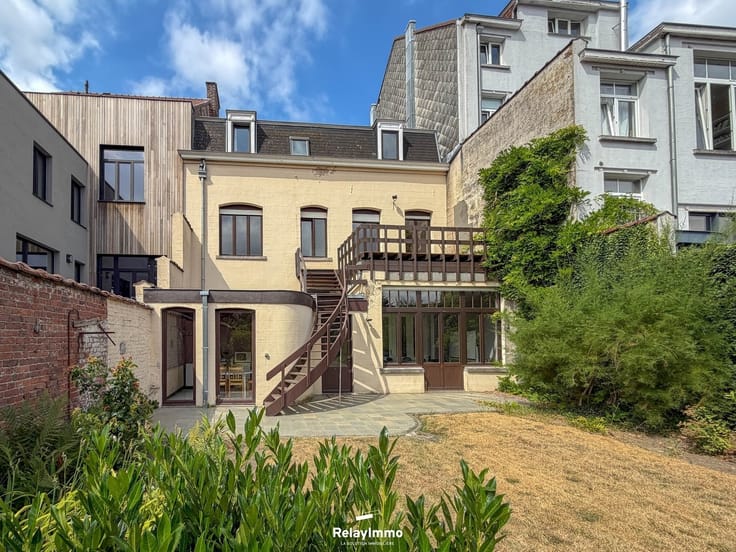
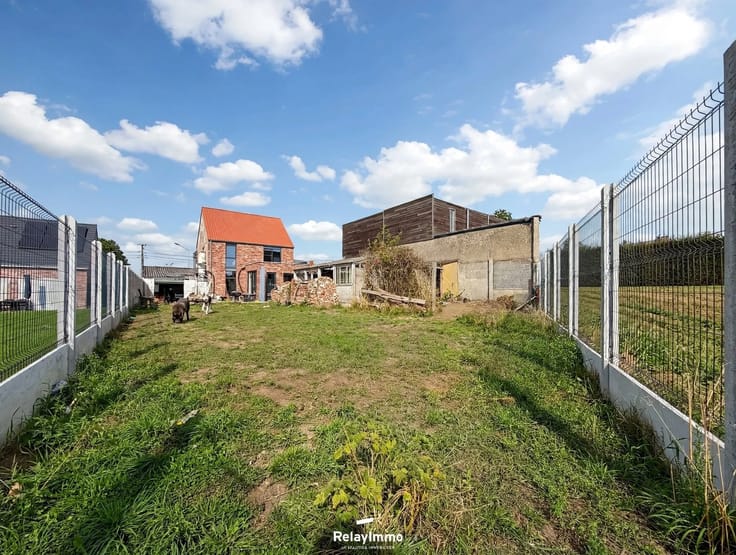
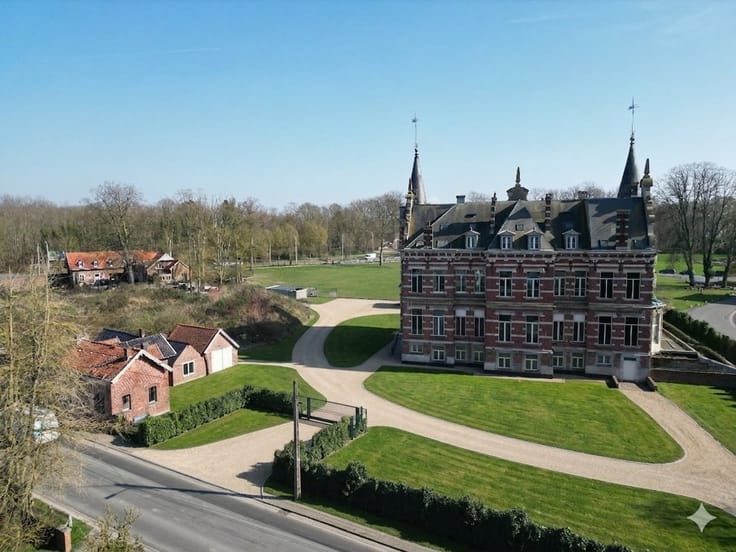
Outside: Loft located in the back area and accessible via Chaussée de lille - Possibility of two carports and swimming pool - Beautiful, fully enclosed garden.
Features: Former workshop undergoing extensive renovation by an owner who is very concerned about the quality of his renovation and its energy impact.
Underfloor heating and hot water production (heat pump to be installed), DV aluminum frames + bluestone threshold, compliant electricity (complete home automation - three-phase), 46 photovoltaic solar panels, roof insulation (12cm PU panel + 25 cm rock wool + refurbished framework), wall insulation (5 cm PU + 5 cm soundproofing), floor insulation (40 cm concrete + 15 cm sprayed PU insulation + 15 cm screed), two 5.000 liter rainwater tanks with hydrophore unit, new drainage system, double-flow ventilation system, finished paintwork, light fittings installed, waxed concrete floor, solid parquet flooring on first floor, renovation photo file available on request.
Energy aspects: PEB class B (Class A after installation of heat pump) NO.20260106025438-Espec: 105kWh/m².an-Etotal: 21,521 kWh/year. CO2: 17 kgCO2/m2.an
www.relayimmo.be
| Building condition | As new |
|---|---|
| Immovable heritage | Not specified |
| Number of frontages | 3 |
| Outdoor parking spaces | 4 |
| Asbestos certificate is available | Not specified |
| Usable floor area | 206 square meters |
|---|---|
| Living room surface | 100 square meters |
| Kitchen type | Semi equipped |
| Bedrooms | 3 |
| Dressing room | No |
| Bathrooms | 2 |
| Toilets | 1 |
| Laundry room | Yes |
| Professional space | No |
| Furnished | No |
| Armored door | No |
| Primary energy consumption | 105 kilowatt hour per square meters |
|---|---|
| EPC/EPC label | B |
| Renovation works mandatory | Not specified |
| Unique code EPB certificate | 20260106025438 |
| CO₂ emission | 17 kg CO₂/m² |
| Yearly theoretical total energy consumption | 21521 kWh/year |
| Valid electricity inspection certificate | Yes |
| Conformity certification for fuel tanks | Not specified |
| Summons: No judicial remedy or administrative measure imposed | Not specified |
| Valid flood certificate | Not specified |
| Heat pump | No |
| Double glazing | Yes |
| Building permit | Not specified |
|---|---|
| Cadastral Plan | Not specified |
| Right of first refusal for the tenant | Not specified |
| Allotment permit | Not specified |
| Preemption right | Not specified |
| Most recent urban development zoning | Not specified |
| Flood zone type | Non flood zone |
|
P-score
|
Not specified |
|
G-score
|
Not specified |
Asked price excluding notary fees (excluding eventual registration fees)
| Price | 515000 € |
|---|---|
| Tenement building | No |
|
|
|




| Address |
rue Saint-Martin, 5
7500 - Tournai |
|---|---|
| Website |
|
| External reference | 5519 - 3120 |
Get in touch
