



Make an offer starting from 599000€
3 bedrooms 191 square meters

Villa with swimming pool in the Rognac woods
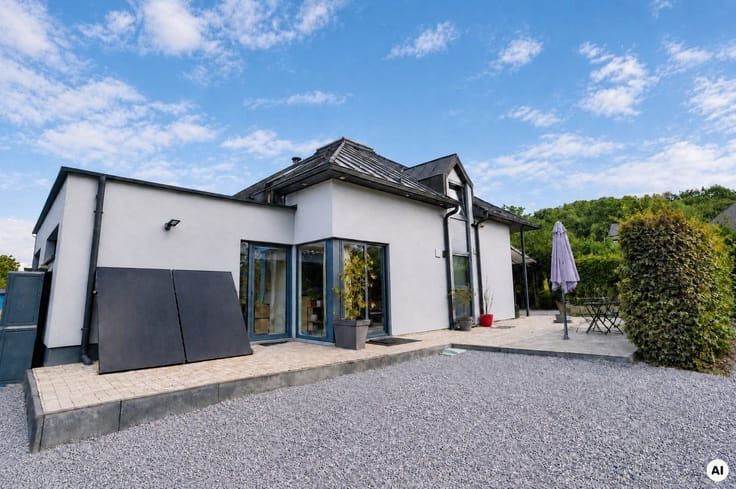
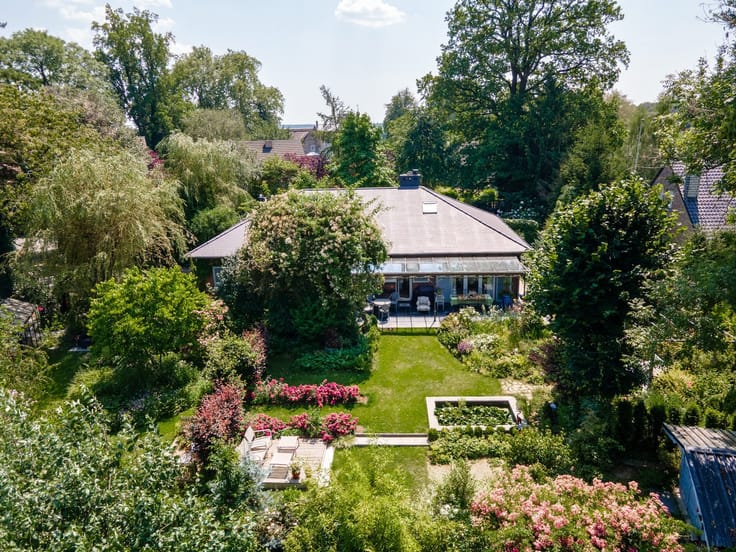
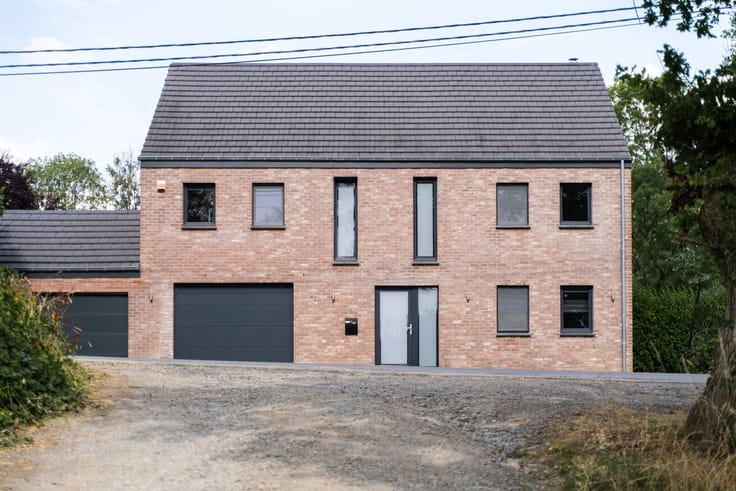
In Neuville-en-Condroz, this detached villa built in 2004 sits back from a quiet no-through road. The tree-lined garden and the south-facing terrace offer a calm, private setting.
The ground floor is arranged around a living space opening onto the garden. It brings together a sitting room of approximately 29.6 m² with wood-burning stove, a dining room of approximately 16.7 m² and a fitted kitchen of approximately 20.5 m². The entrance hall includes a cloakroom and a separate WC. A utility room with boiler room and an open double garage of approximately 33.5 m² complete this level.
Upstairs, the landing serves three bedrooms of approximately 15.2 m², 14.6 m² and 14.6 m². The principal bedroom has a dressing room of approximately 5.6 m². This level also includes a mezzanine study/sitting area of approximately 7 m² and a bathroom of approximately 8.4 m² with bath, shower and double basin. Above the garage, a heated and insulated room with approximately 33.5 m² of floor space offers room for play, remote working, an extra bedroom or leisure.
The garden is directly accessible from the living rooms. The swimming pool, installed in 2020, is automated and heated by a heat pump.
The house is fitted with double-glazed PVC window frames, electric shutters upstairs, a 2012 Viessmann oil-fired condensing boiler serviced in 2026, 28 photovoltaic panels totalling 9.9 kWp, a 3,000-litre rainwater tank supplying the WCs, the garden and the utility sink, as well as an alarm and four cameras. The connection to the mains sewer was confirmed by works carried out in 2018.
Available at the earliest on 15 July 2027.
| Available date | July 15 2027 |
|---|---|
| Construction year | 2004 |
| Number of floors | 2 |
| Building condition | Good |
| Immovable heritage | No |
| Street frontage width | 15 m |
| Number of frontages | 4 |
| Covered parking spaces | 2 |
| Outdoor parking spaces | 4 |
| Surroundings type | Living area (residential, urban or rural) |
| Asbestos certificate is available | No |
| Usable floor area | 191 square meters |
|---|---|
| Living room surface | 30 square meters |
| Dining room surface | 17 square meters |
| How many fireplaces? | 1 |
| Kitchen type | USA hyper equipped |
| Kitchen surface | 21 square meters |
| Bedrooms | 3 |
| Bedroom 1 surface | 15 square meters |
| Bedroom 2 surface | 15 square meters |
| Bedroom 3 surface | 15 square meters |
| Dressing room | Yes |
| Bathrooms | 1 |
| Toilets | 2 |
| Laundry room | Yes |
| Office surface | 7 square meters |
| Office | Yes |
| Professional space | No |
| Attic | Yes |
| Furnished | No |
| Armored door | No |
| Surface of the plot | 2034 square meters |
|---|---|
| Land is facing street | Yes |
| Wooded land | Yes |
| Plot at rear | Yes |
| Flat land | Yes |
| Width of the lot on the street | meters |
| Connection to sewer network | Connected |
| Gas, water & electricity | Yes |
| Garden surface | 1600 square meters |
| Garden orientation | South |
| Terrace surface | 50 square meters |
| Terrace orientation | South |
| Caretaker | No |
|---|---|
| Elevator | No |
| Accessible for disabled people | No |
| Secure access / alarm | Yes |
| Armored door | No |
| Air conditioning | No |
| TV cable | Yes |
| Jacuzzi | No |
| Sauna | No |
| Swimming pool | Yes |
| Internet | Yes |
| Primary energy consumption | 181 kilowatt hour per square meters |
|---|---|
| EPC/EPC label | C |
| Renovation works mandatory | Not specified |
| Unique code EPB certificate | 20260902018157 |
| CO₂ emission | 44 kg CO₂/m² |
| Yearly theoretical total energy consumption | 42985 kWh/year |
| Valid electricity inspection certificate | No |
| Summons: No judicial remedy or administrative measure imposed | No |
| Separate meter for electricity | Yes |
| Separate meter for water | Yes |
| Valid flood certificate | Yes |
| Heating type | Fuel oil |
| Heat pump | No |
| Photovoltaic solar panels | Yes |
| Thermic solar panels | No |
| Common water heater | No |
| Double glazing | Yes |
| Building permit | Yes |
|---|---|
| Type of building | House |
| Total ground floor buildable | 150 square meters |
| Cadastral Plan | Yes |
| Right of first refusal for the tenant | No |
| Obligation to build | No |
| Allotment permit | Yes |
| Preemption right | No |
| Proceedings for breach of planning regulations | No |
| Most recent urban development zoning | |
|
P-score
|
Not specified |
|
G-score
|
Not specified |
| Latest land use designation | Living area (residential, urban or rural) |
Asked price excluding notary fees (excluding eventual registration fees)
| Price | Make an offer starting from 599000 € |
|---|---|
| Cadastral income | 1219 € |
| Tenement building | No |
|
|
|


| Address |
7 Rue Sur Haies
4557 - Tinlot |
|---|---|
| Website |
|
| Agent's name | YouHome |
| [email protected] | |
| Phone number |
|
Get in touch