
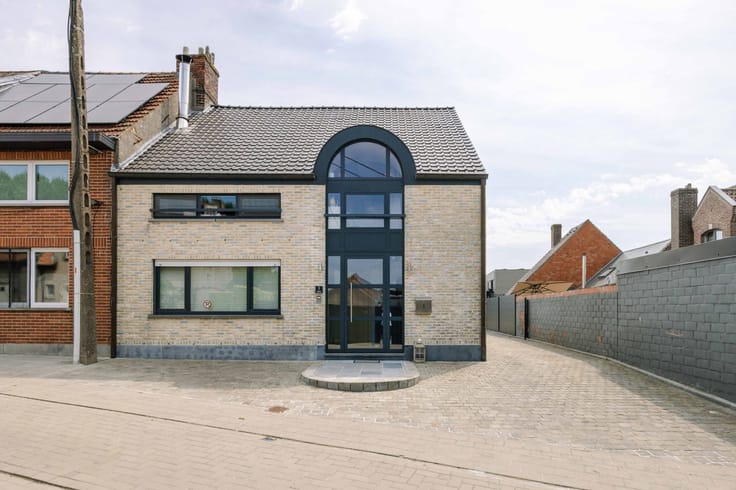


425000€
4 bedrooms 161 square meters

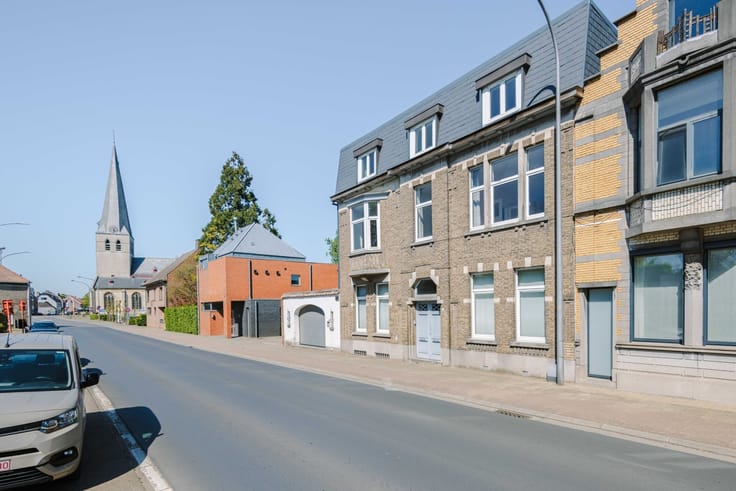
Instapklare halfopen bebouwing in centrum Nieuwkerken
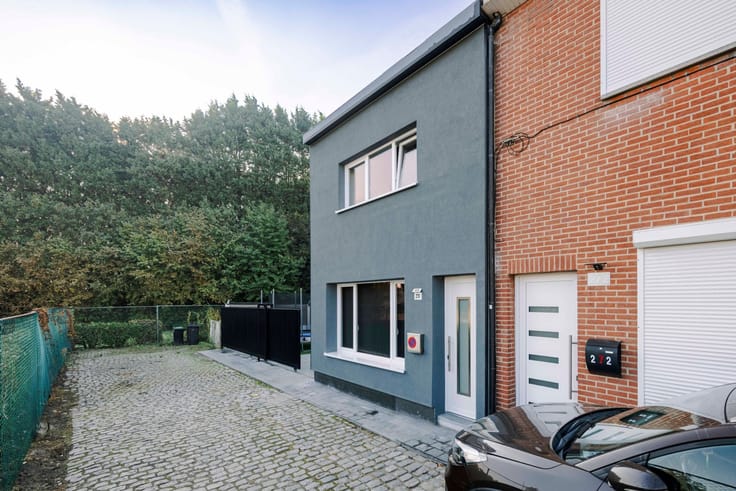
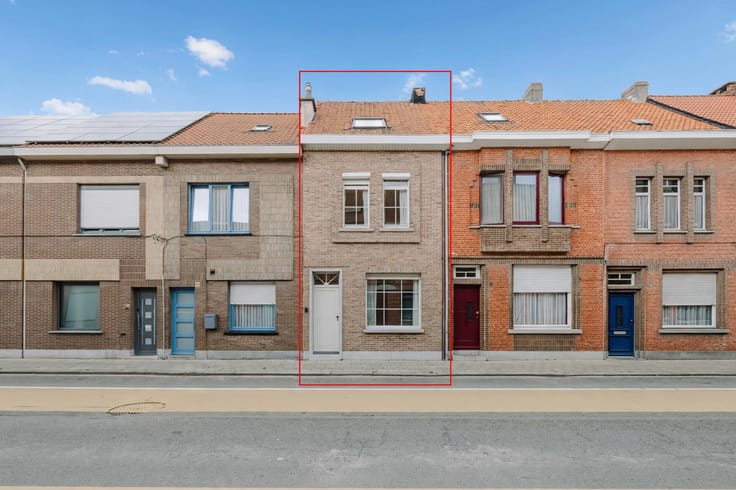
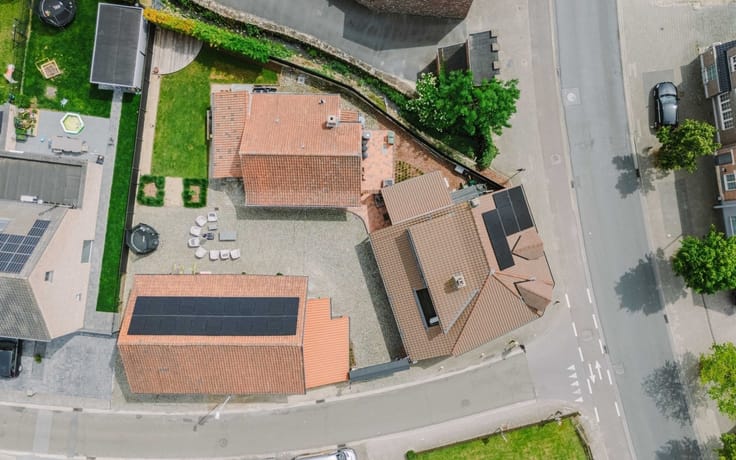
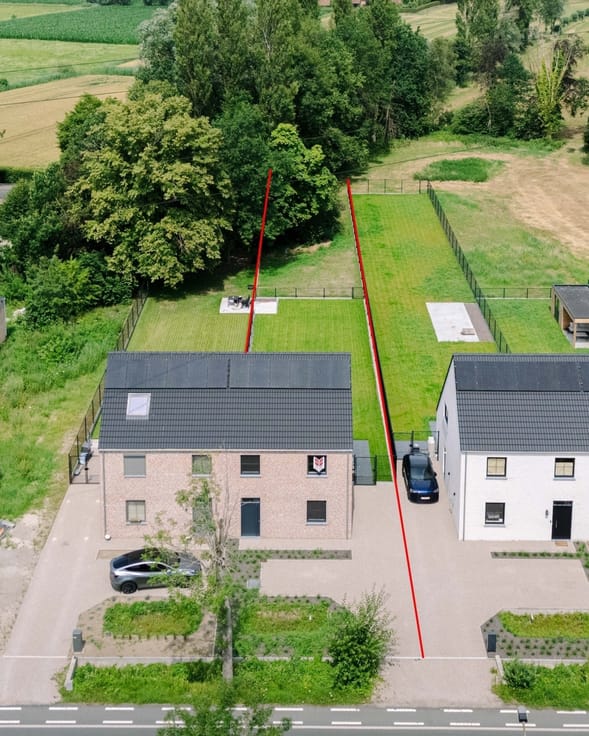
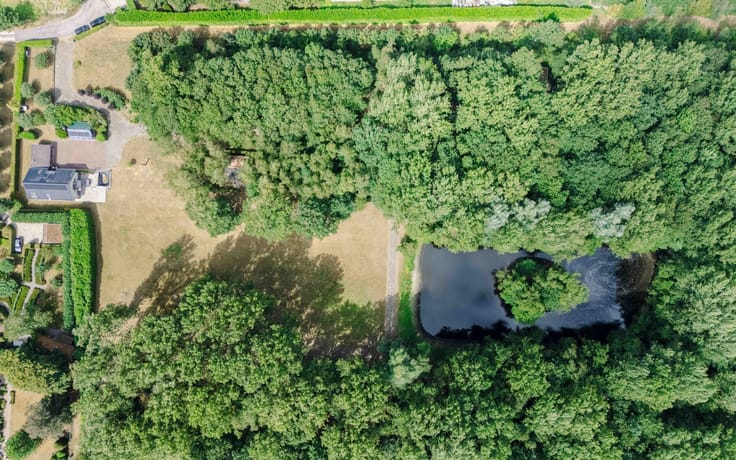
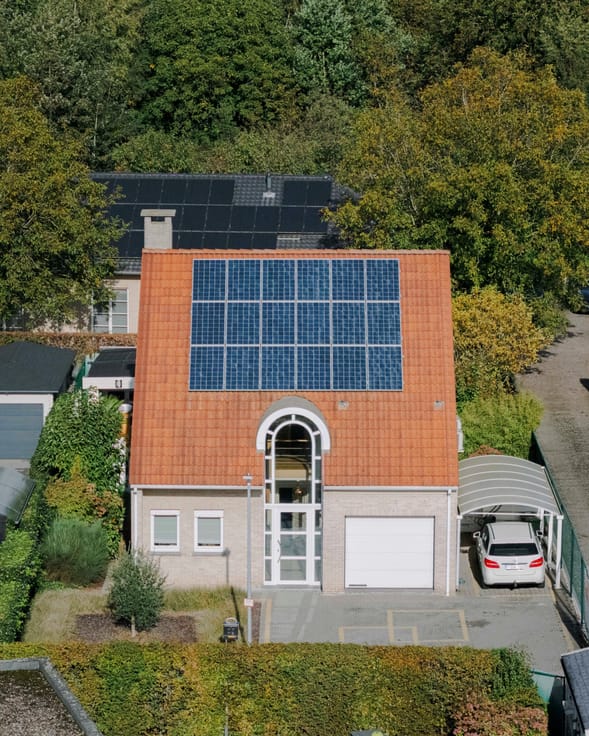
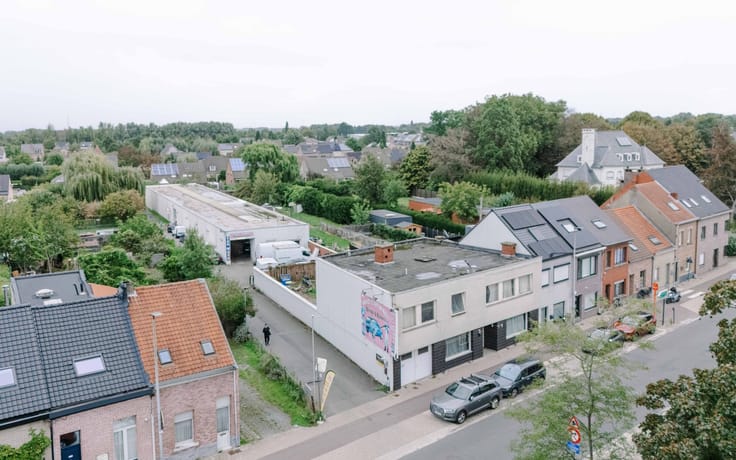
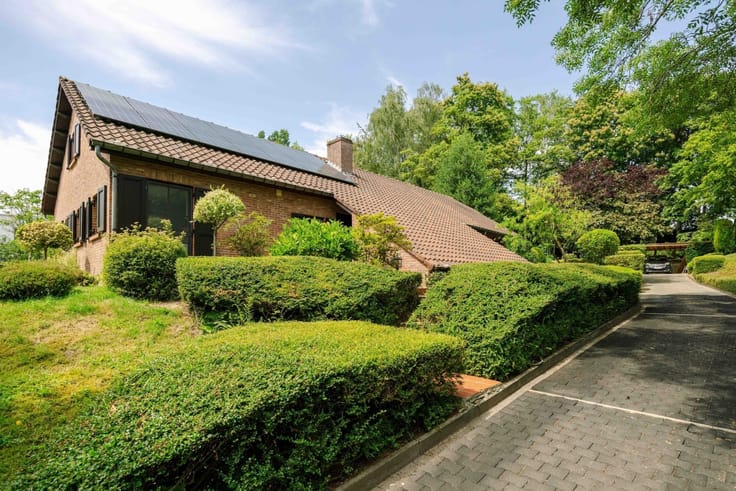
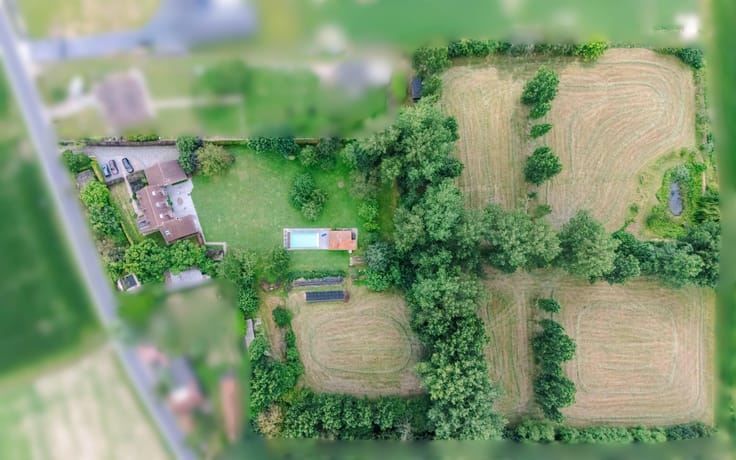
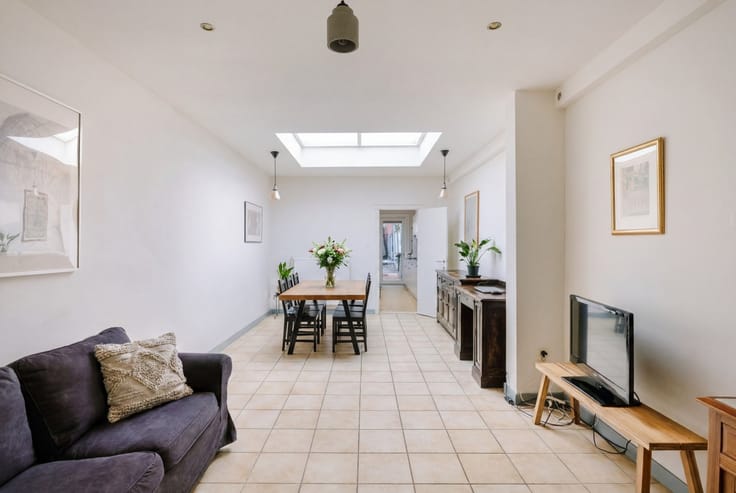
Are you looking for a move-in-ready semi-detached home with a spacious garage in Sint-Niklaas? Then this home is definitely worth a visit! This home is located in the center of Nieuwkerken-Waas and has always been meticulously maintained and renovated. It sits on a spacious lot of 407 m² and has recently undergone renovations, including insulation of the facade and the installation of solar panels. In addition, the home features a code-compliant electrical system, four full-sized bedrooms with the potential for a fifth, a large garage, and a spacious driveway. Through the entry hall, you enter the bright living area, where a recently installed gas fireplace adds extra ambiance. At the rear is a cozy veranda. Also on the ground floor, you’ll find a separate kitchen, a bathroom, and a practical storage area. The first floor has three bedrooms and a second bathroom. On the second floor are the fourth bedroom and an attic space that offers the potential to create an additional bedroom. You’ll also enjoy plenty of outdoor space. The garden, with its terrace and pergola, is a pleasant place to relax. The very spacious, separate garage and the driveway also offer plenty of room for parking and storage. The home currently has an EPC rating of D. Installing an additional air-to-air heat pump could potentially improve the energy rating to B. Would you like to discover this charming home for yourself? Contact Axel Lenaerts Real Estate for more information or to schedule a visit.
| Construction year | 1951 |
|---|---|
| Building condition | Good |
| Immovable heritage | Not specified |
| Number of frontages | 3 |
| Covered parking spaces | 1 |
| Outdoor parking spaces | 2 |
| Asbestos certificate is available | Not specified |
| Usable floor area | 161 square meters |
|---|---|
| Living room surface | 35 square meters |
| How many fireplaces? | 1 |
| Kitchen type | Installed |
| Bedrooms | 4 |
| Dressing room | No |
| Bathrooms | 2 |
| Toilets | 2 |
| Professional space | No |
| Attic | Yes |
| Furnished | No |
| Armored door | No |
| Surface of the plot | 407 square meters |
|---|---|
| Width of the lot on the street | meters |
| Gas, water & electricity | No |
| Terrace | Yes |
| Terrace orientation | North West |
| Primary energy consumption | 376 kilowatt hour per square meters |
|---|---|
| EPC/EPC label | D |
| Renovation works mandatory | No |
| Unique code EPB certificate | / |
| CO₂ emission | Not specified |
| Yearly theoretical total energy consumption | Not specified |
| Valid electricity inspection certificate | Yes |
| Conformity certification for fuel tanks | Not specified |
| Summons: No judicial remedy or administrative measure imposed | Not specified |
|
Flemish register of measures consulted
|
Not specified |
| Valid flood certificate | No |
| Heating type | Gas |
| Heat pump | No |
| Double glazing | Yes |
| Building permit | Yes |
|---|---|
| Cadastral Plan | Not specified |
| Right of first refusal for the tenant | Not specified |
| Allotment permit | Yes |
| Preemption right | No |
| Proceedings for breach of planning regulations | No |
| Most recent urban development zoning | |
| Flood zone type | Non flood zone |
|
P-score
|
A |
|
G-score
|
A |
| Latest land use designation | Living area (residential, urban or rural) |
Asked price excluding notary fees (excluding eventual registration fees)
| Price | 425000 € |
|---|---|
| Cadastral income | 743 € |
| Tenement building | No |
|
|
|





| Address |
Parklaan 59 bus1
9100 - Sint-Niklaas |
|---|---|
| Website |
|
| External reference | 28607 - 10183 |
Get in touch